LAB BUILTDESIGN
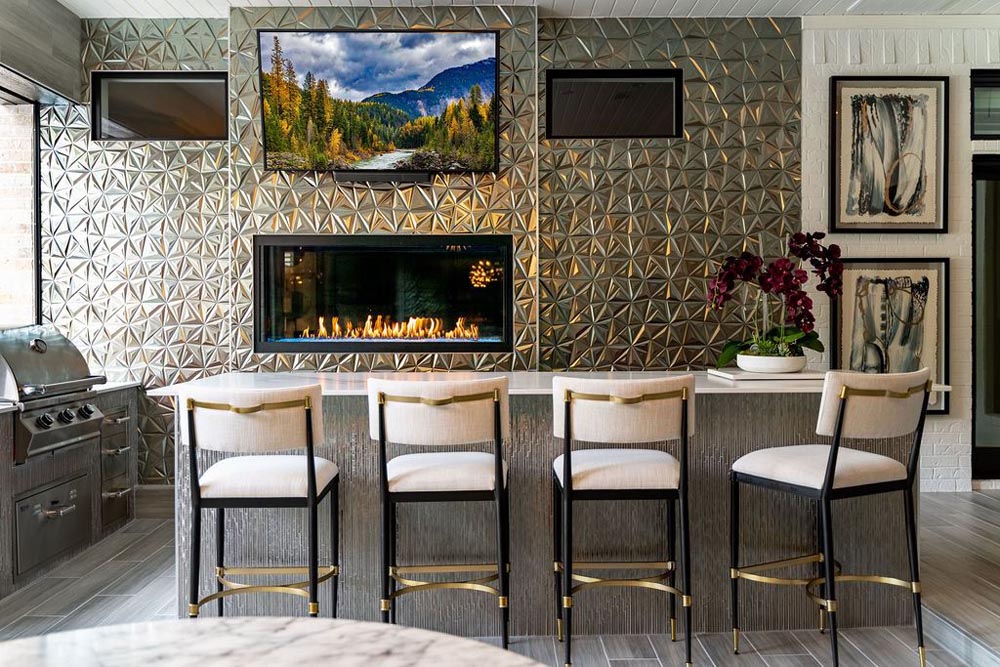
Kitchen range and cabinetry
North Texas · Residential design & construction

Spaces worth
coming home to.

Thoughtful design, careful planning, and skilled construction for the places you live every day.

Tell us about your project
Design with intention · Build with care
Explore the portfolio
About Lab Built Design

A considered approach to every detail.

Great spaces come from getting the details right, from the first conversation through the final finish.

Lab Built Design brings design thinking and hands-on construction experience together. We help homeowners shape spaces that feel personal, work beautifully, and are built to last.

What we do

From idea to reality.

One thoughtful process for turning a vision into a finished space.

01 / DESIGN

Design direction

Translate your ideas into a clear plan for the look, feel, and function of your space.

02 / RENOVATION

Residential remodeling

Reimagine the rooms you use most with careful coordination and attention to the details.

03 / BUILD

Custom construction

Bring tailored spaces and architectural details to life with skilled craftsmanship.

Russell & rescue

The Heart Behind Lab Built

Lab Built was named in honor of my black Labrador, Russell. He was more than a dog—he was family, a constant companion, and ultimately the inspiration behind the name of the company.

Russell was by my side every day. We were inseparable—he rode in the truck with me, came along to check on job sites, and joined me at the office. If we weren’t at work, you could usually find us sitting on a patio somewhere, enjoying the day together.

That connection to dogs has also led me to become actively involved with local foster and rescue organizations. Over the years, I’ve helped foster dogs while they wait for permanent homes, including the chocolate Lab pictured here with Russell.

For me, fostering is a small way to give back. It means giving a dog a safe home, some patience, and a little love while helping them get to the family they were meant to find.

Russell has since passed, but his name and the spirit behind it continue with Lab Built. It’s a reminder that what we build isn’t only about houses—it’s about creating places that feel like home.
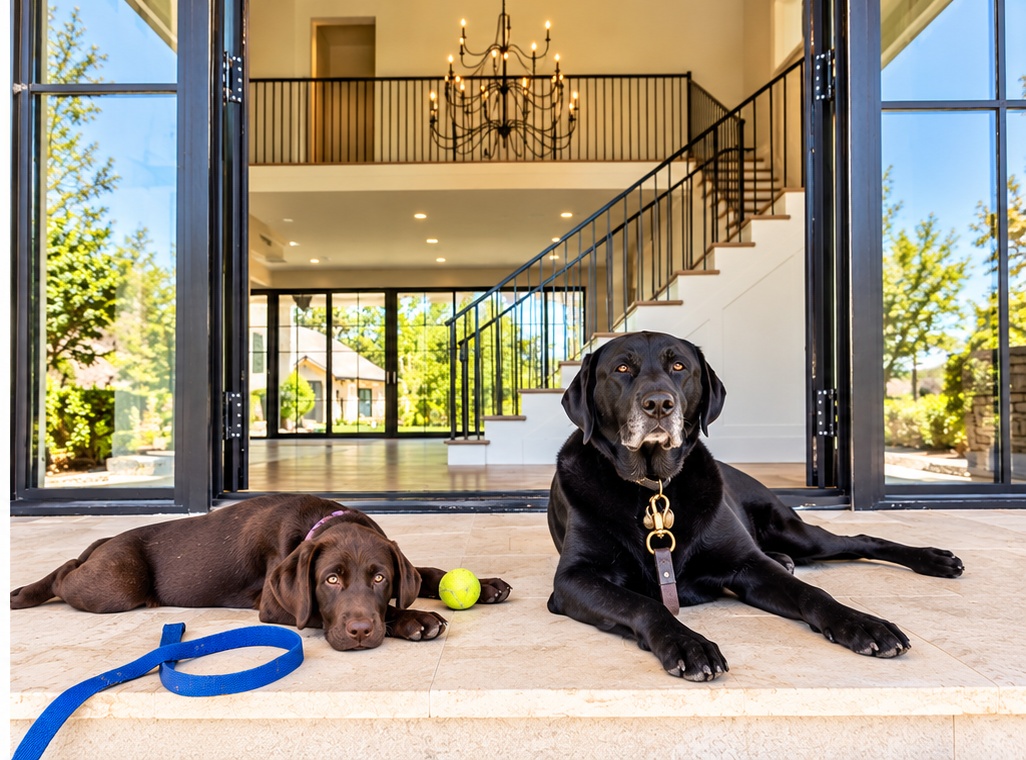
Russell beside the chocolate Labrador foster pup
Russell and the foster
Featured project photo 1
Lab Built Design

Portfolio

Past projects

Explore our collections.

Thoughtfully designed and carefully built spaces, from kitchens and wine rooms to outdoor living.

Kitchens

Materials, cabinetry, and open living.
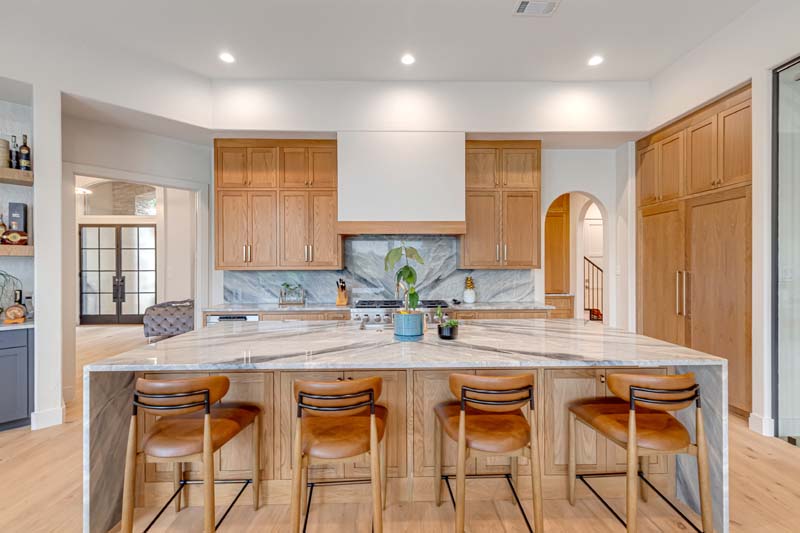
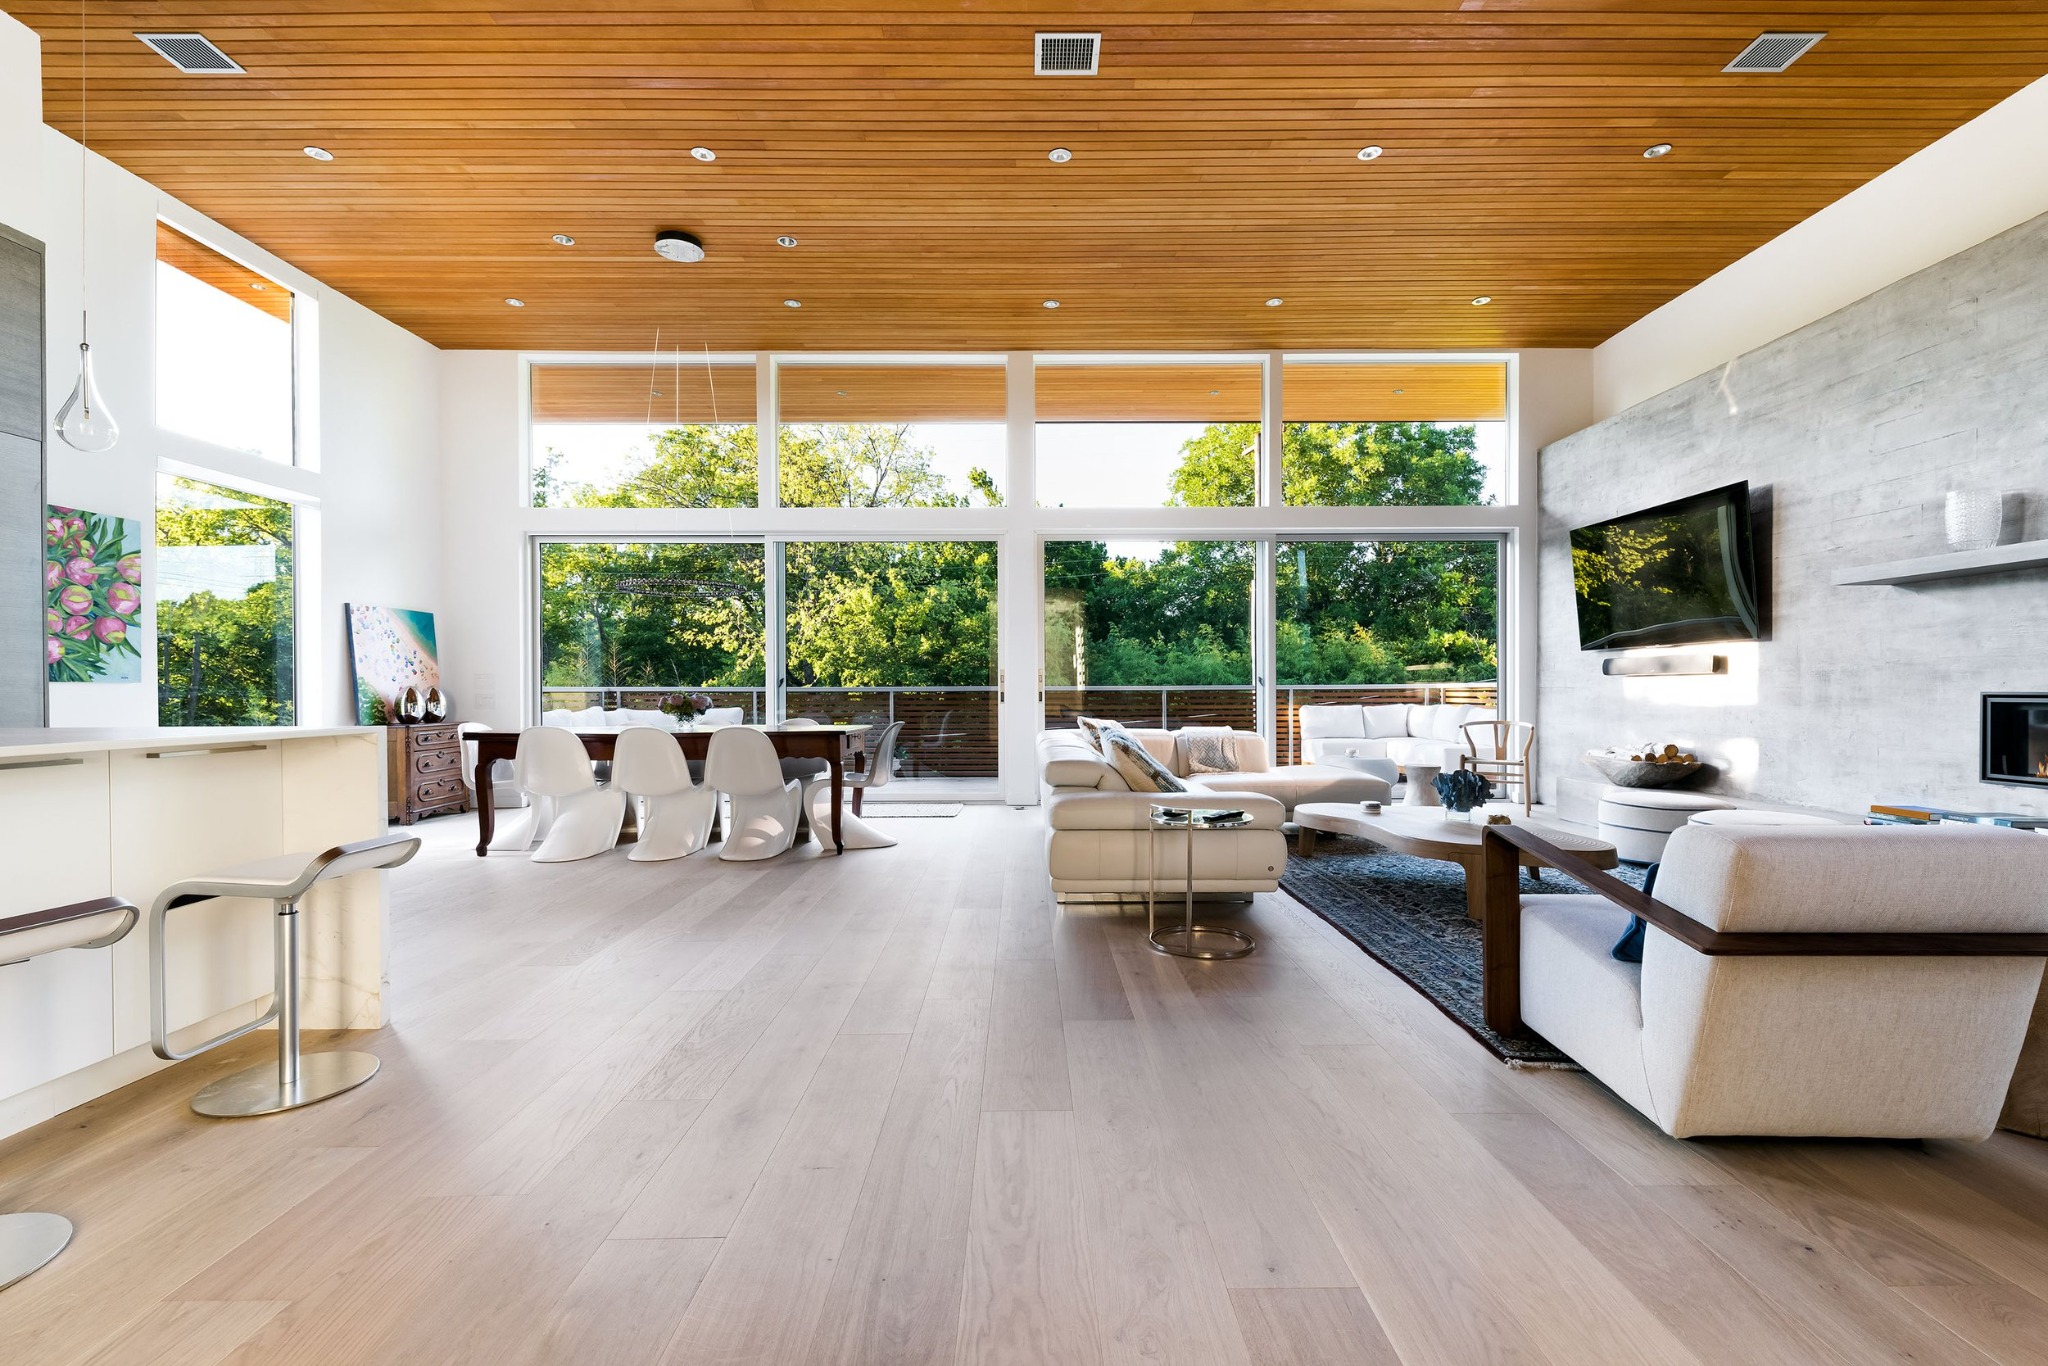
Wide view of oak and stone kitchen island
Kitchen · Overview
Kitchen island with wood cabinetry beside a glass wine room
Kitchen · Wine room view
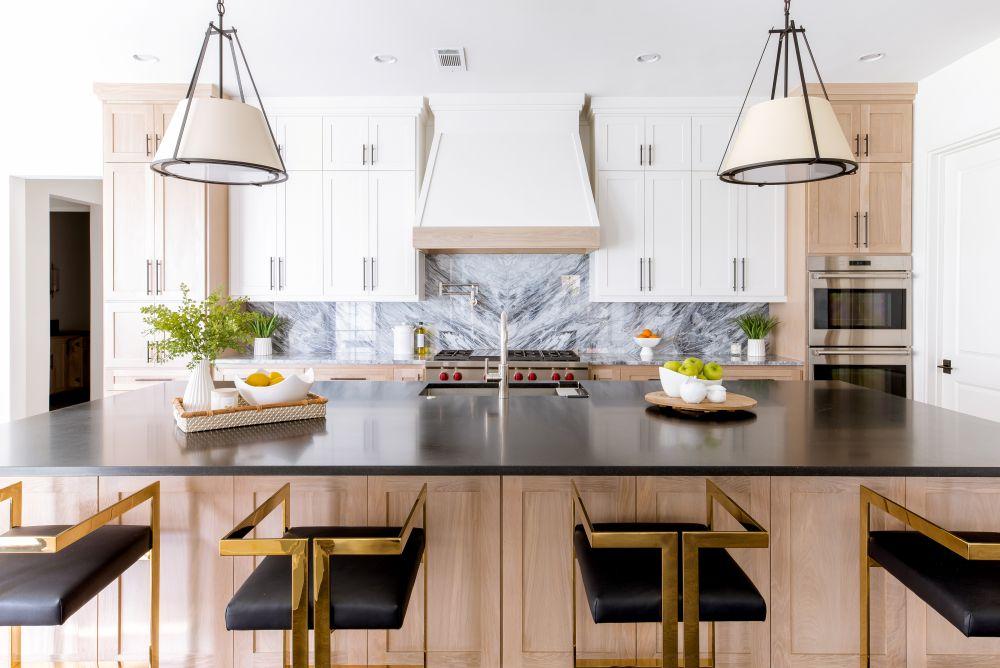
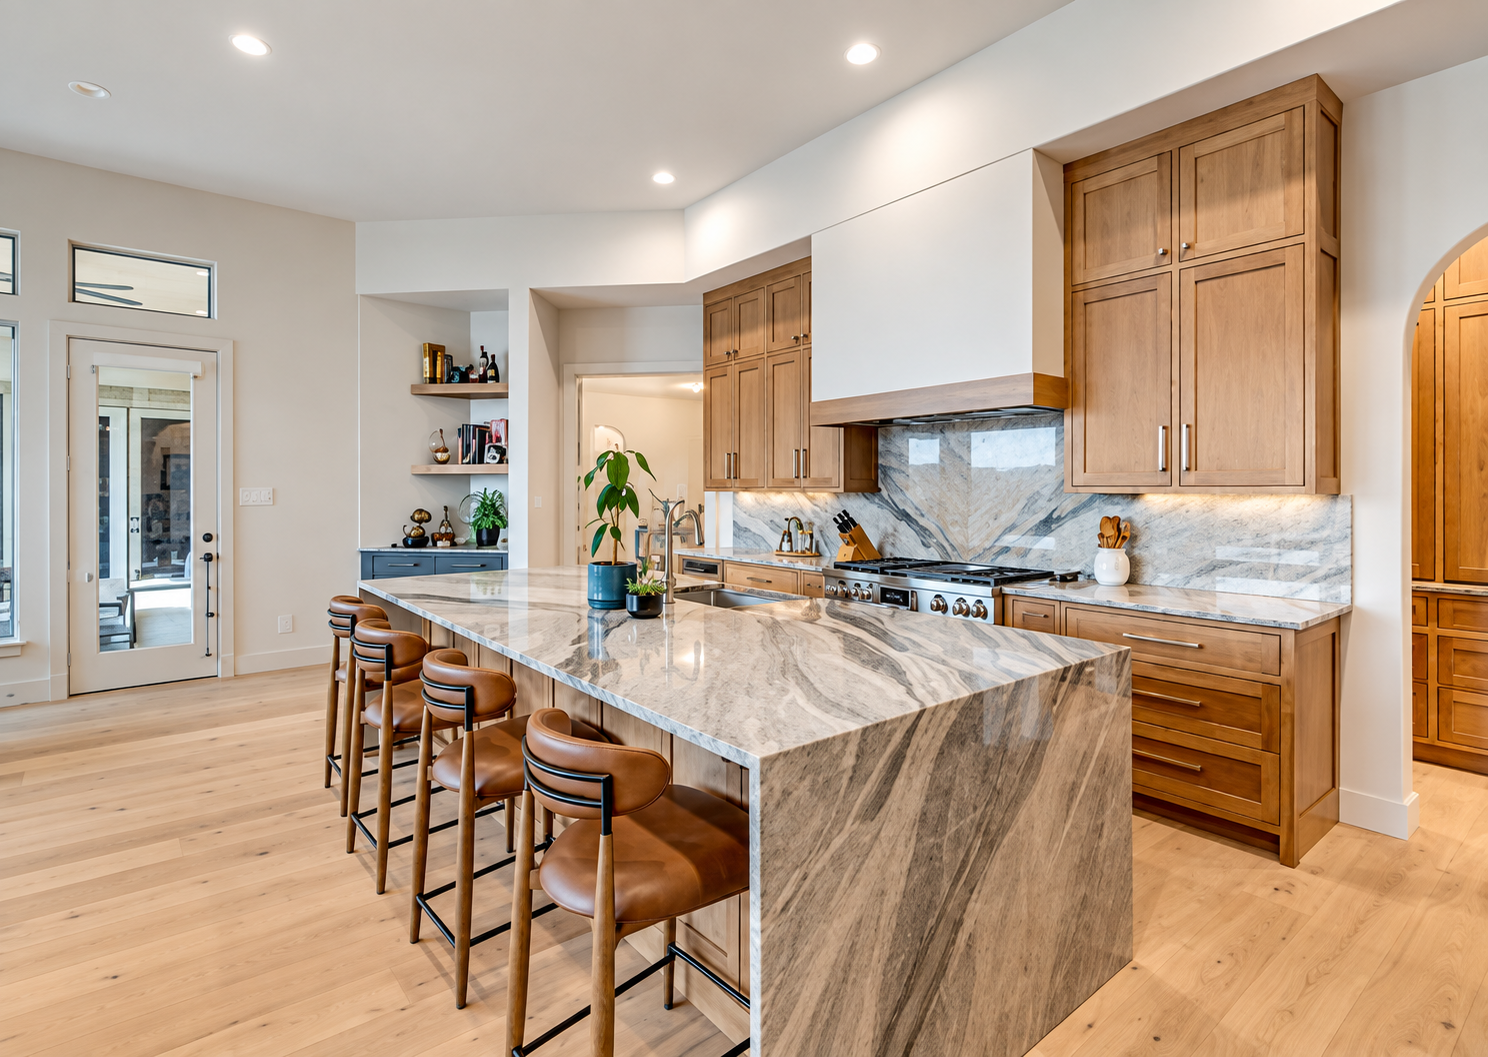
Oak kitchen cabinets, stone island and four bar stools
Kitchen · Island seating
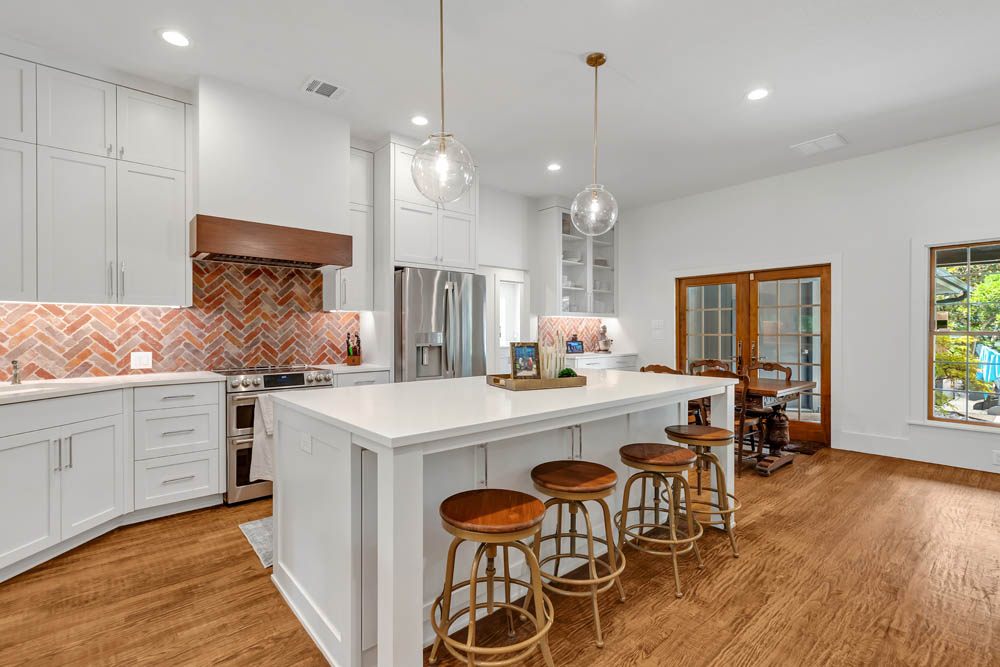
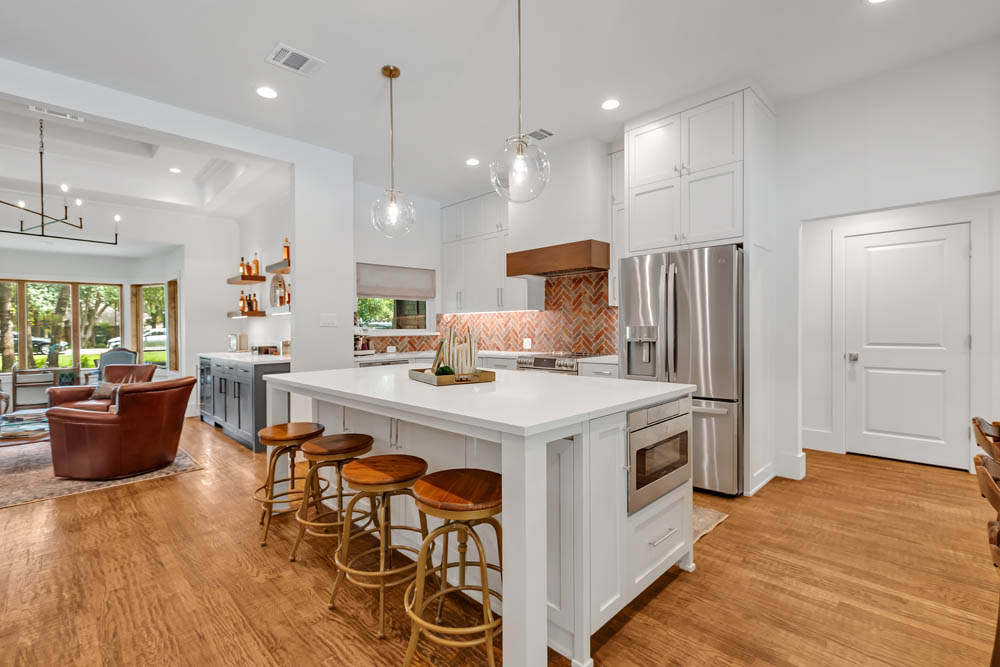
White island with wood stools and warm tile backsplash
Kitchen · Island seating
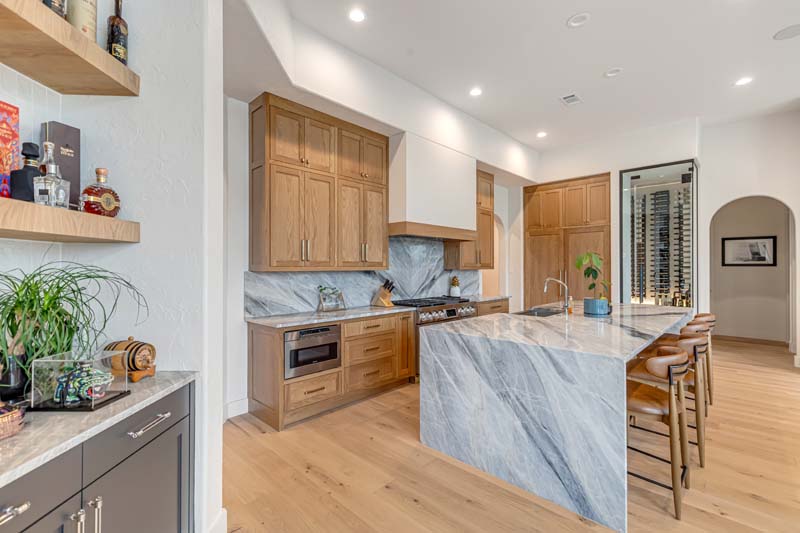
Kitchen angle showing the stone waterfall island and oak cabinetry
Kitchen · Island and wine room
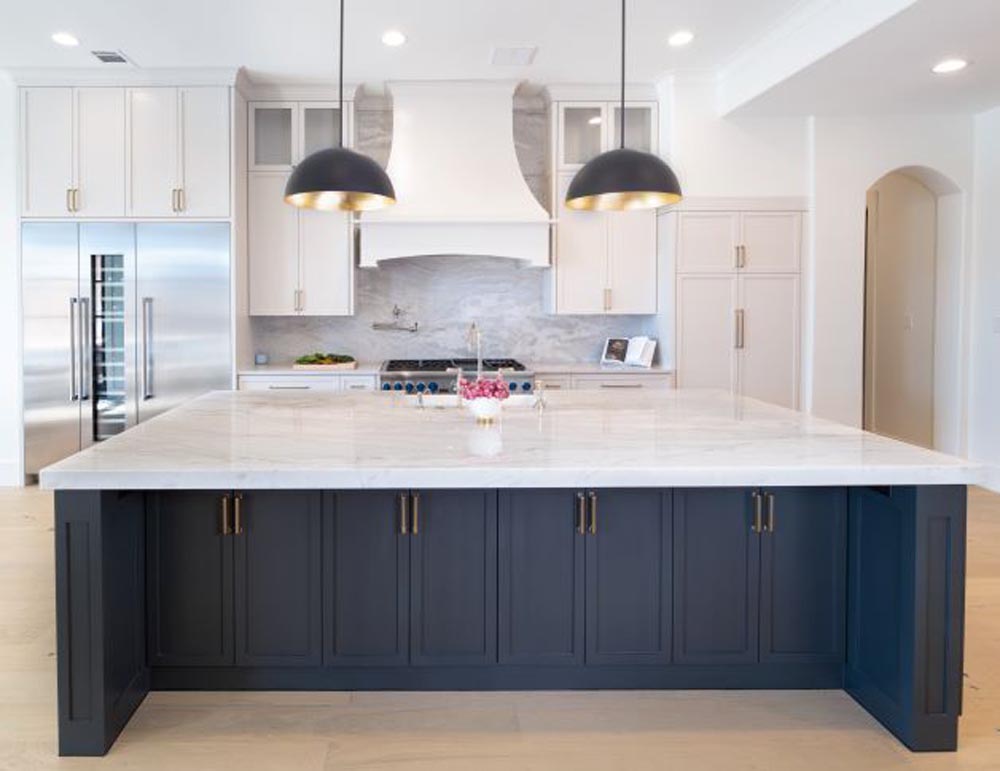
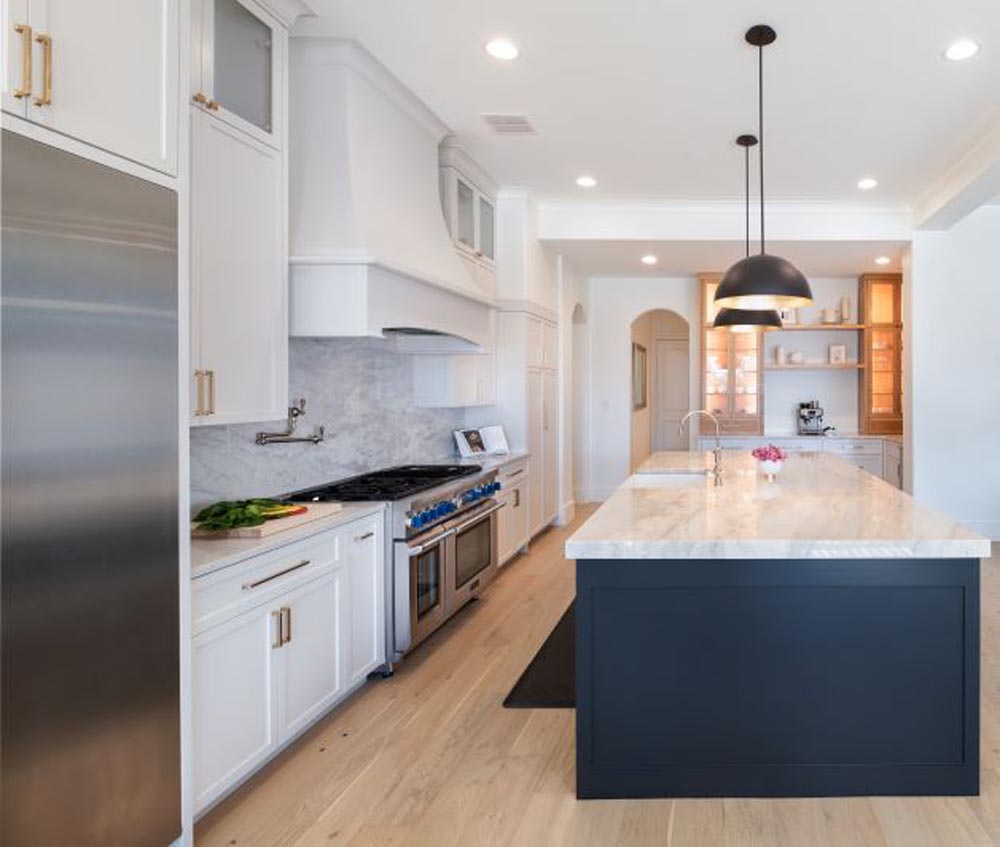
White kitchen with navy island and stone countertop
Kitchen · Navy island
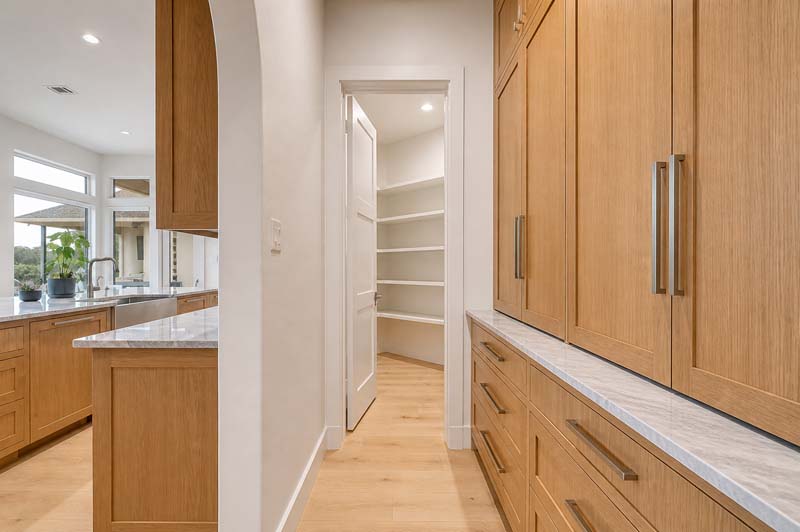
Oak cabinets and open pantry shelves beside kitchen
Kitchen · Pantry storage
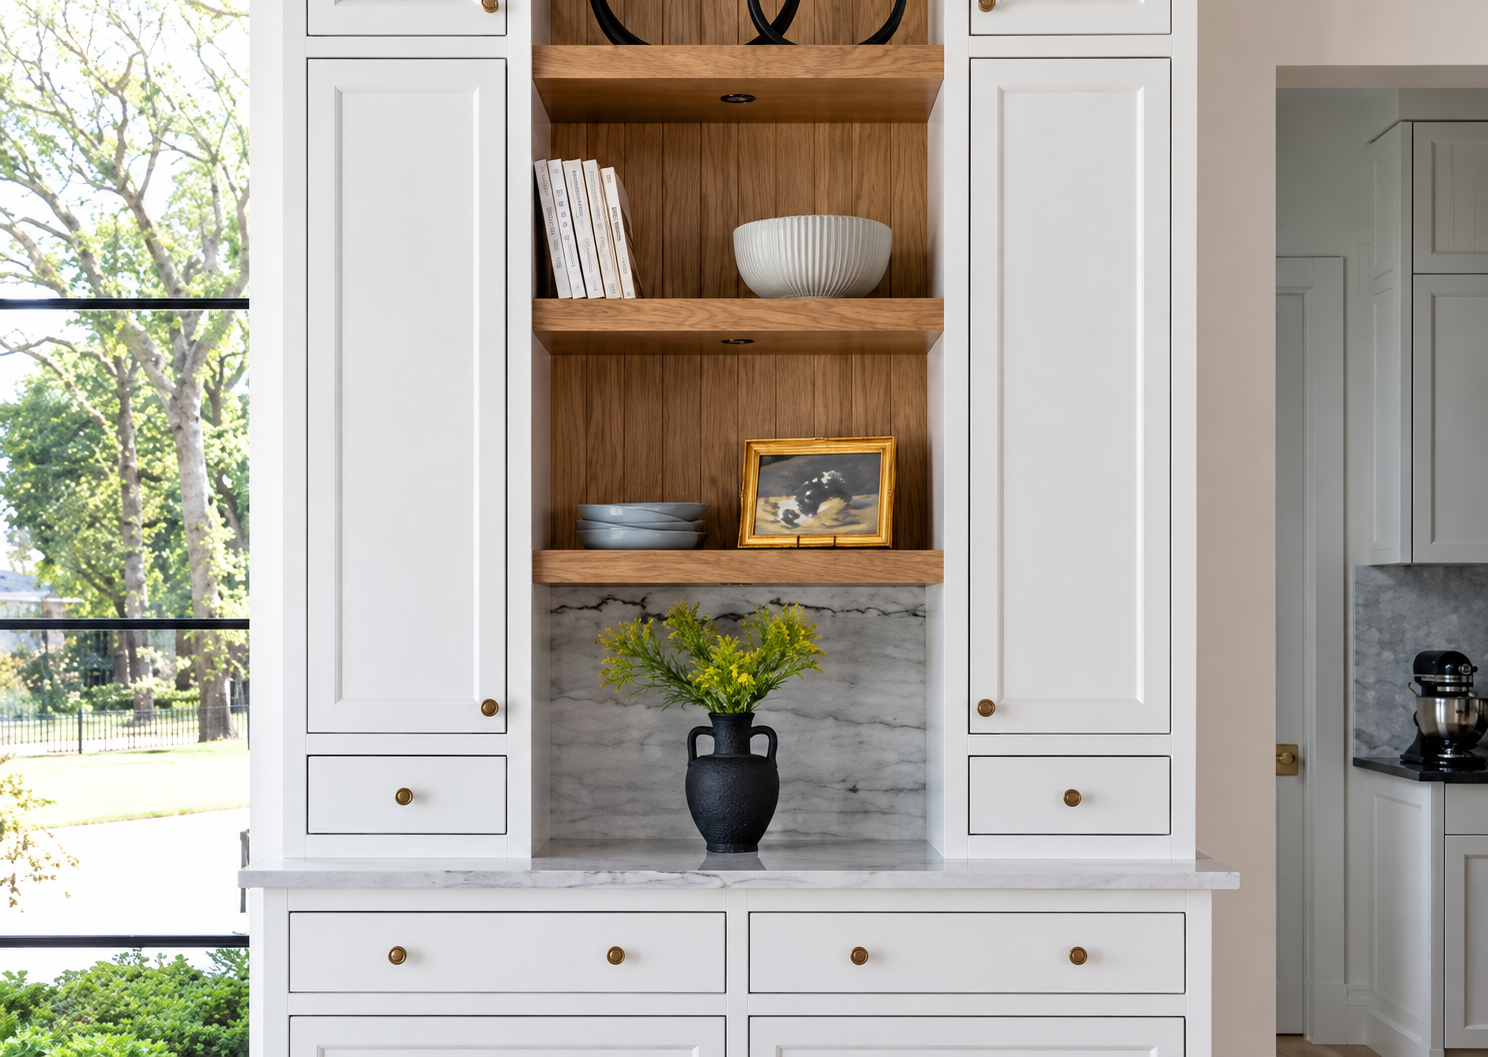
White kitchen hutch with wood shelves and garden view
Kitchen · Built-in storage
Bright kitchen with white cabinetry and wood island
Kitchen · Open living
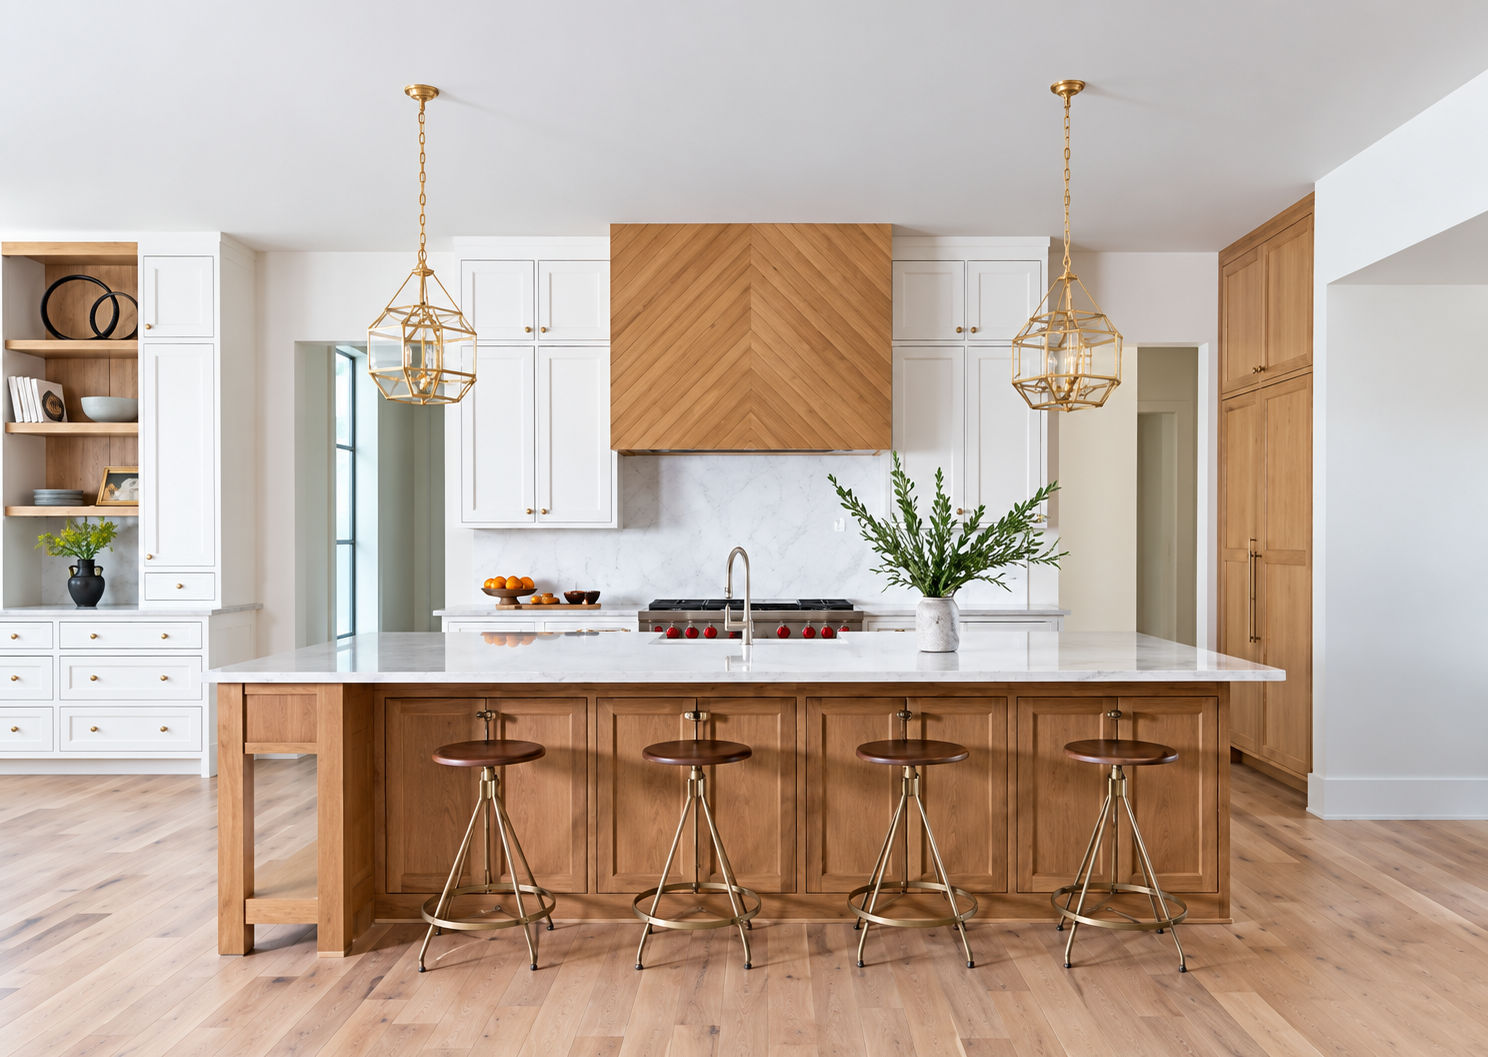
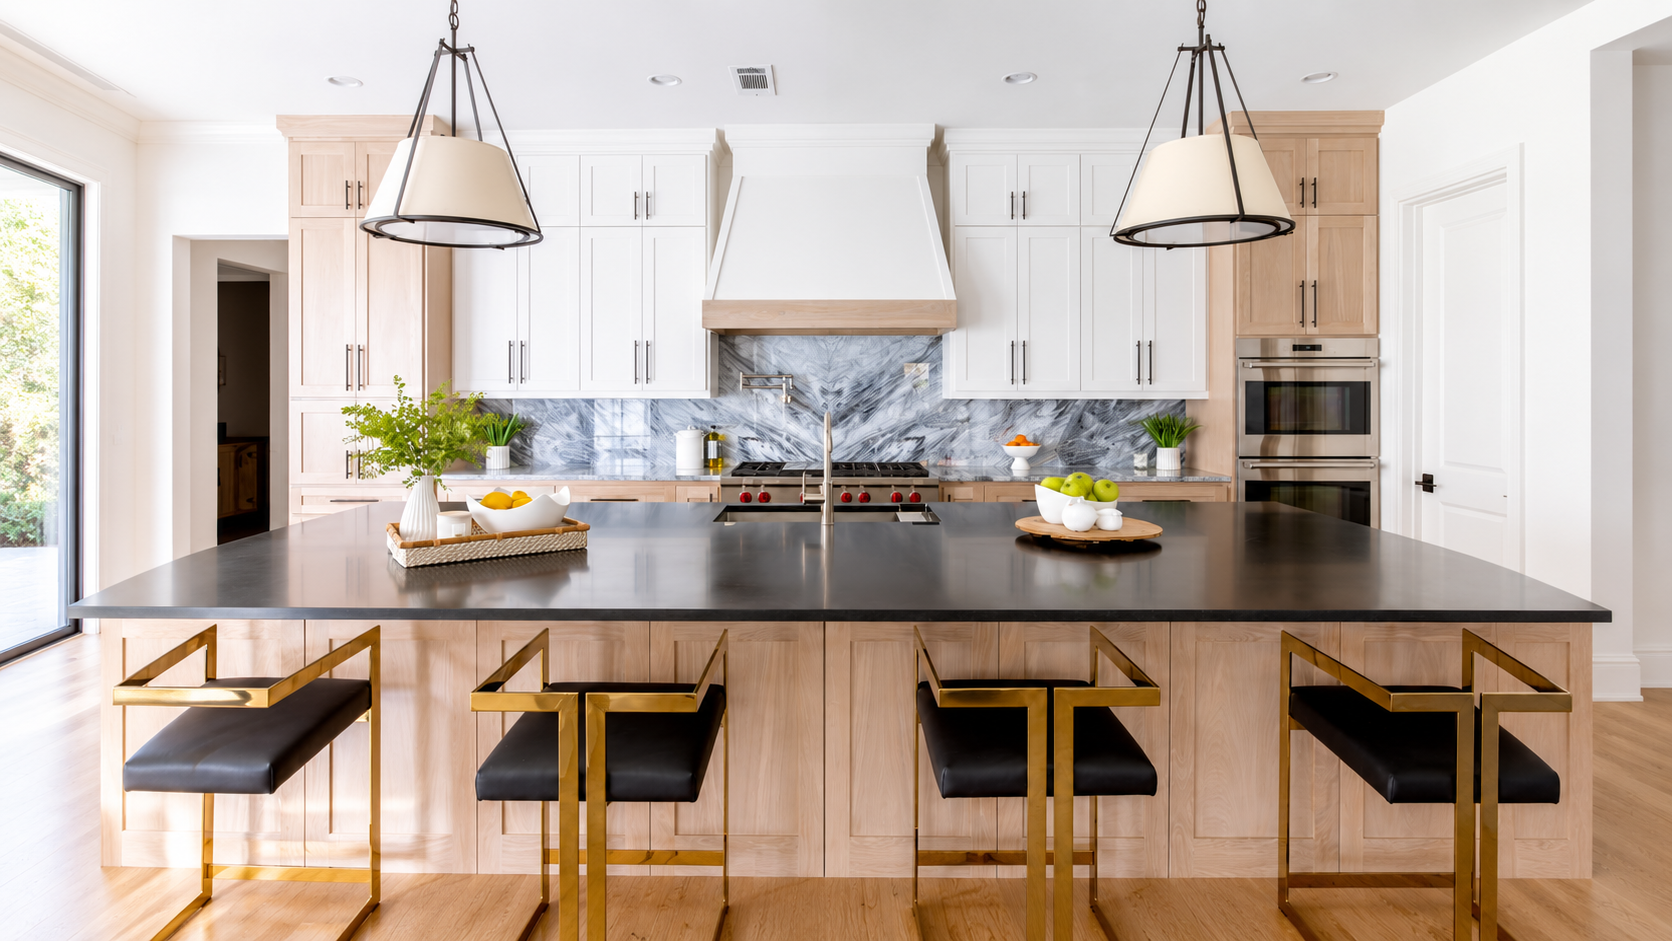
Bright kitchen with oak island, white cabinets and wood range hood
Kitchen · Island and range
Kitchen detail with wood range hood and marble backsplash
Kitchen · Material details
White cabinetry with blue island and pendant lighting
Kitchen · Long view
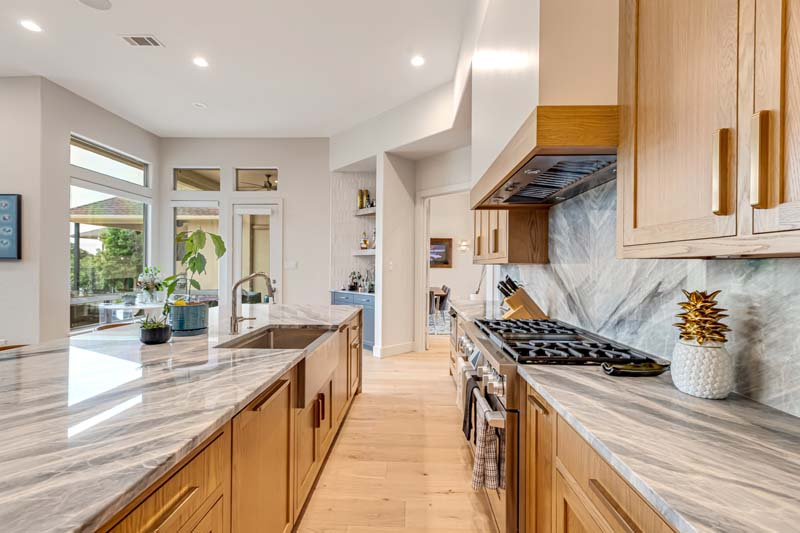
Oak cabinetry, stone island and backsplash in a bright kitchen
Kitchen · Oak and stone
Kitchen island opening to living room
Kitchen · Open living
White kitchen with wood cabinetry and marble island
Kitchen · Long island
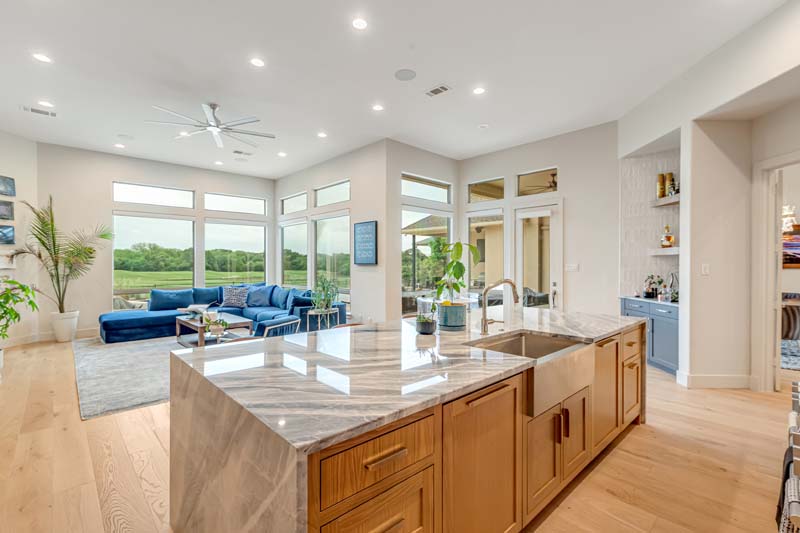
Kitchen island opening into a living room with large windows
Kitchen · Open living
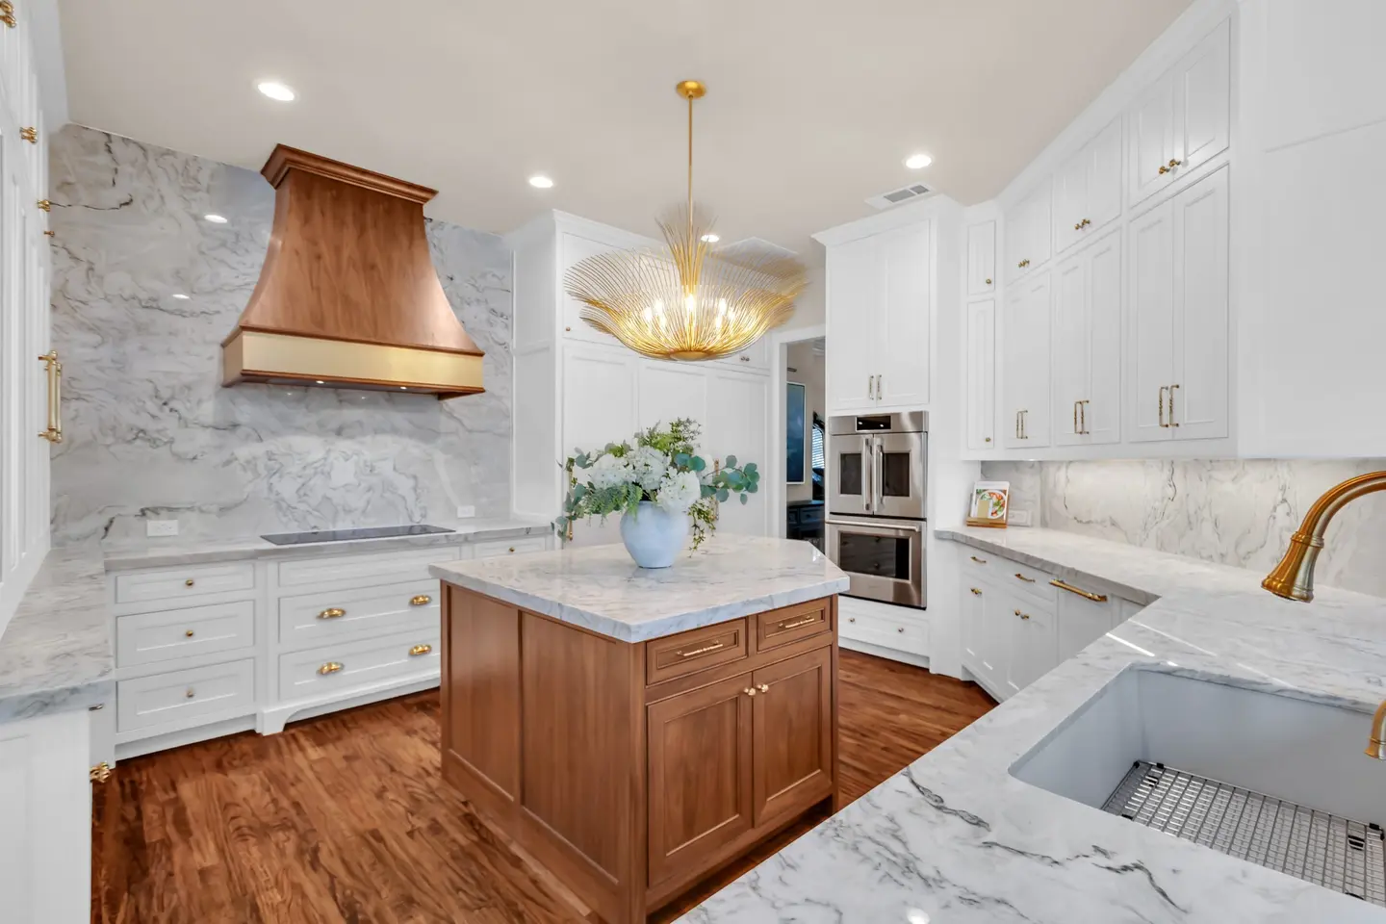
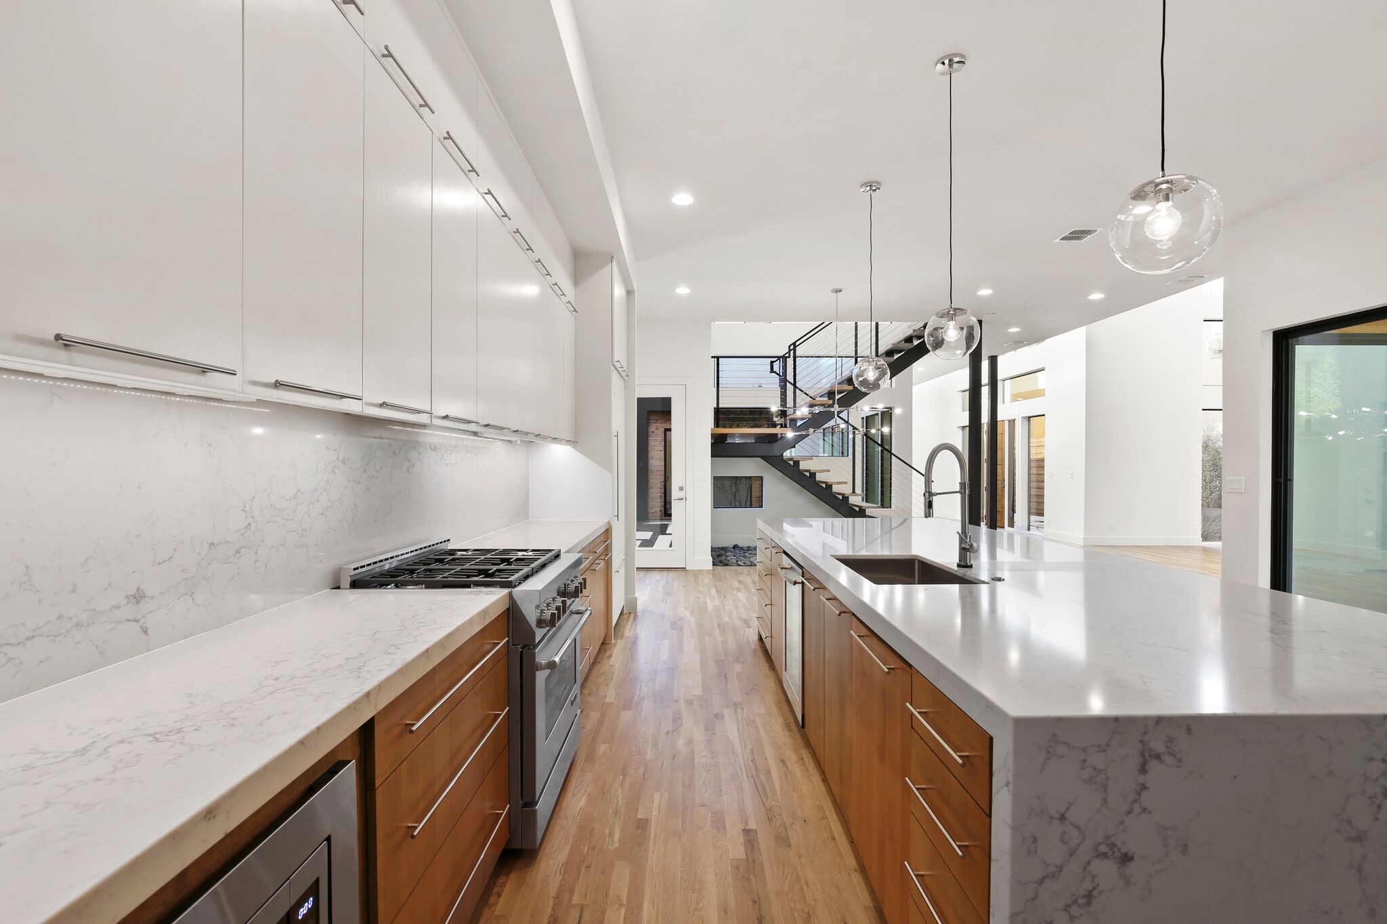
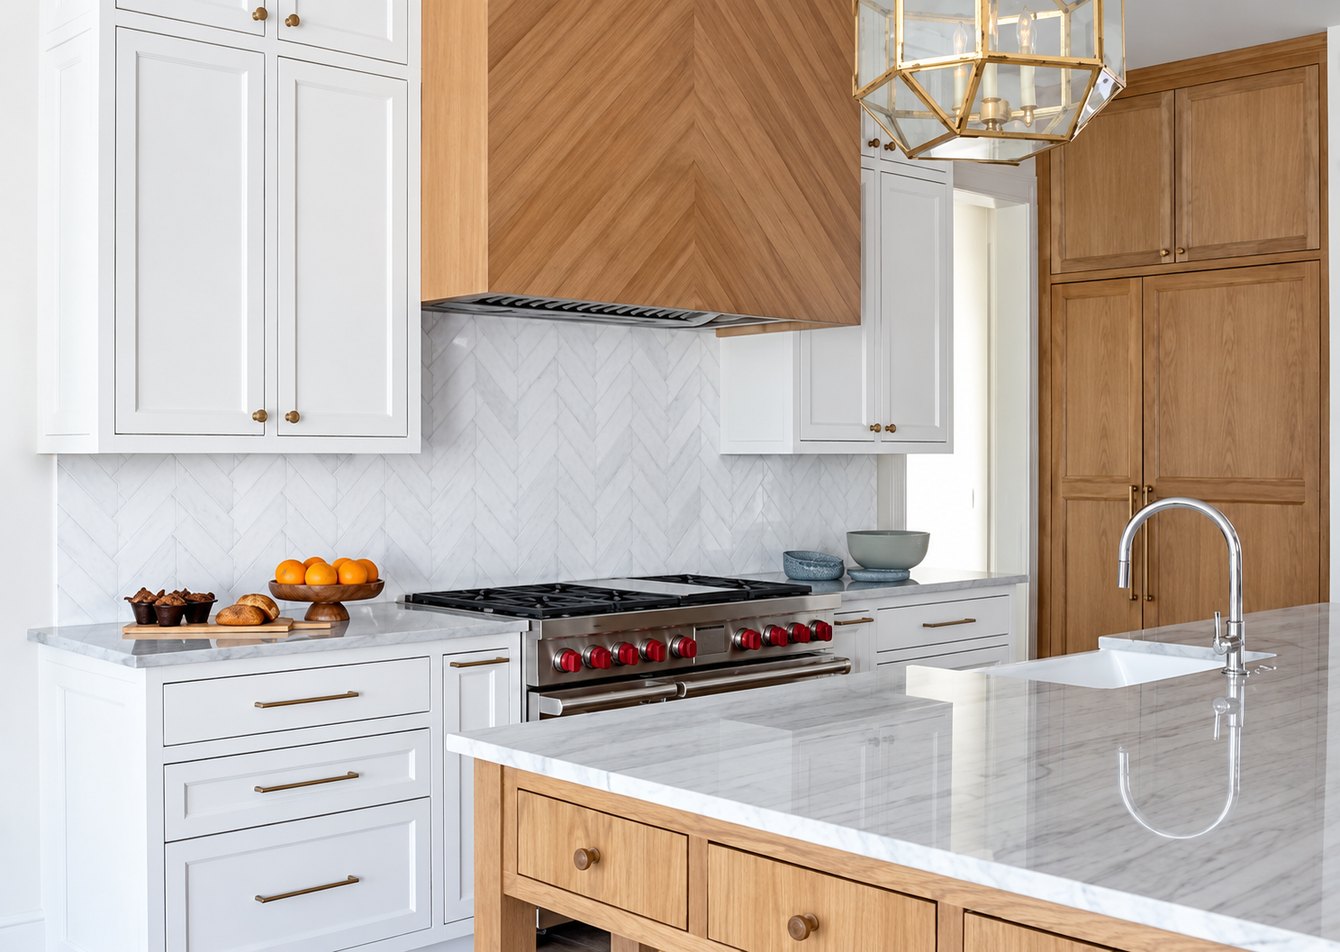
Kitchen island facing white cabinets and marble backsplash
Kitchen · Range and cabinetry
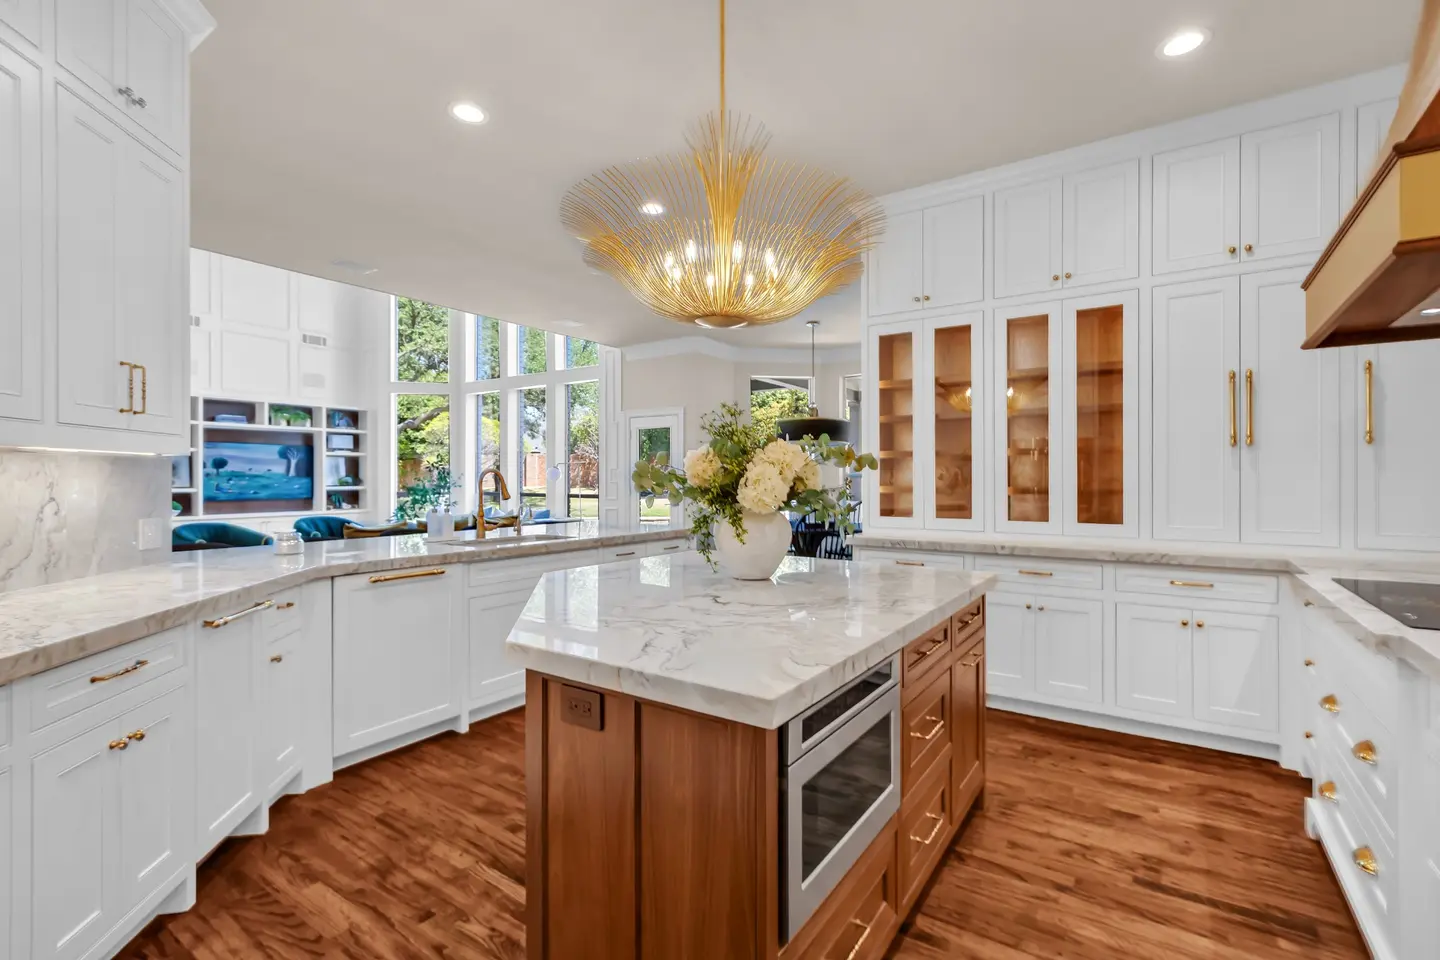
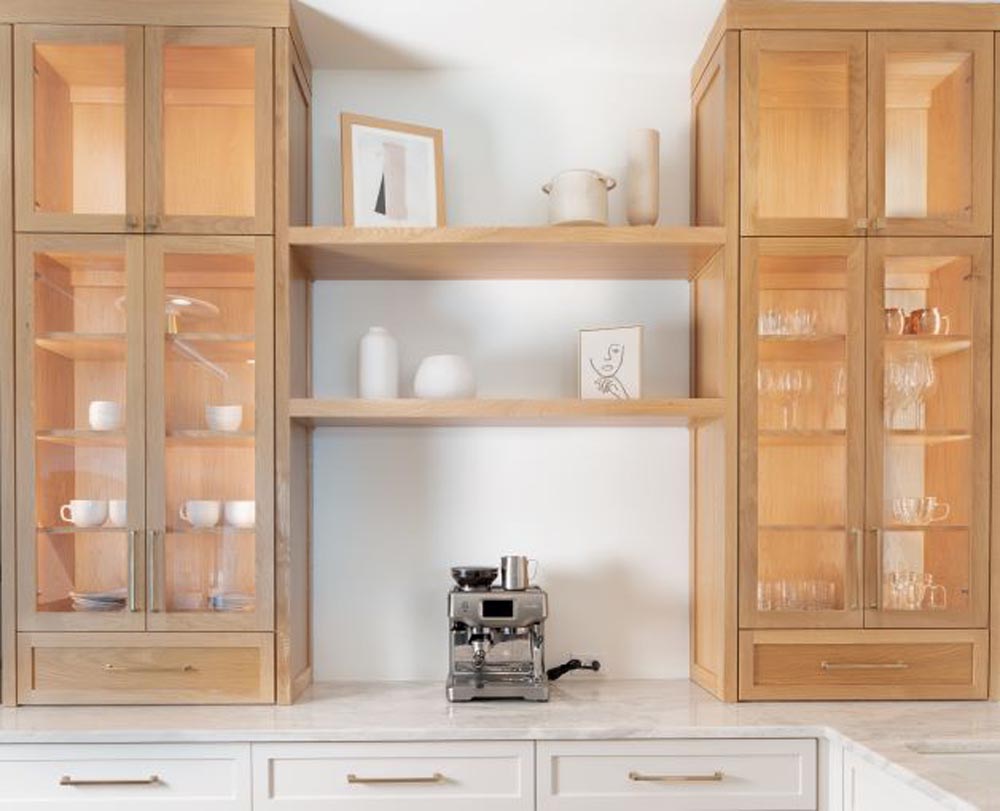
Wood and glass display cabinetry with coffee station
Kitchen · Display cabinets
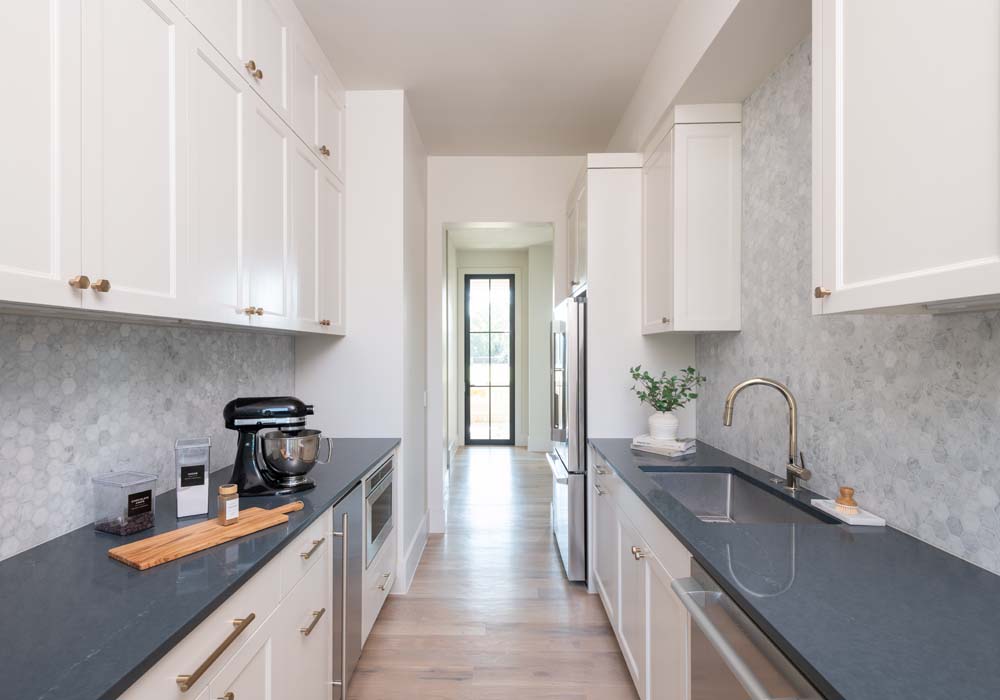
Bright galley prep kitchen with white cabinets and dark counters
Kitchen · Prep area
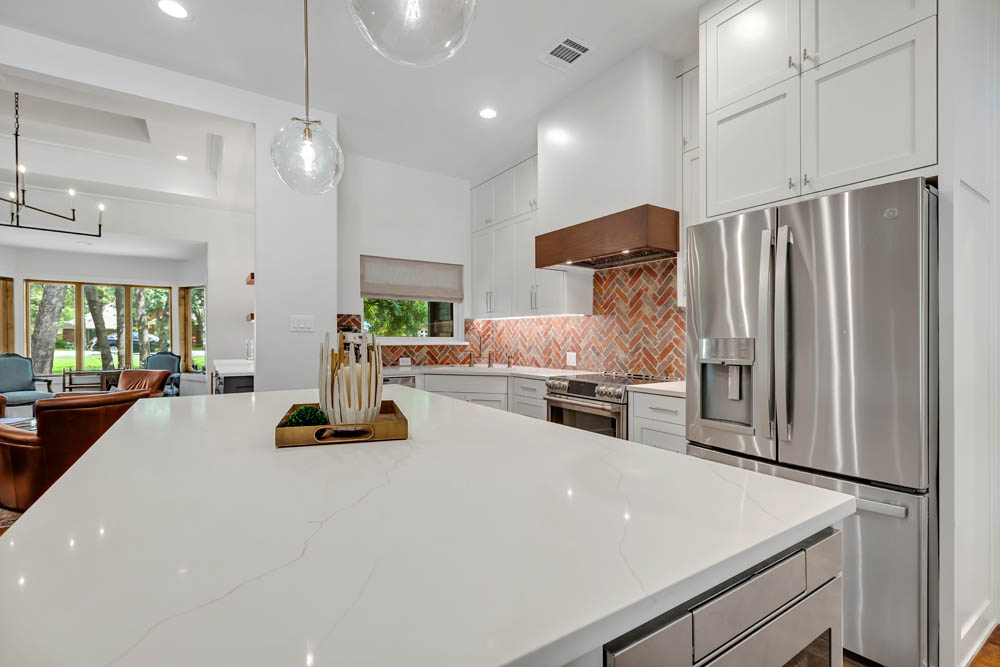
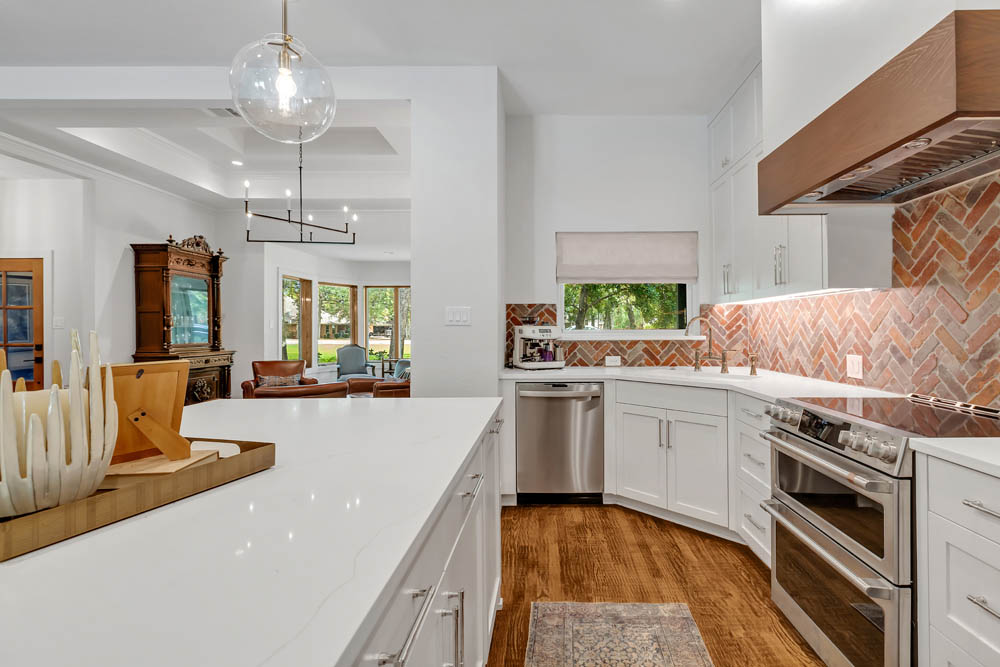
White kitchen with wood range hood and warm tile backsplash
Kitchen · Herringbone tile
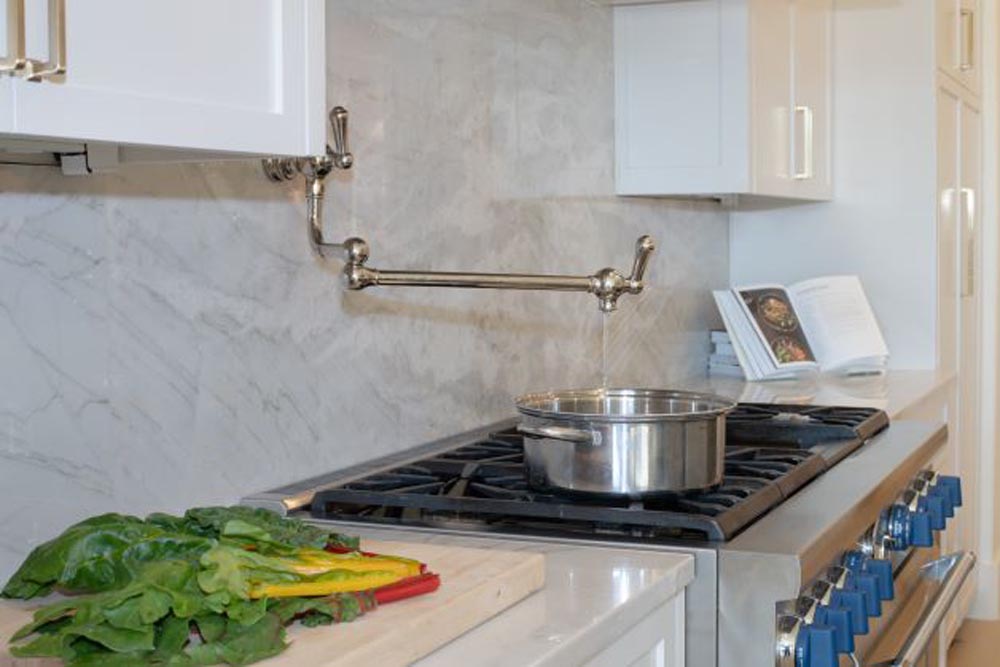
Range and marble backsplash with pot filler
Kitchen · Range detail
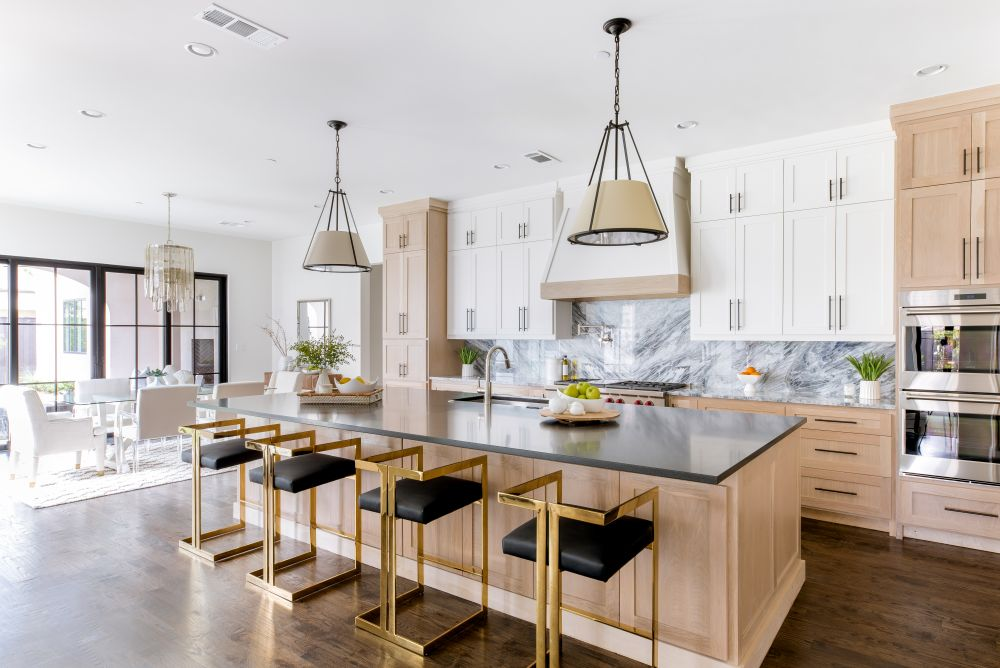
Kitchen with wood island and brass stools opening to dining room
Kitchen · Island and dining
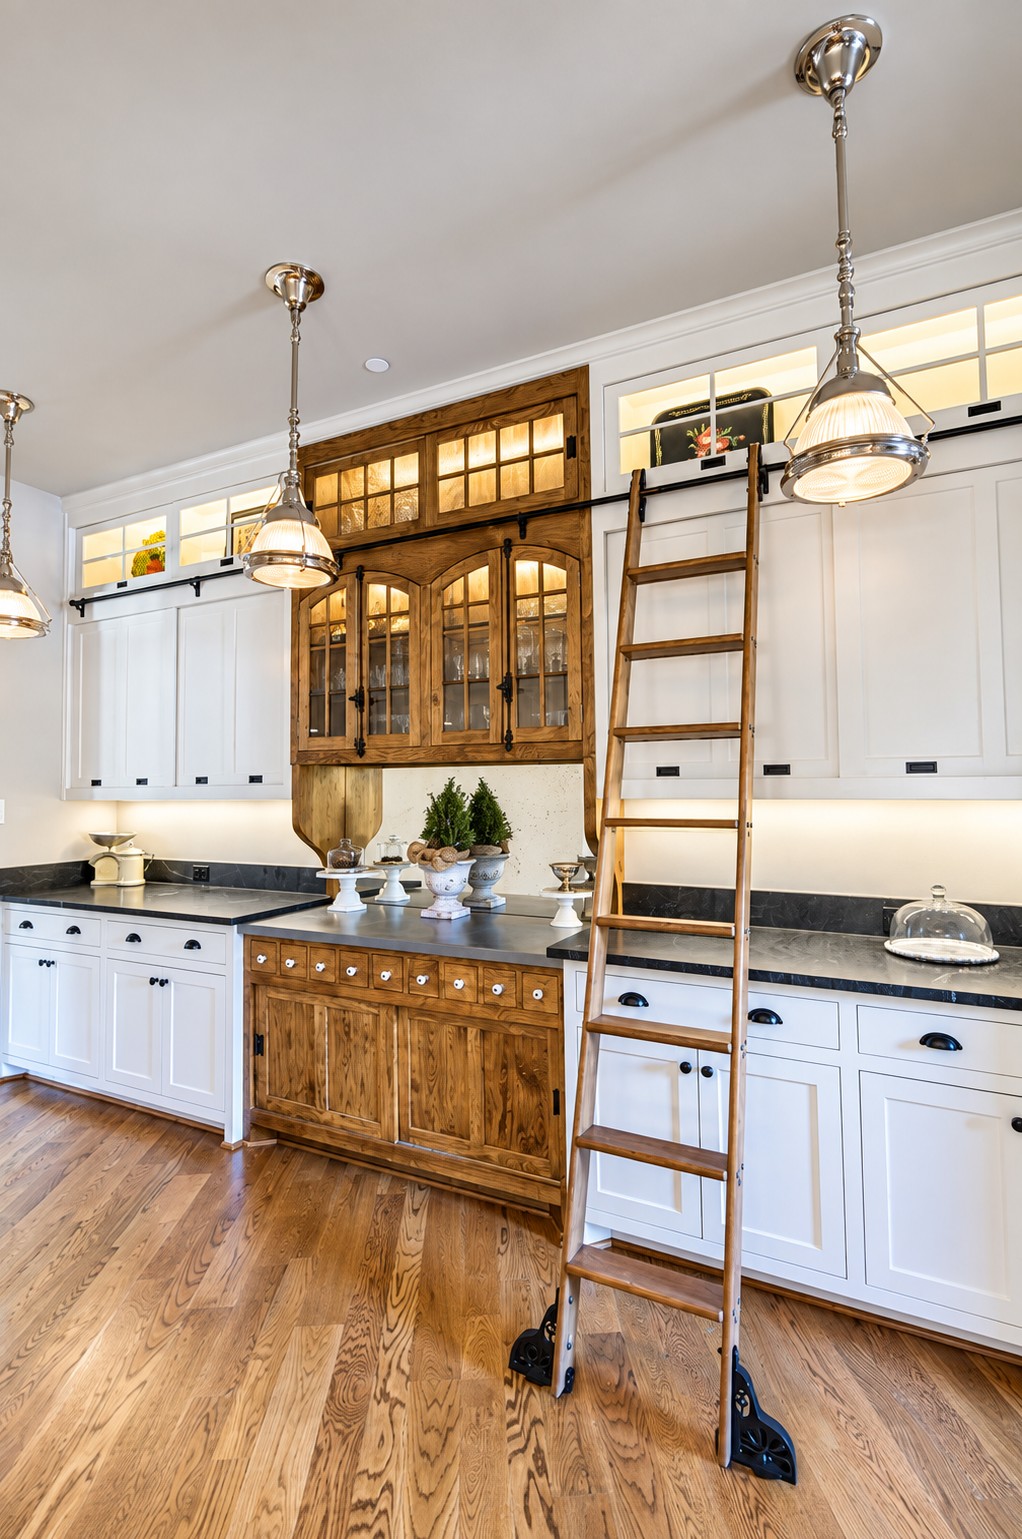
Kitchen range with white cabinetry and wood display cabinets
Kitchen · Range and cabinetry
White kitchen island and wood range hood
Kitchen · Island view
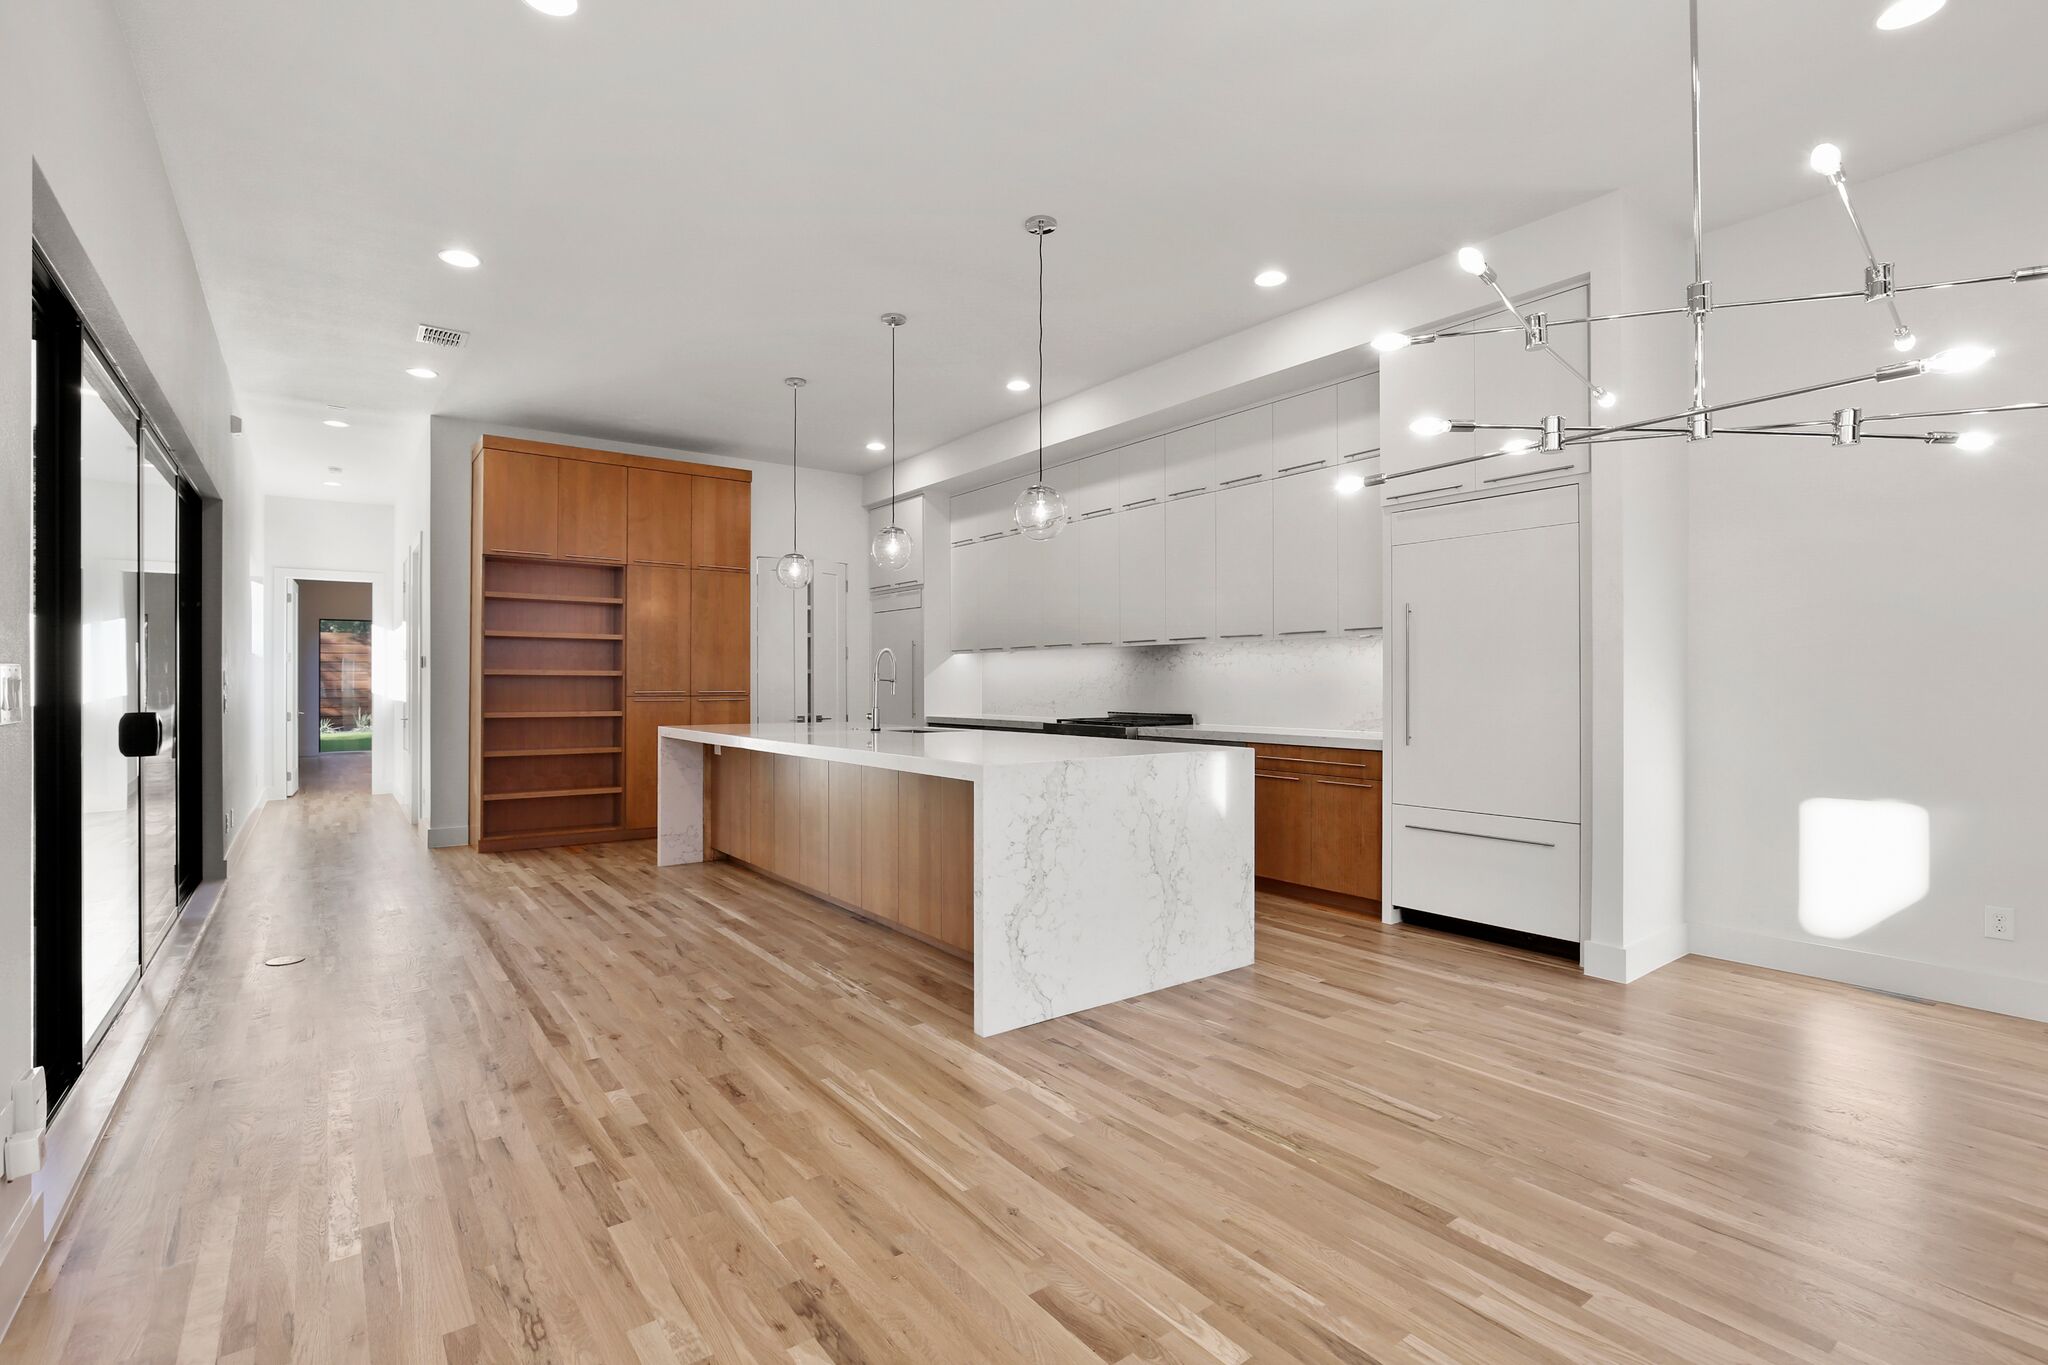
Modern white kitchen with marble waterfall island
Kitchen · Marble island
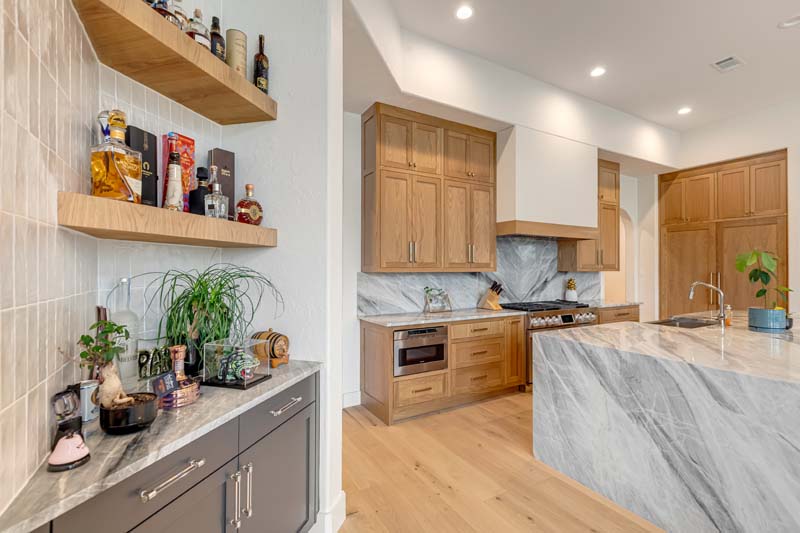
Kitchen and bar area with oak shelving and stone island
Kitchen · Bar and cabinetry
Wood range hood, white cabinetry and stone island
Kitchen · Range detail

Living spaces

Rooms designed for gathering and everyday life.
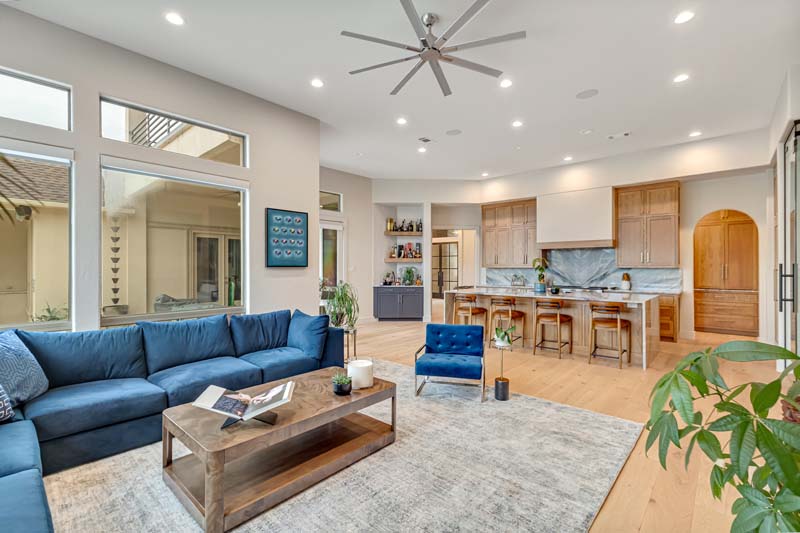
Blue sofa and oak kitchen in open concept living area
Living room · Open plan
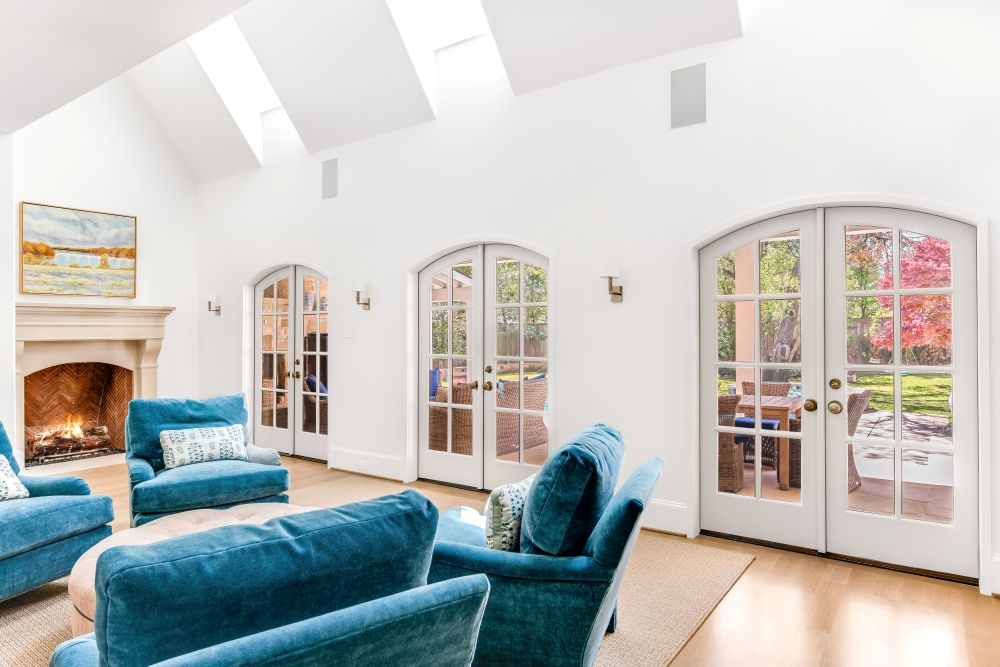
Sitting room with blue chairs and arched French doors
Living space · Garden sitting room
Living room with fireplace and custom details
Living room · Custom details
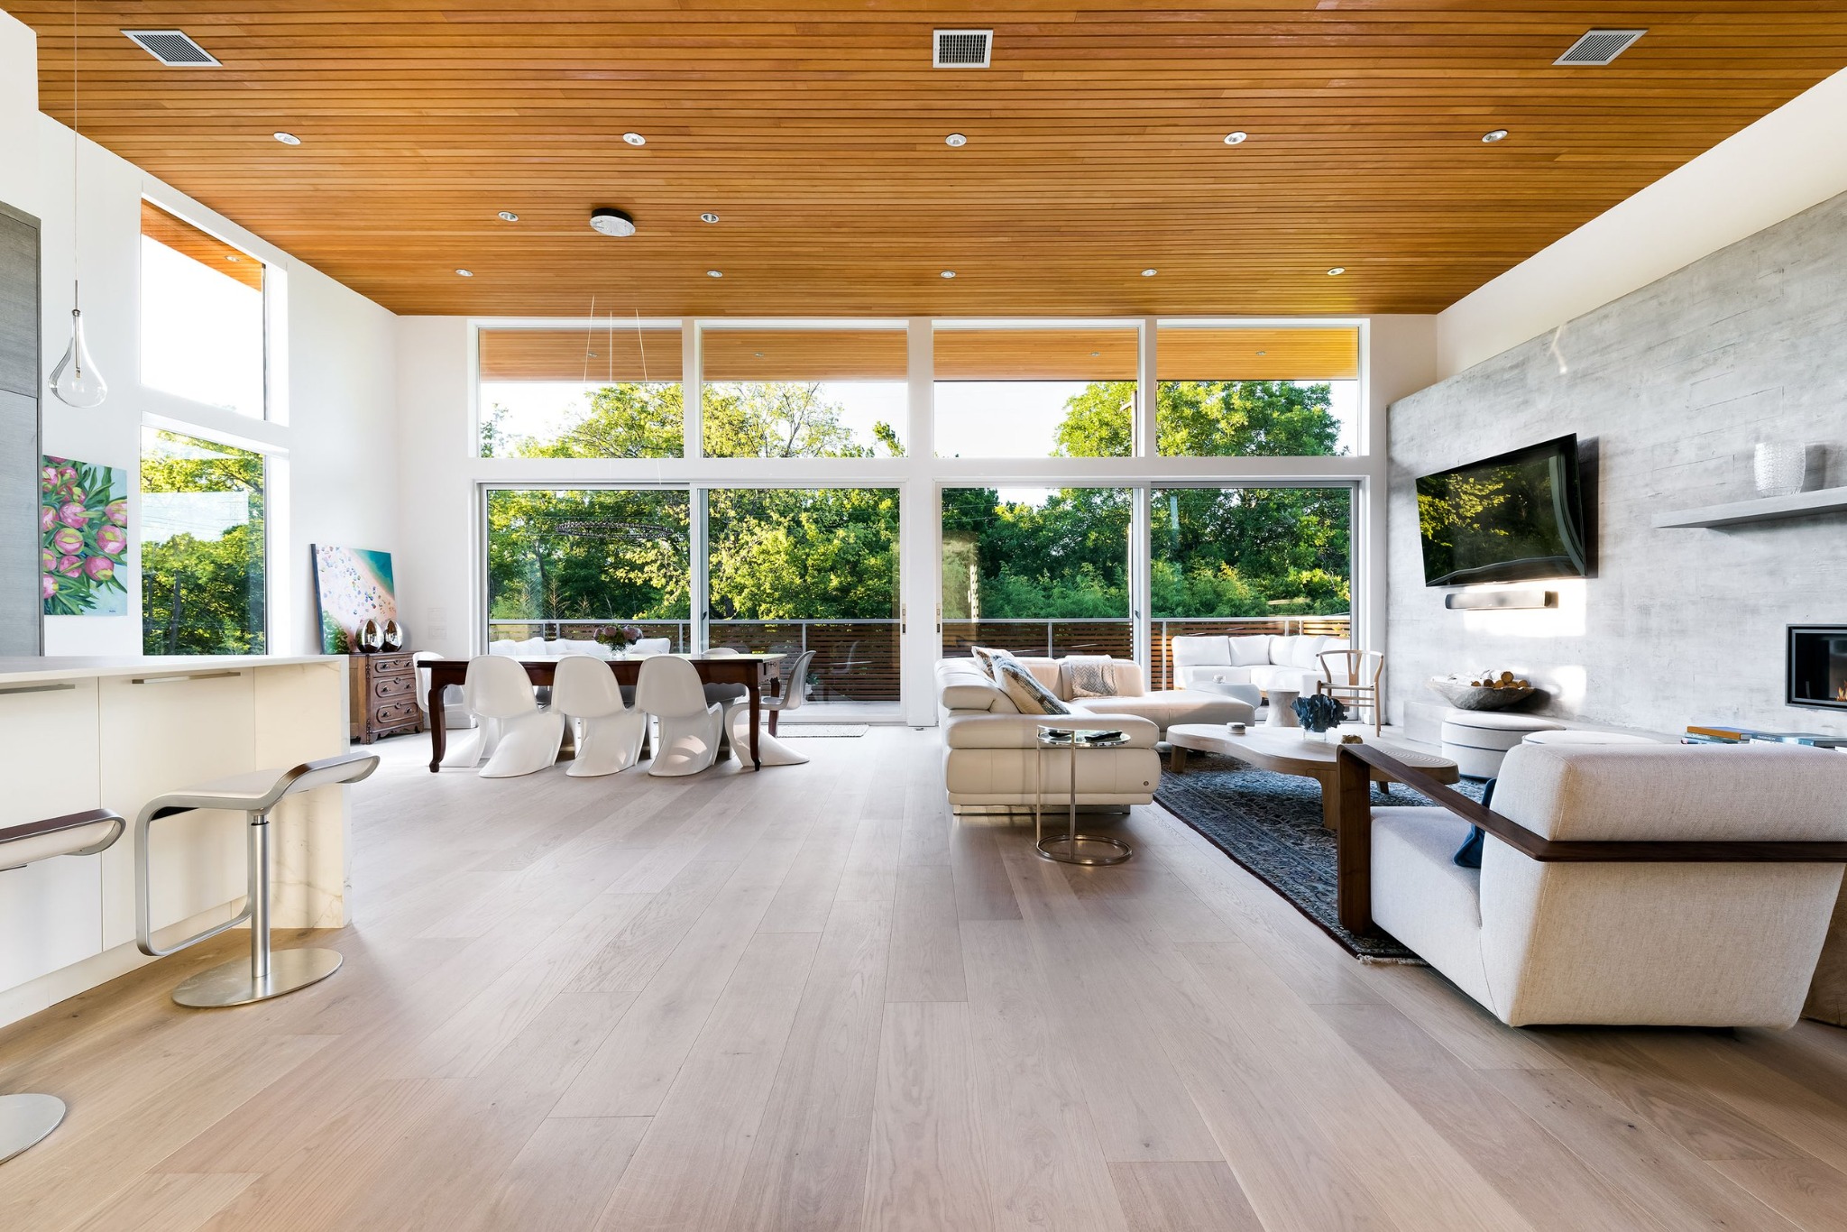
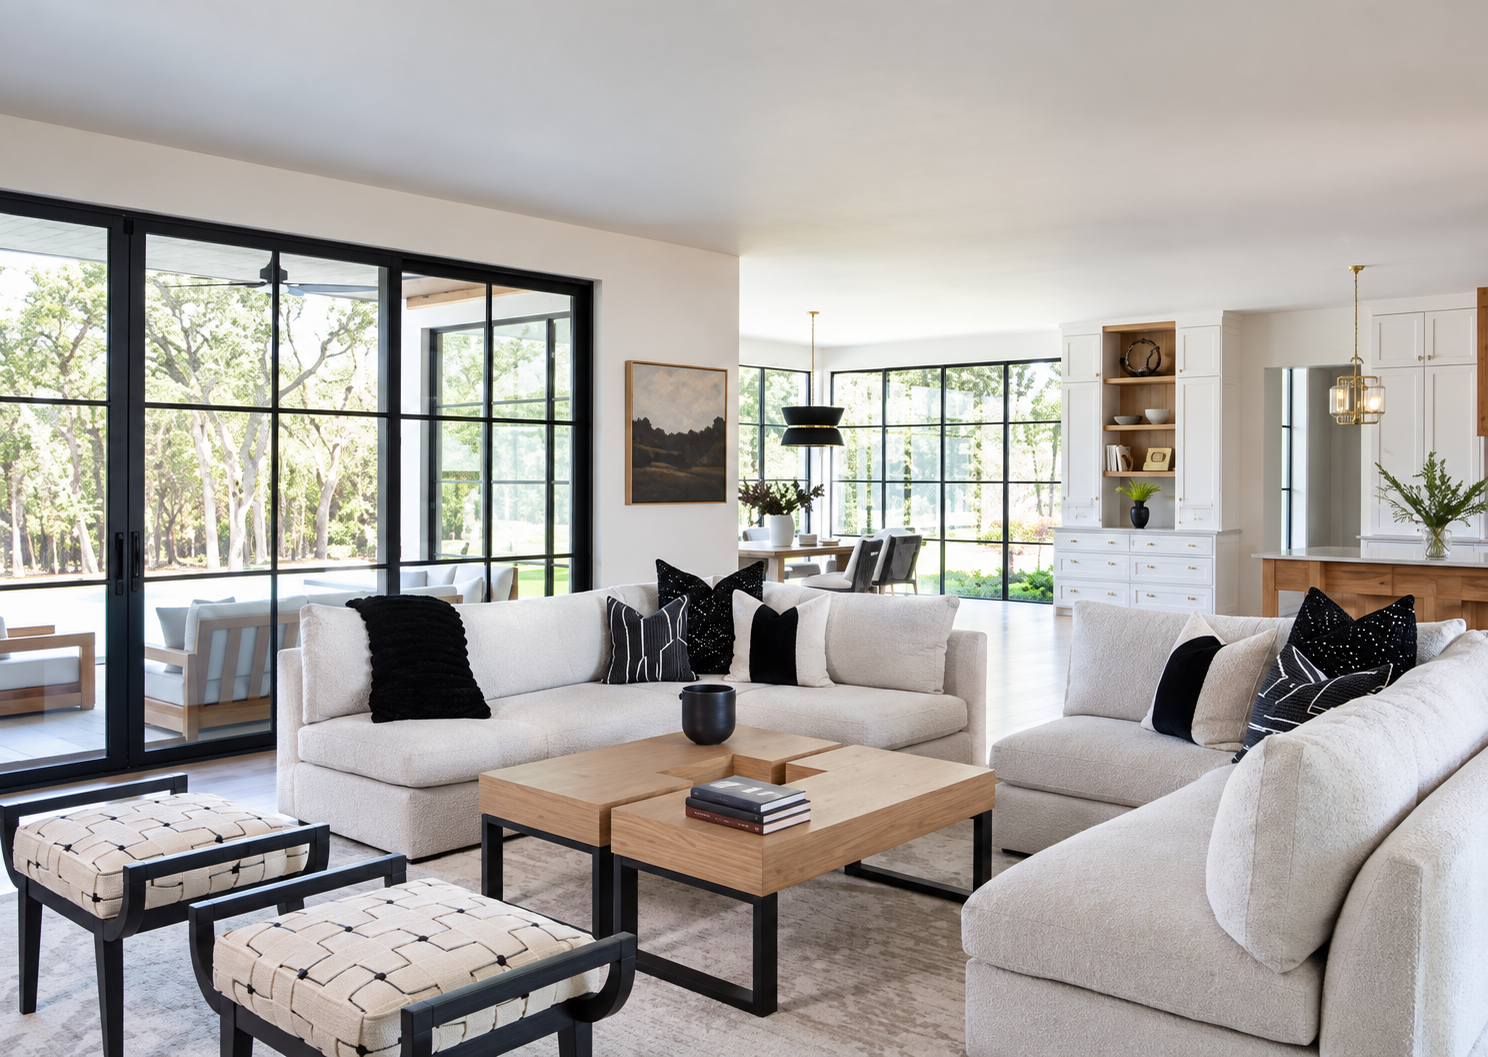
Open living and dining room with expansive windows
Living · Open plan
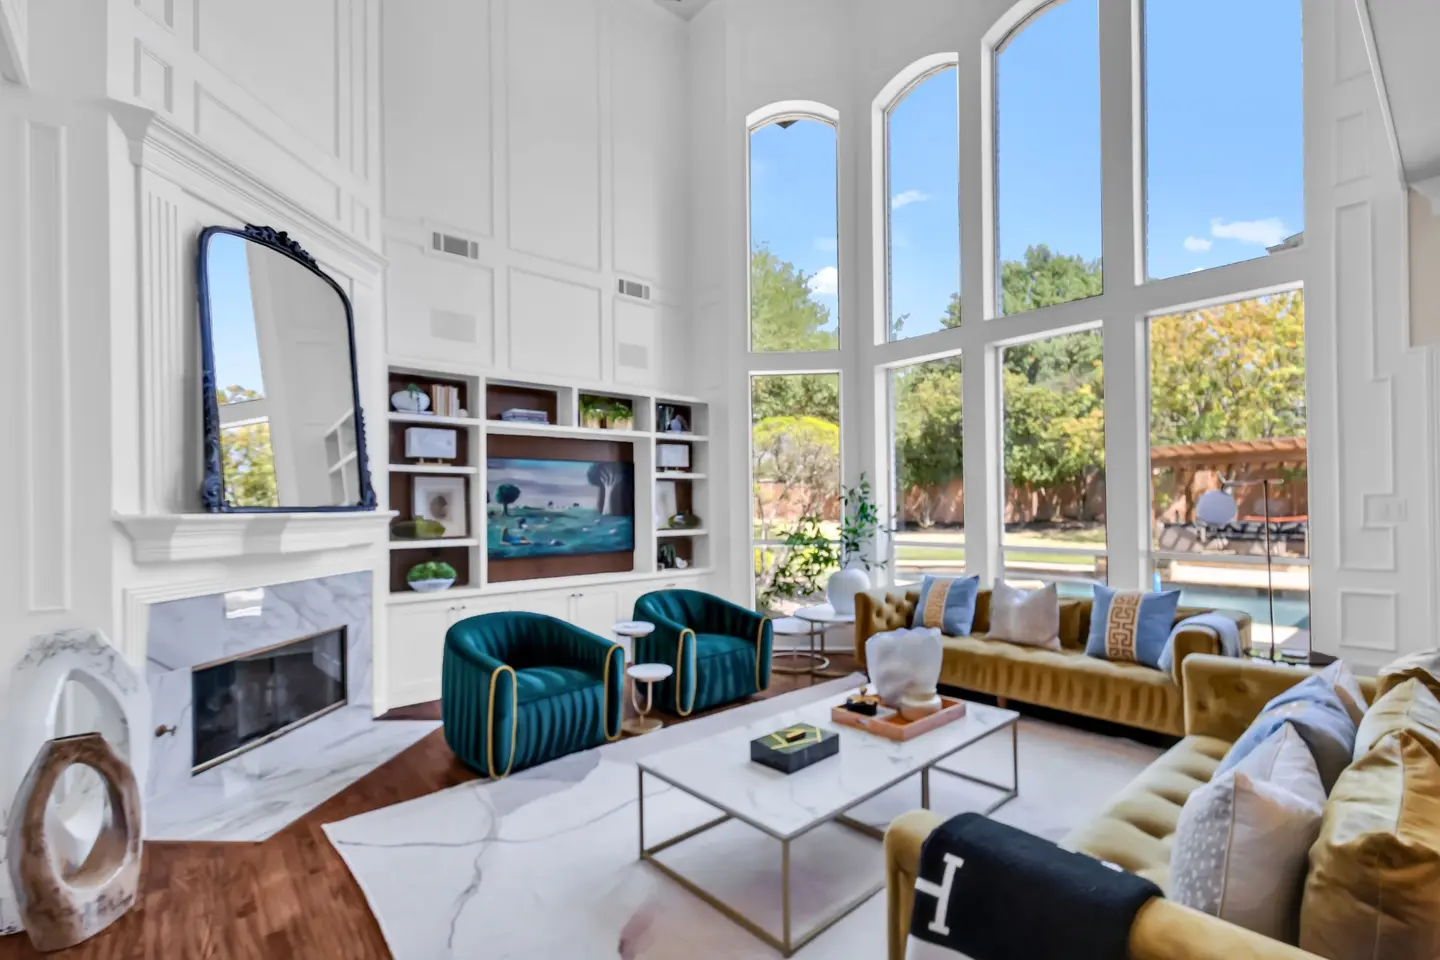
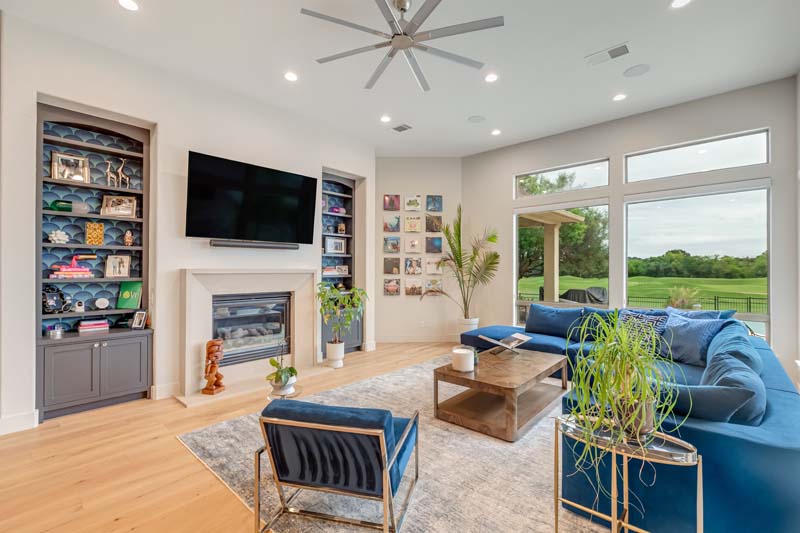
Living room with custom built-ins, fireplace, blue seating and broad windows
Living room · Built-ins
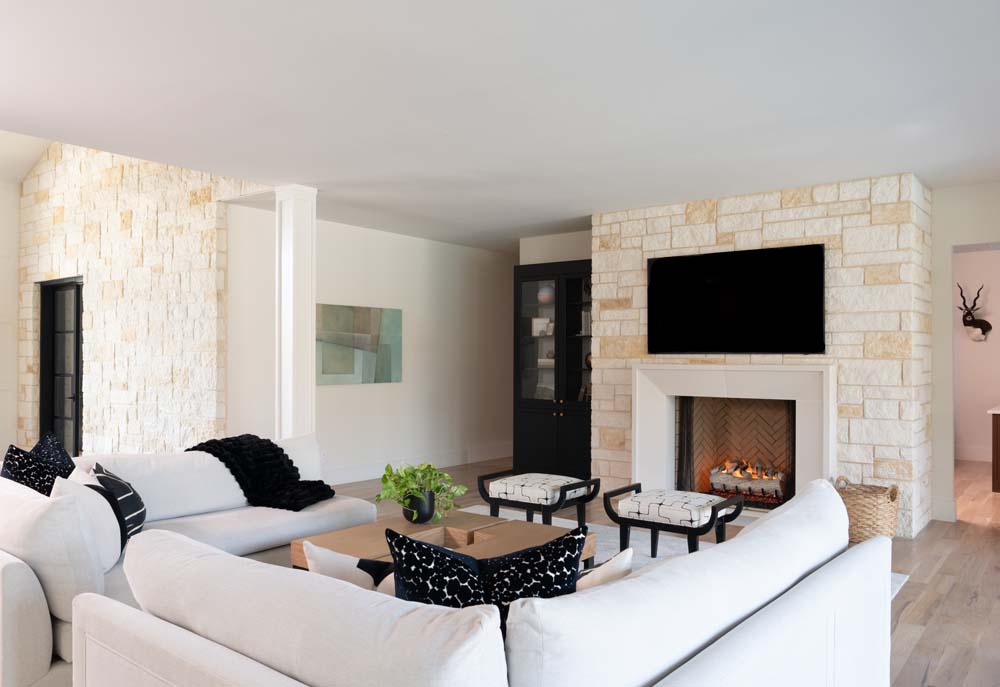
Light living room with stone fireplace and white sofas
Living · Stone fireplace
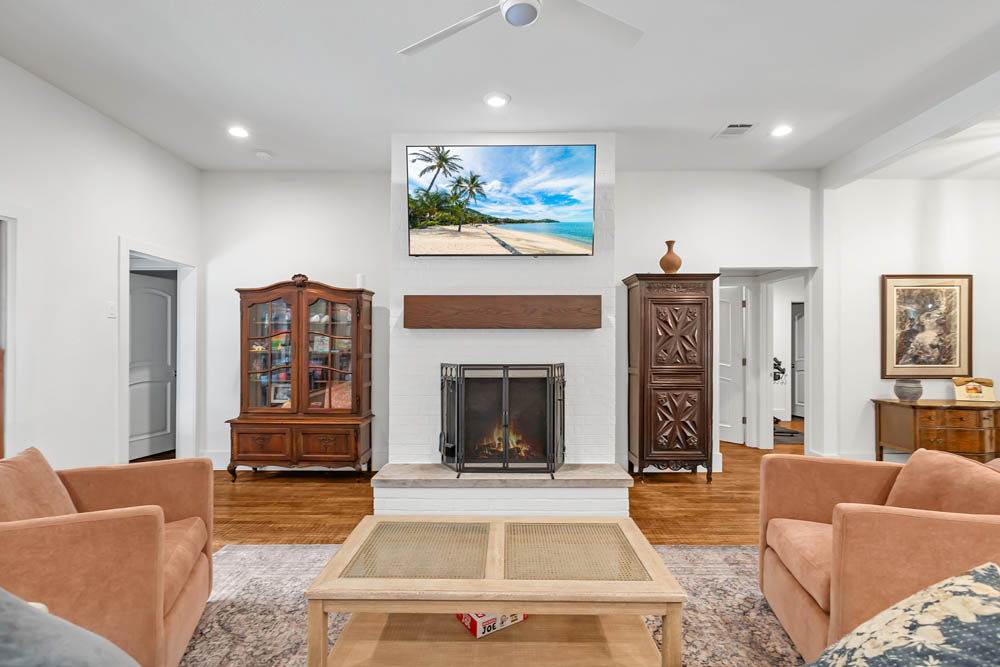
Living room with white fireplace and warm wood floor
Living · Fireplace
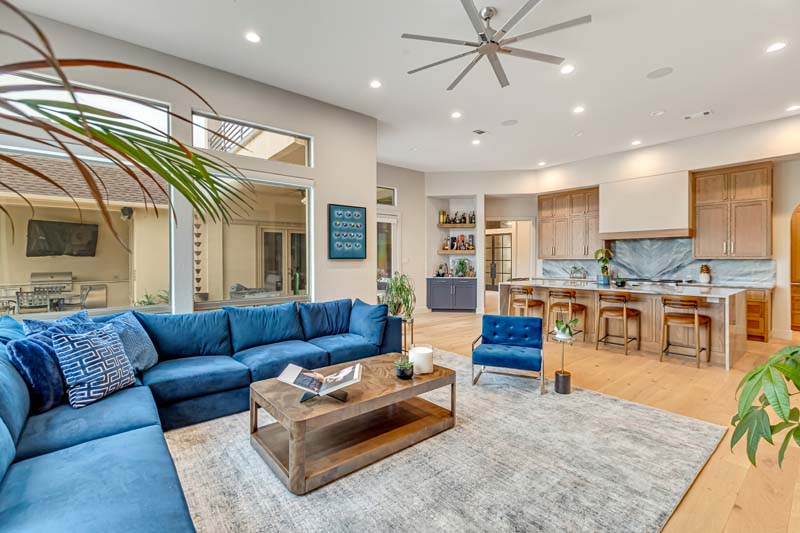
Open living room with blue sofa and kitchen beyond
Living room · Gathering space
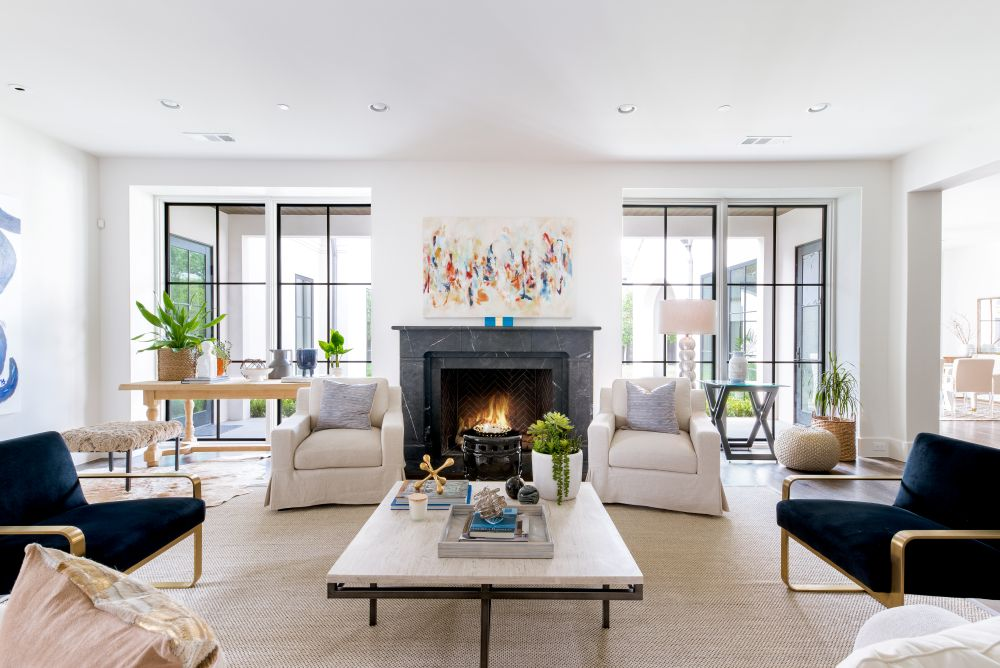
Living room seating around a dark stone fireplace
Living space · Fireplace lounge
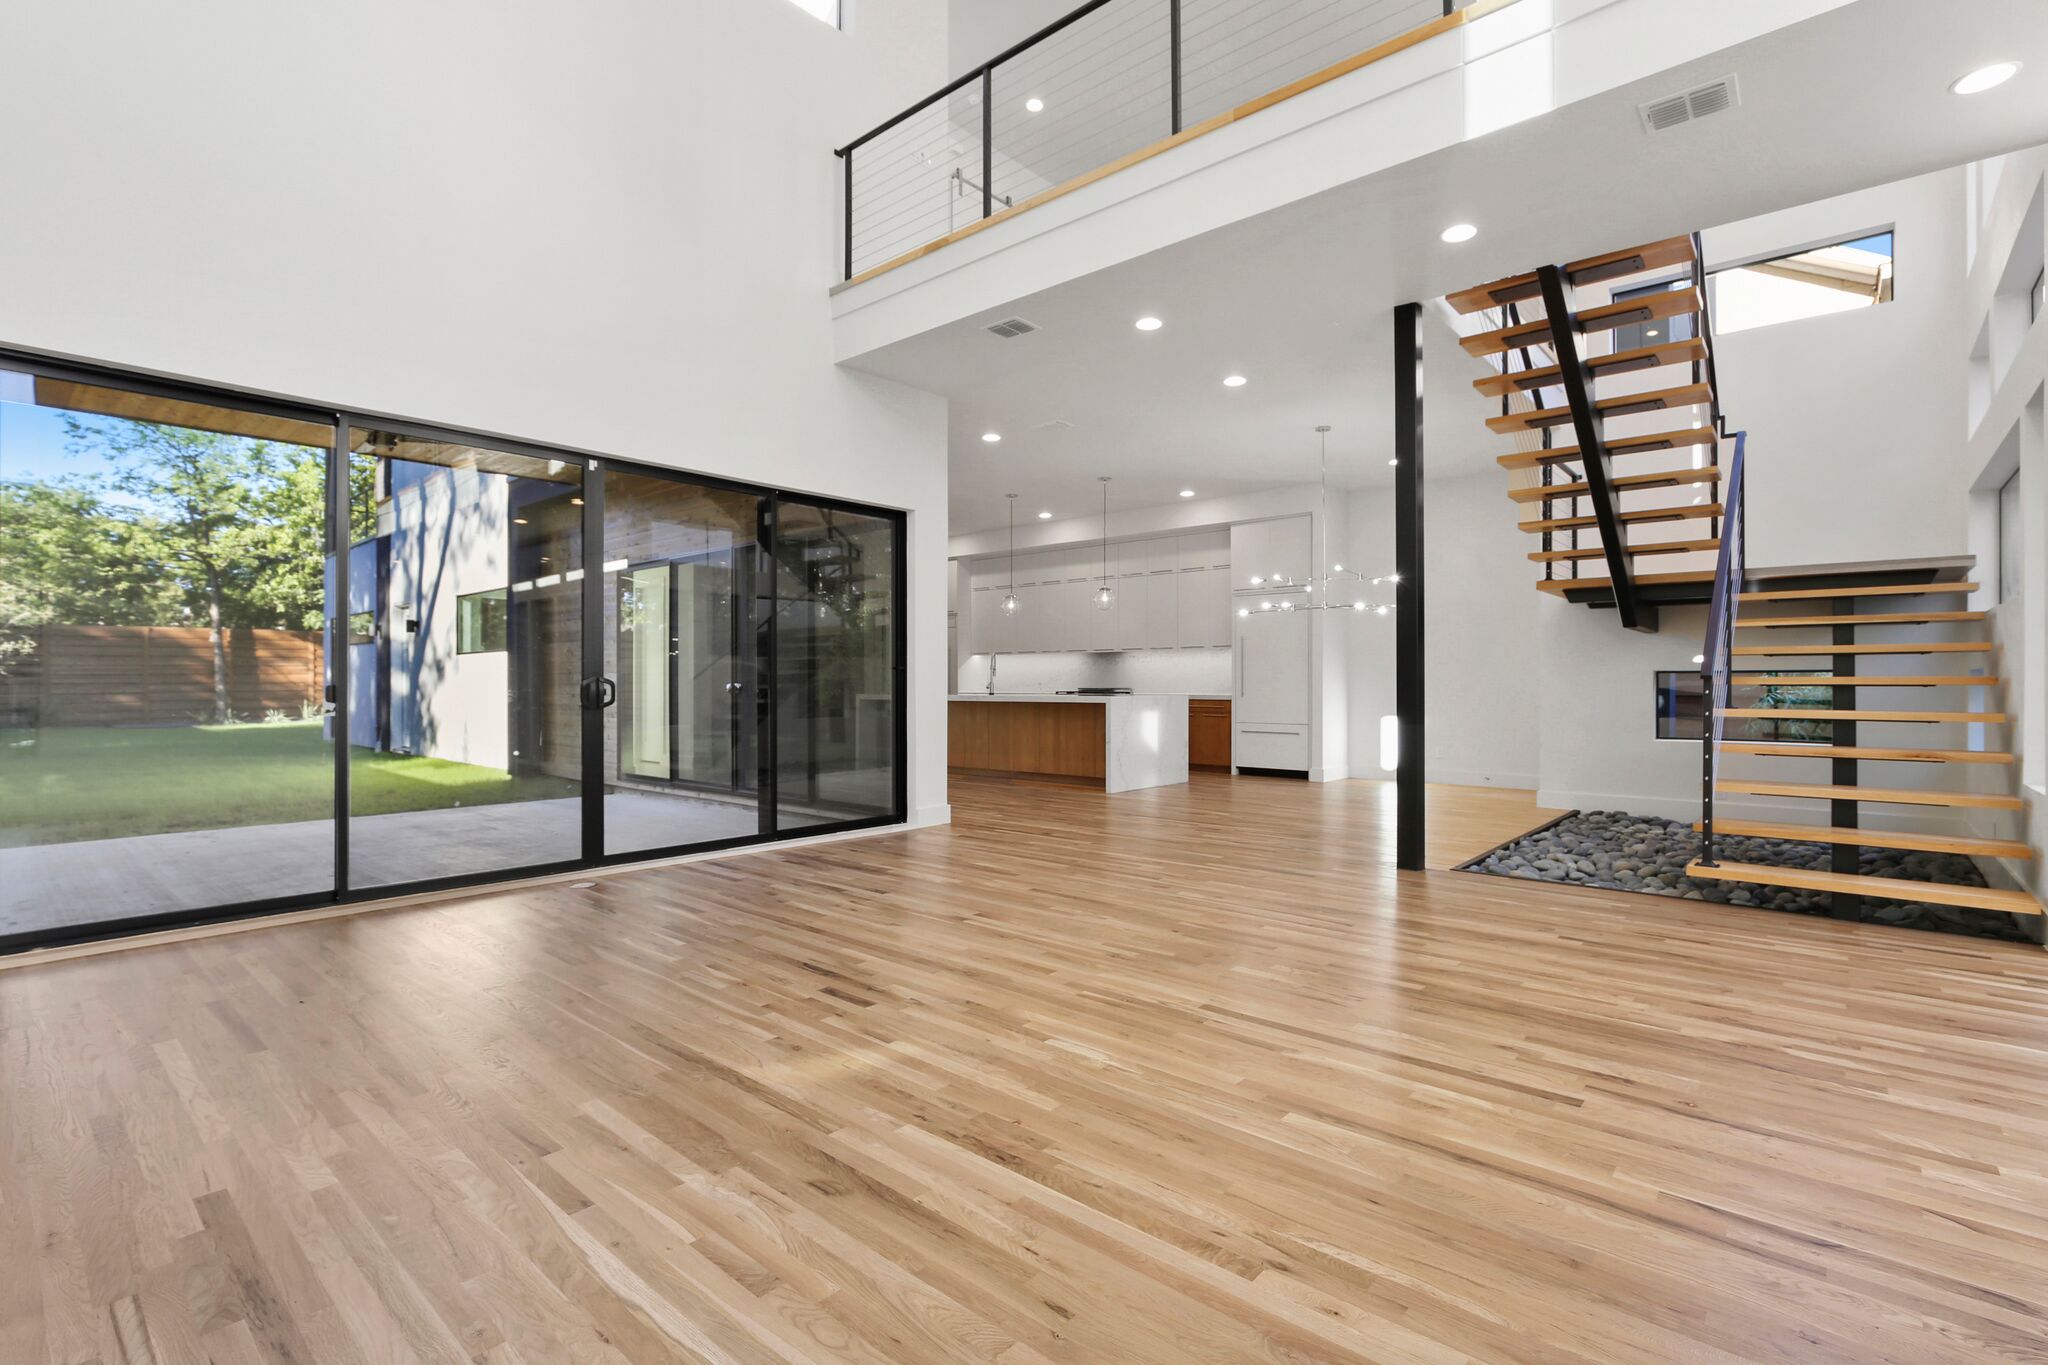
Modern open-plan living space with floating stair and garden doors
Living · Open to kitchen
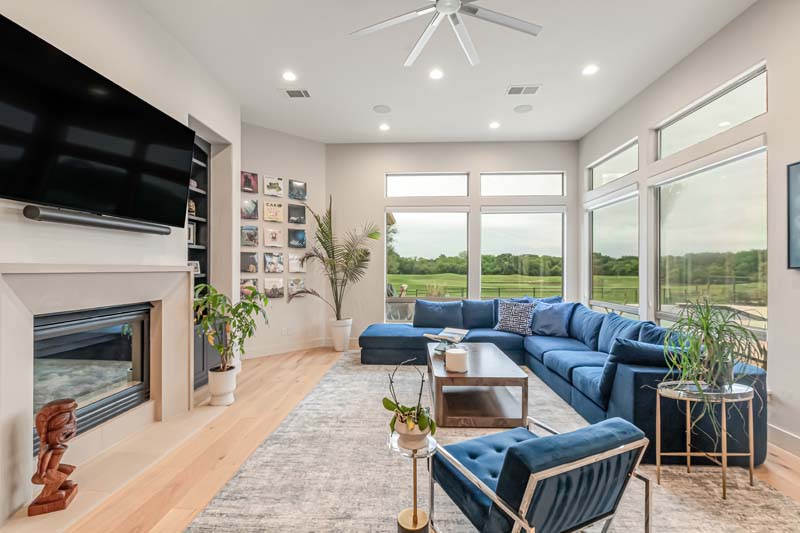
Living room with blue sectional and wide views outdoors
Living room · Window wall
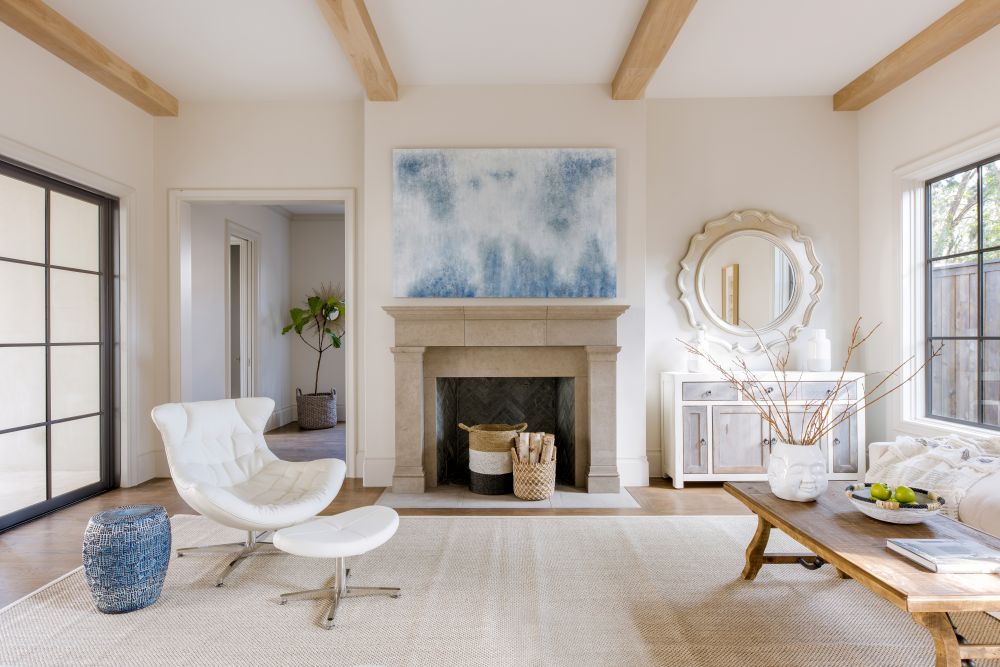
Living room with exposed wood beams and stone fireplace
Living space · Fireside retreat
White sofa seating with large windows and views to dining
Living · Open plan
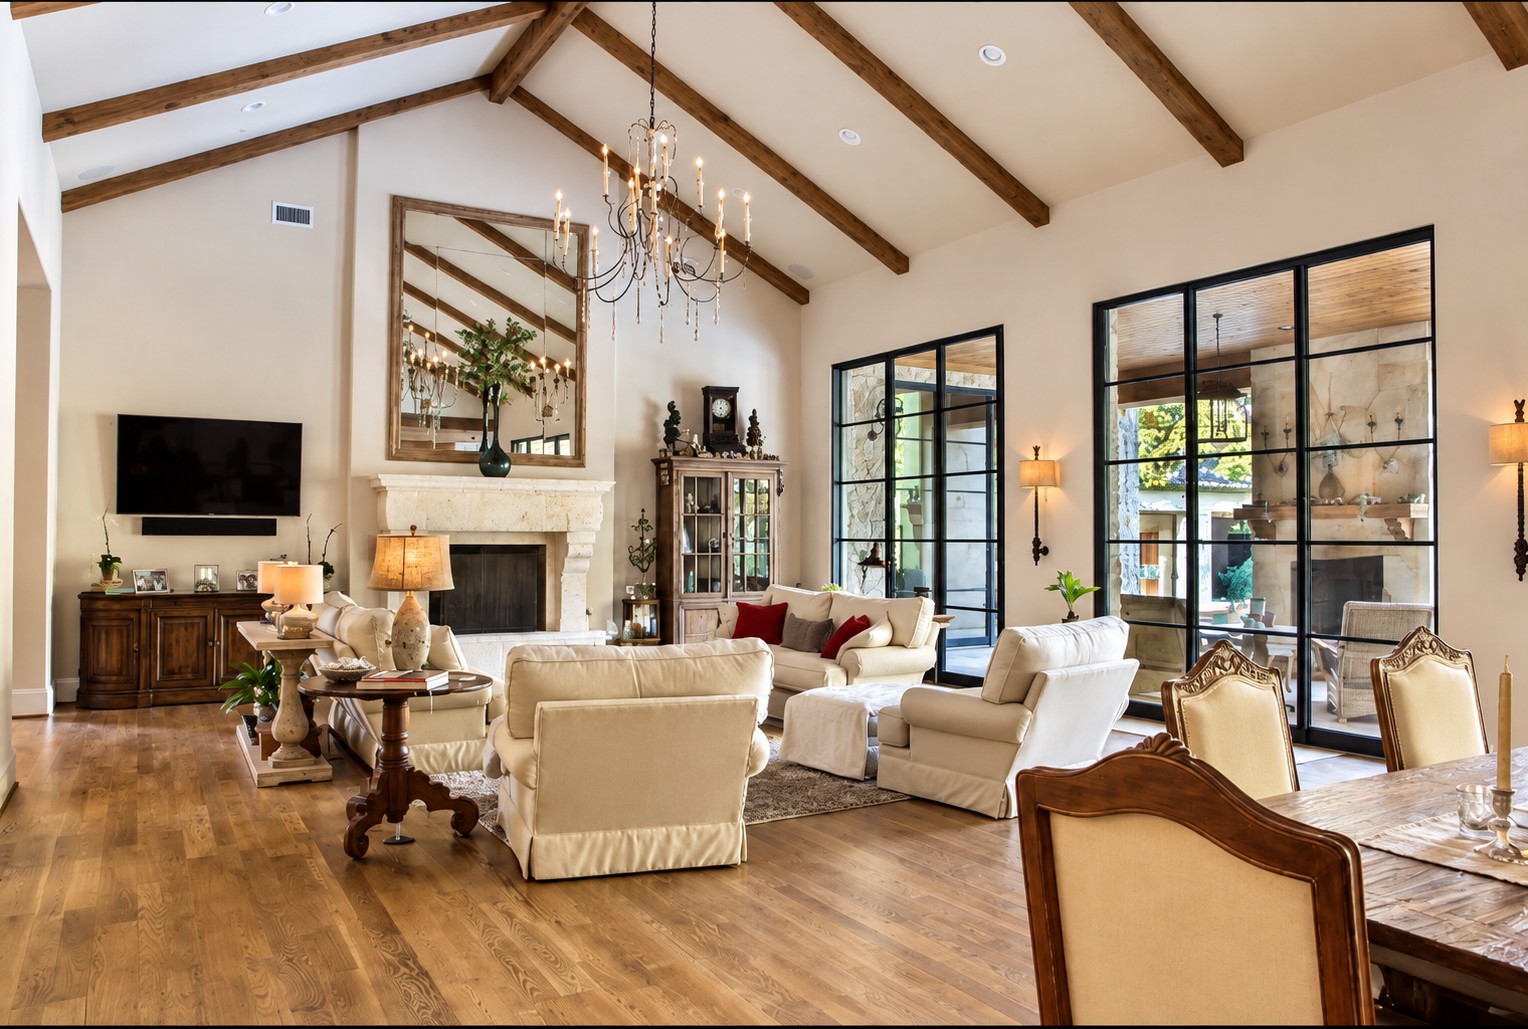
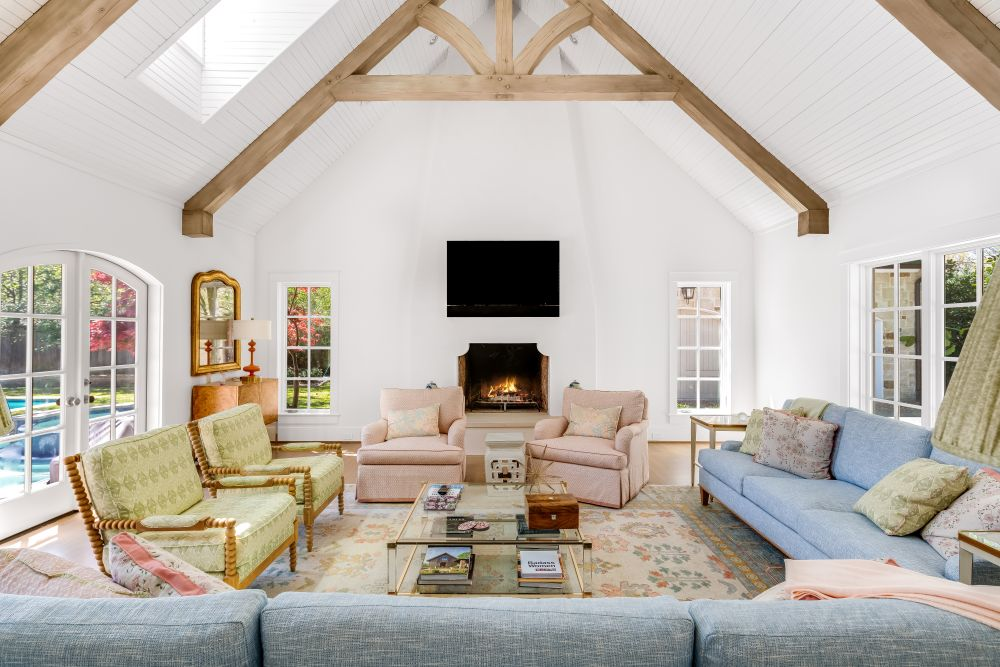
Great room with fireplace, exposed beams and seating
Living · Beamed great room
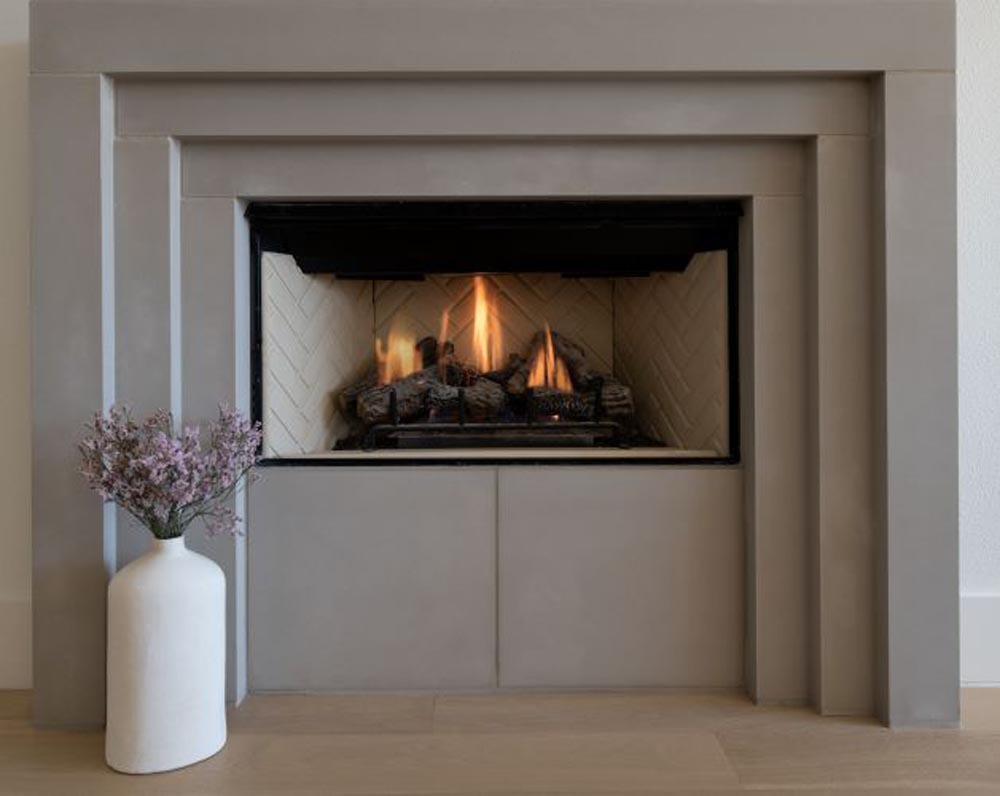
Neutral stone fireplace with burning logs
Living · Fireplace detail
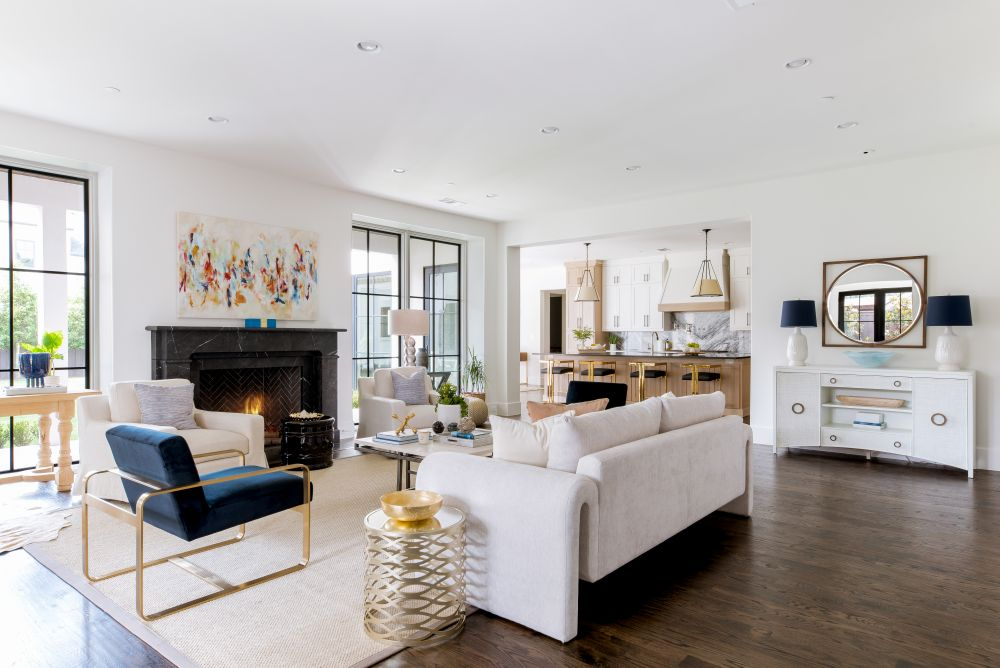
Open living room with dark fireplace and kitchen beyond
Living space · Open gathering room
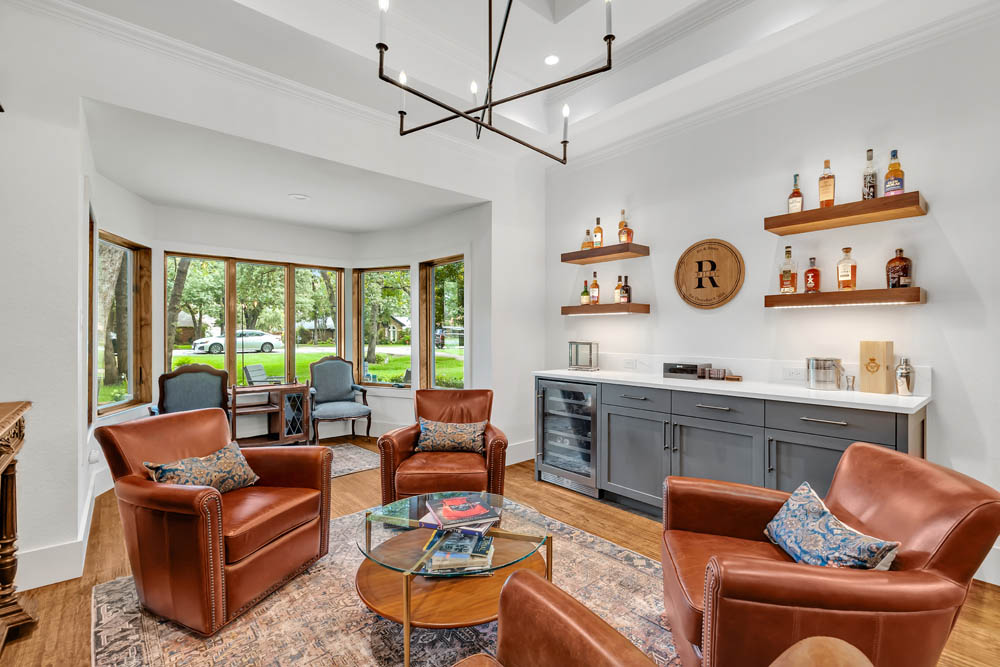
Lounge with leather seating and built-in bar
Living · Bar lounge
Living room with exposed timber trusses and fireplace
Living space · Vaulted great room

Exteriors

Architecture from arrival to landscape.
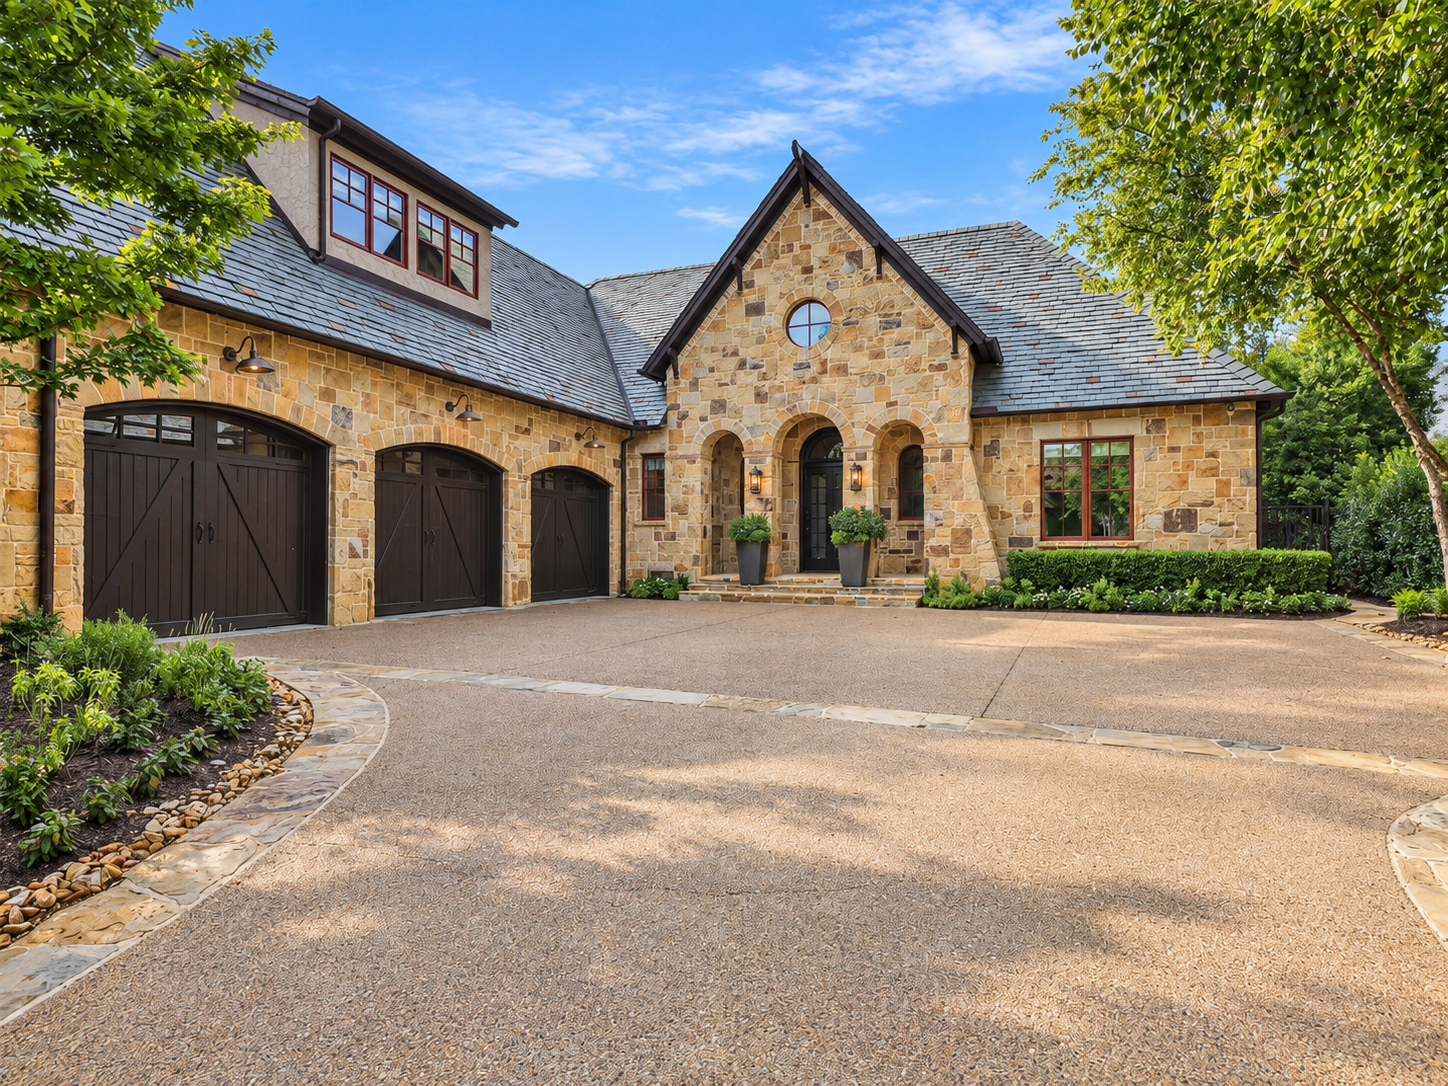
Stone home with slate roof, arched entrance and courtyard driveway
Exterior · Stone courtyard arrival
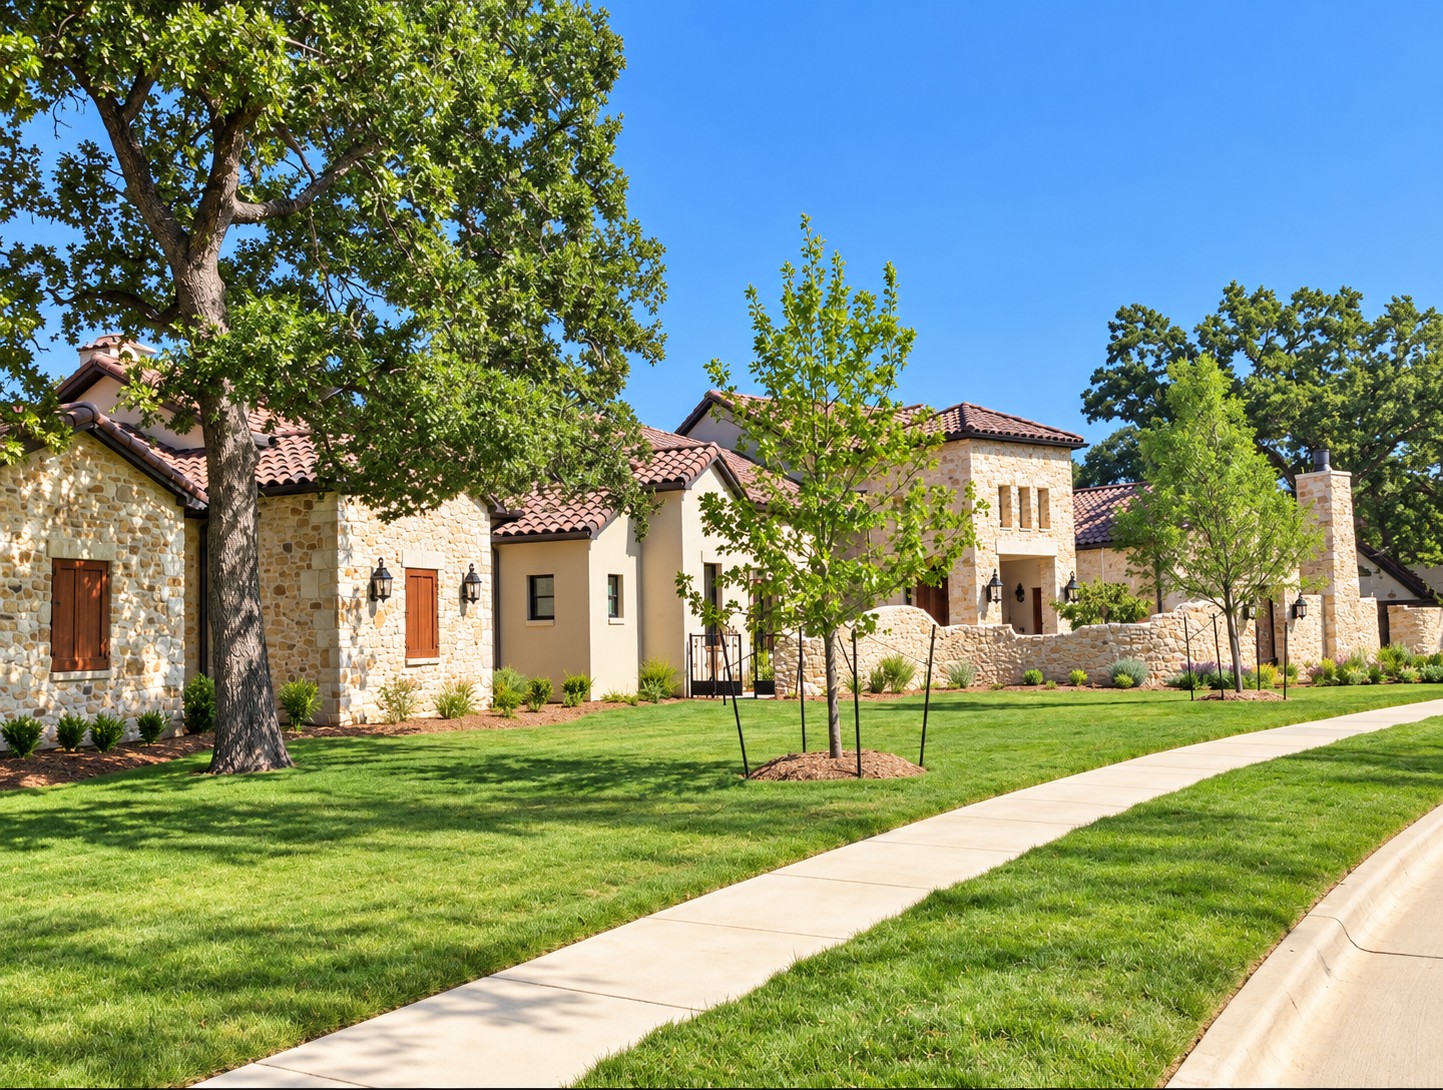
Stone home and lawn with curving sidewalk
Exterior · Lawn approach
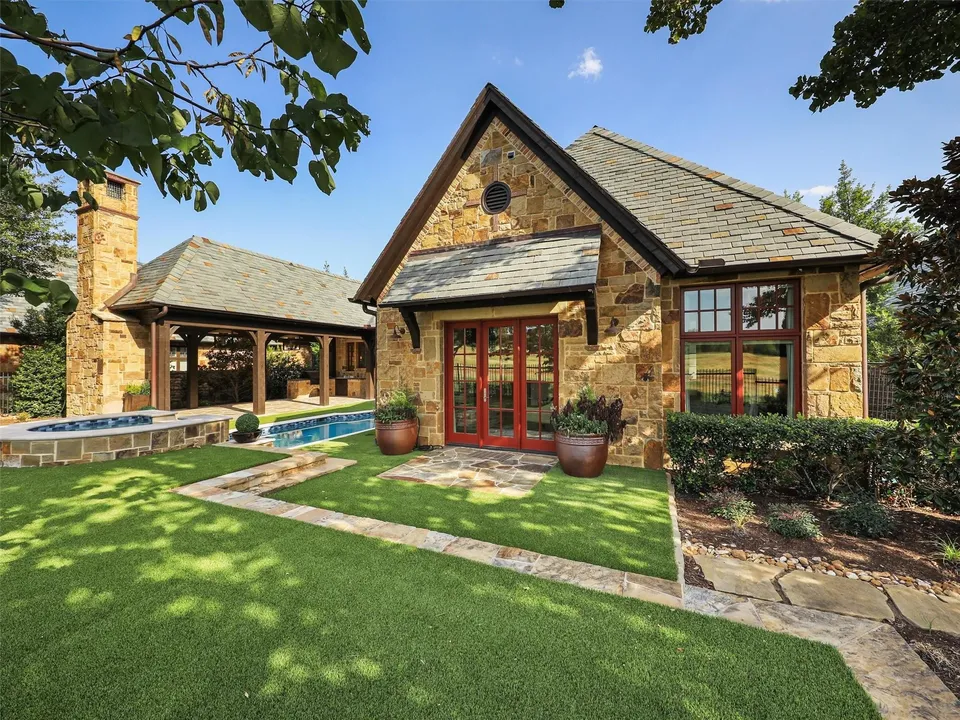
Stone courtyard home with red doors and landscaped lawn
Exterior · Courtyard garden
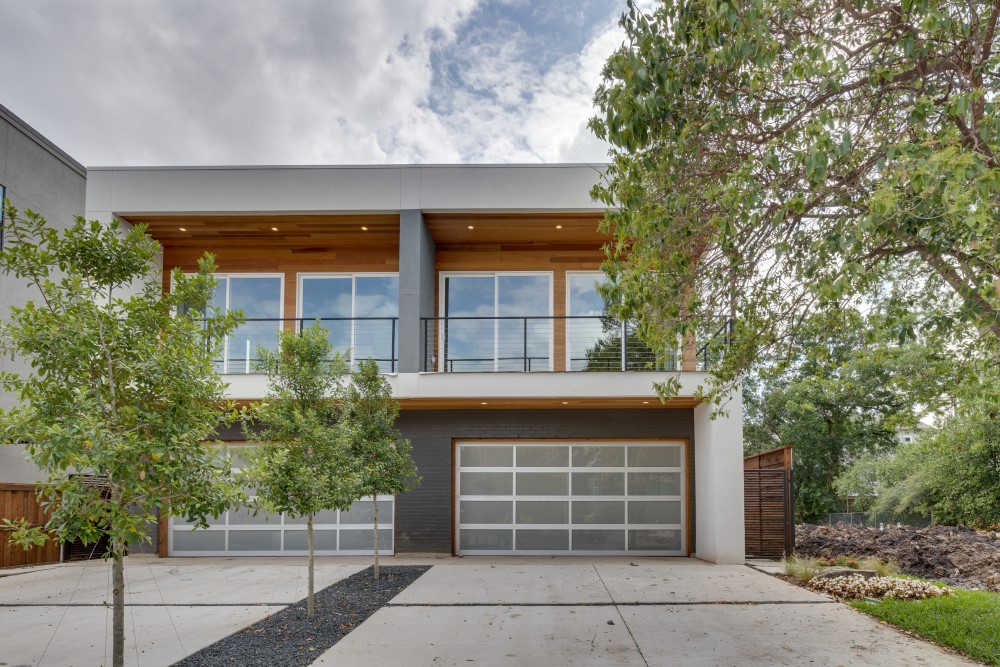
Modern home with garage and balcony
Exterior · Front elevation
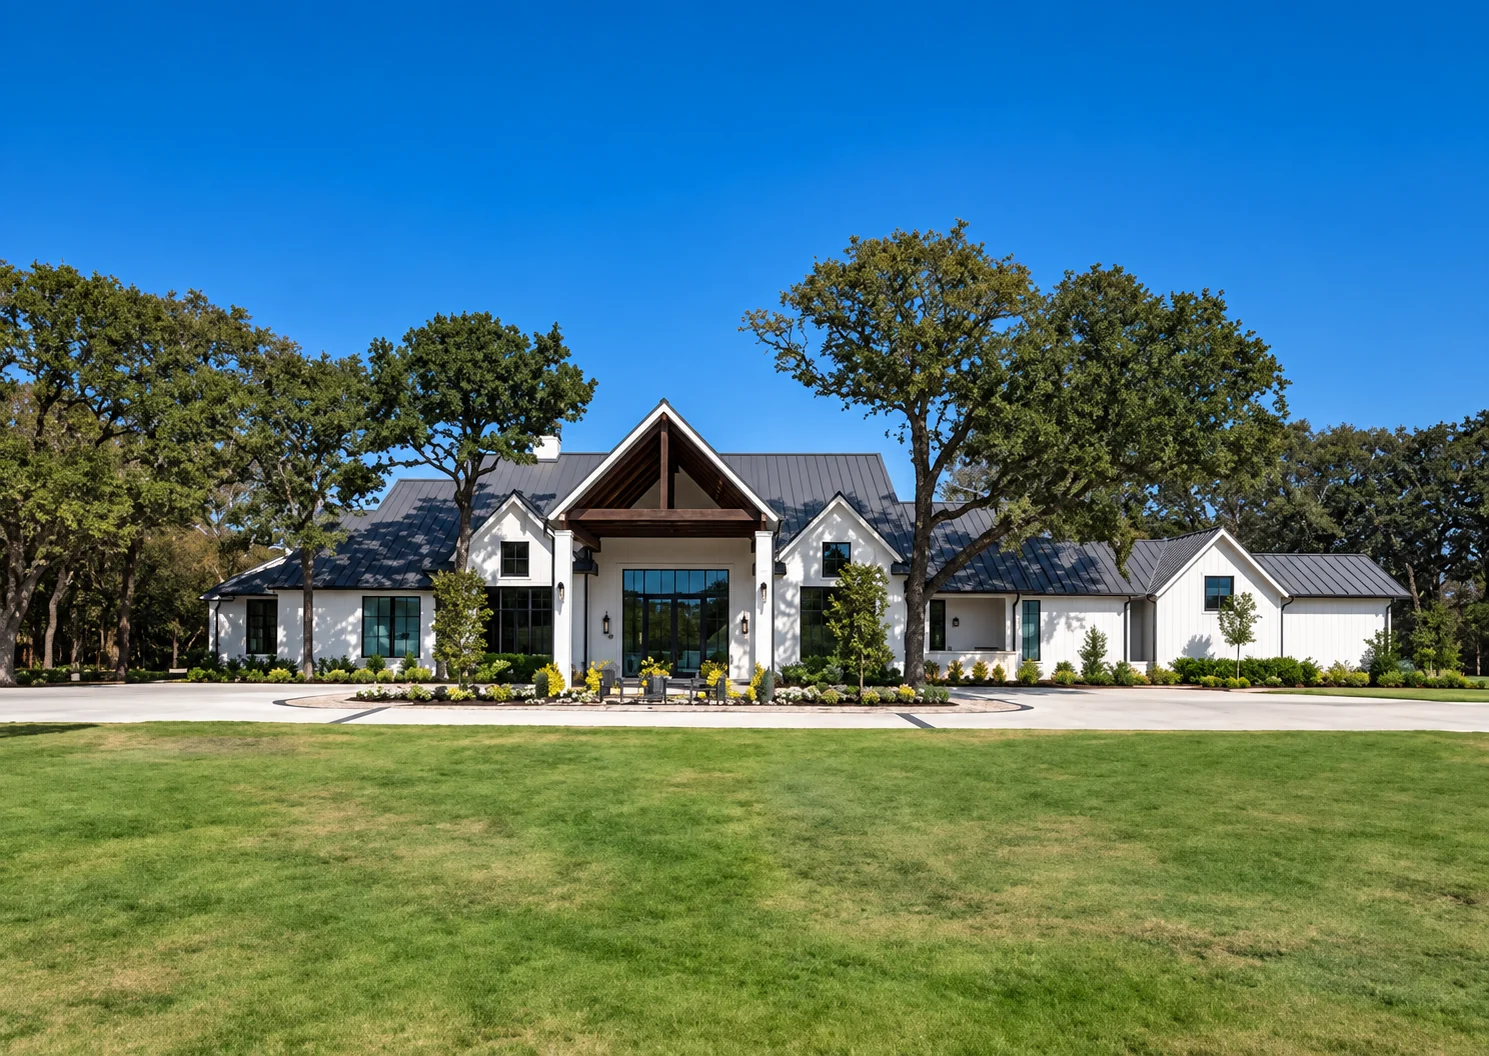
Wide front elevation of house and lawn
Exterior · Front elevation
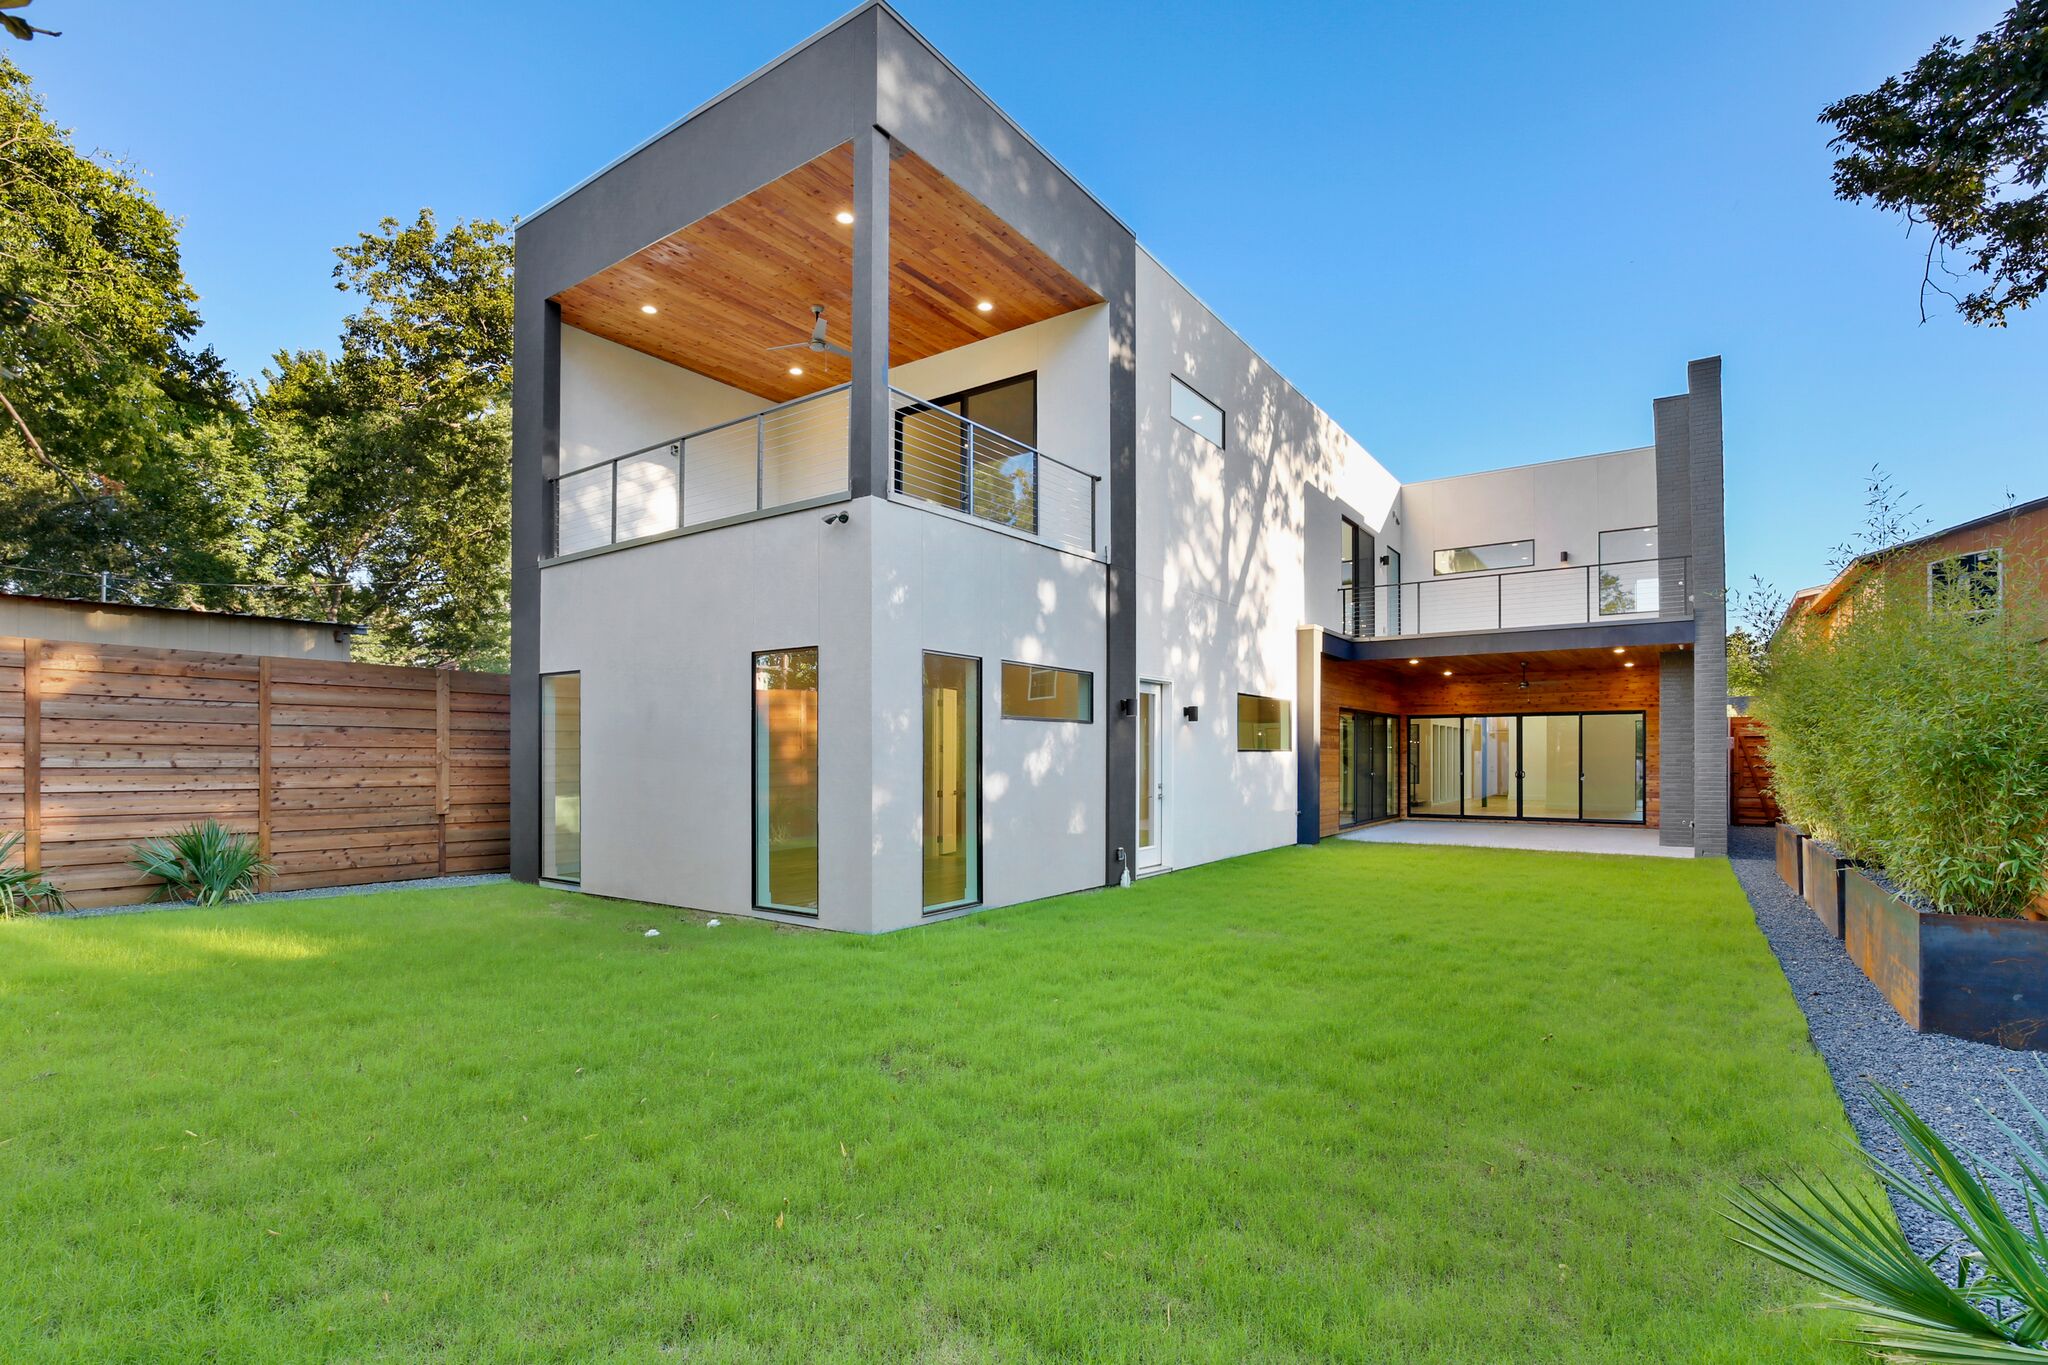
Modern home with balcony overlooking green lawn
Exterior · Garden elevation
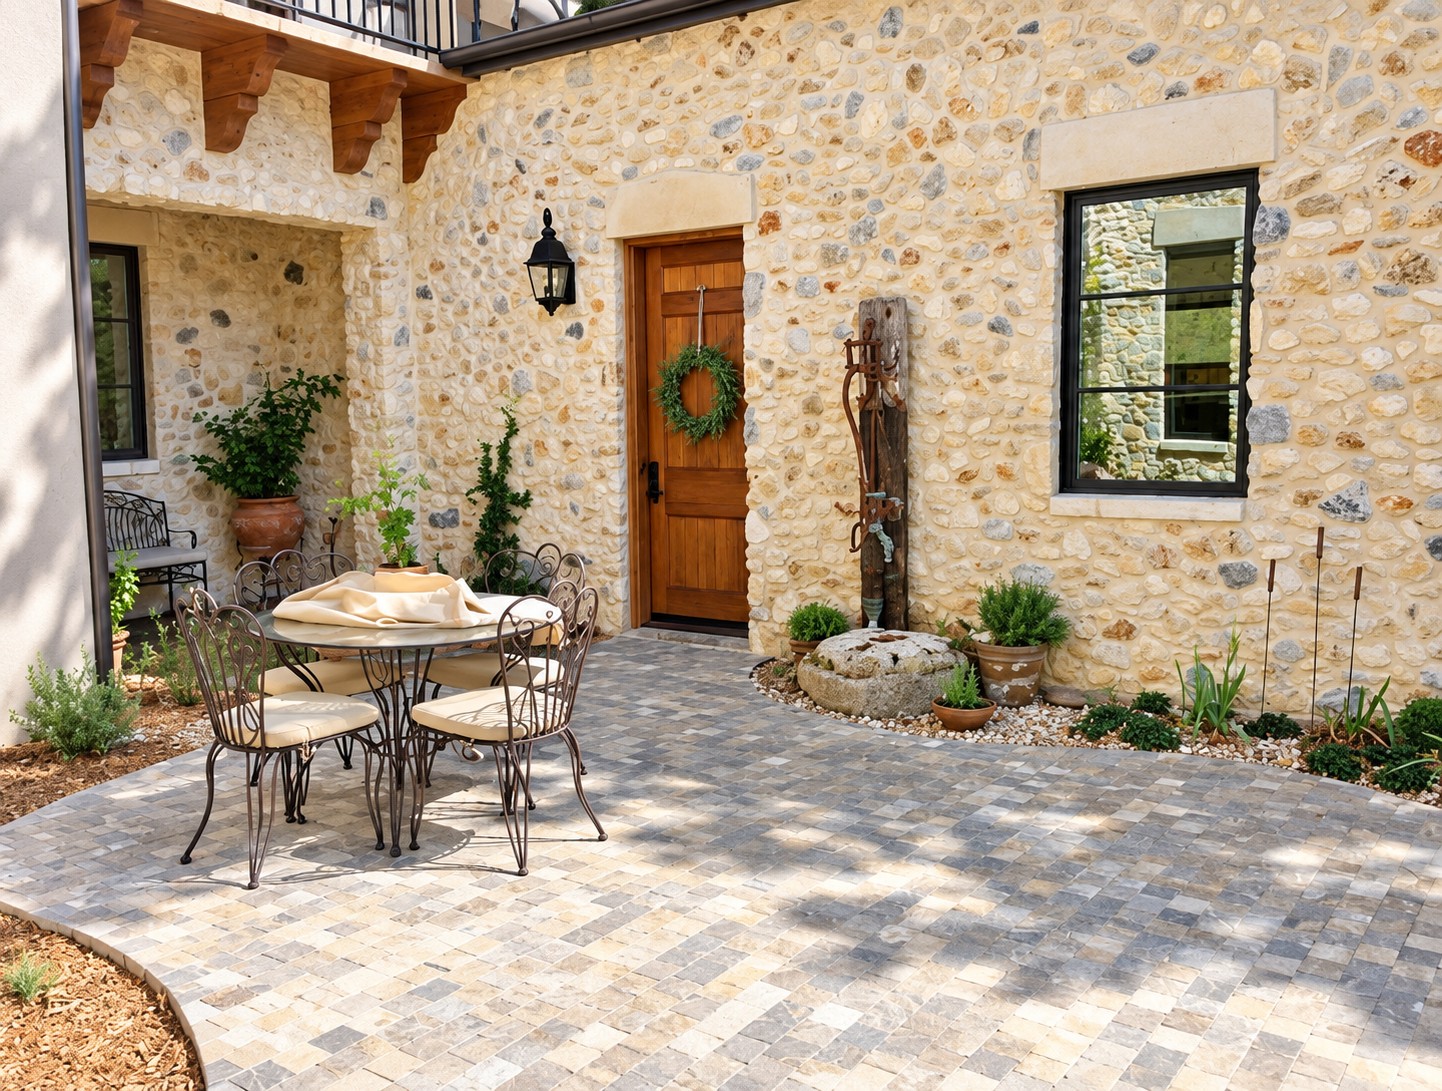
Stone home entry and shaded patio
Exterior · Stone entry patio
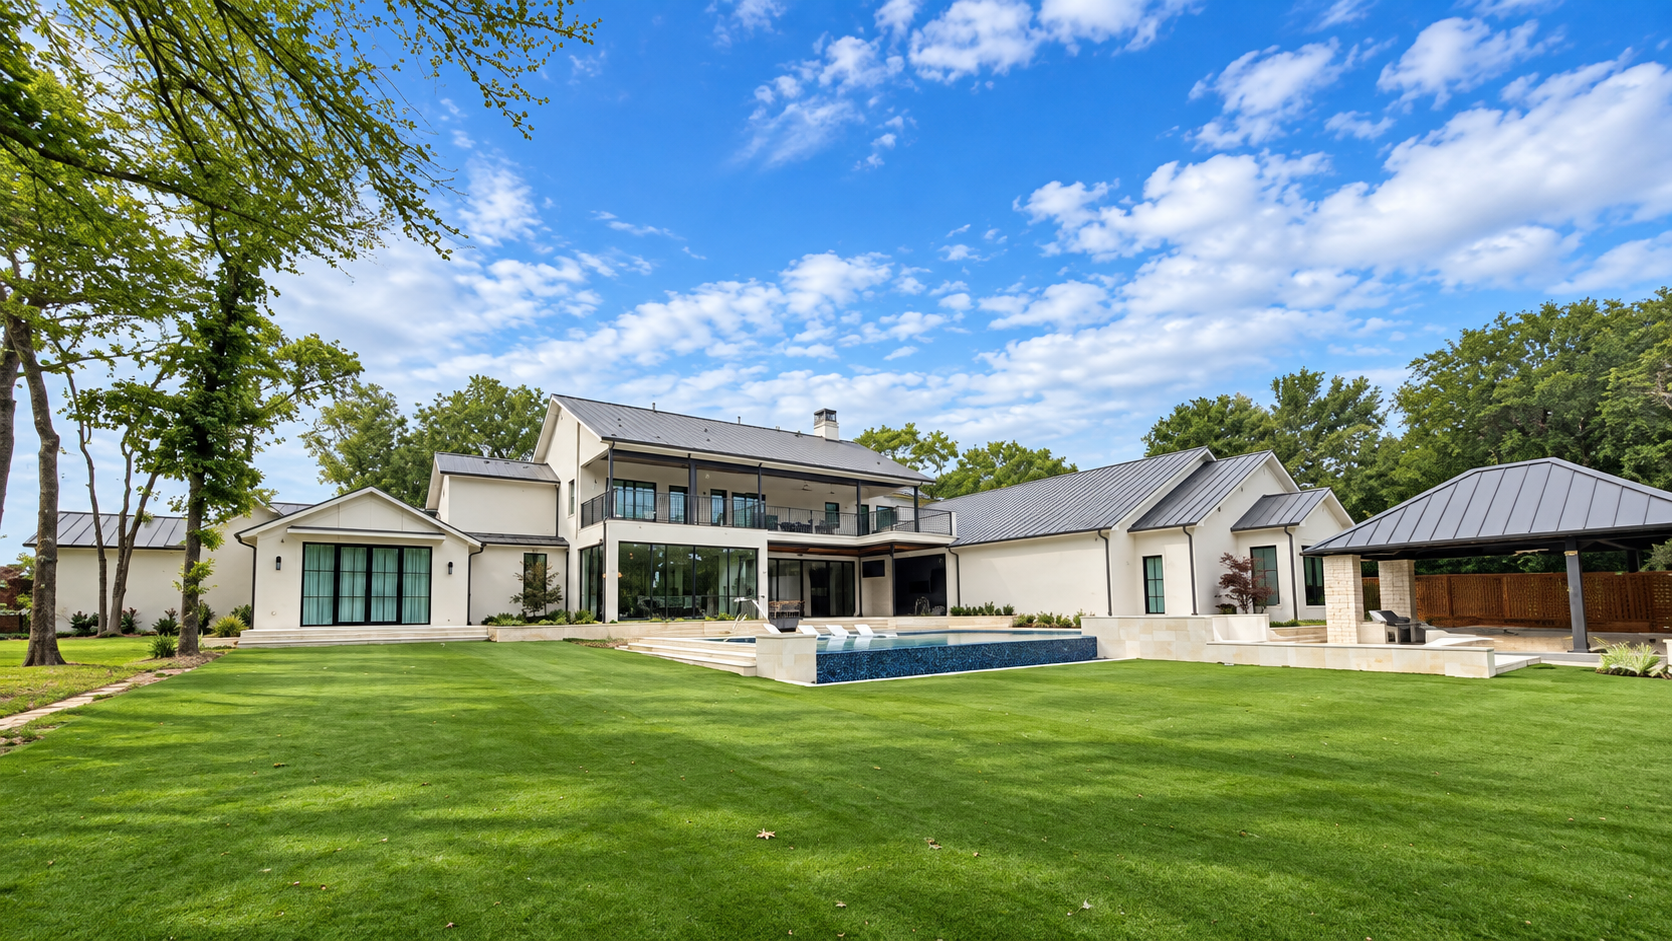
Wide view of white home, pool, covered pavilion and lawn
Exterior · Poolside landscape
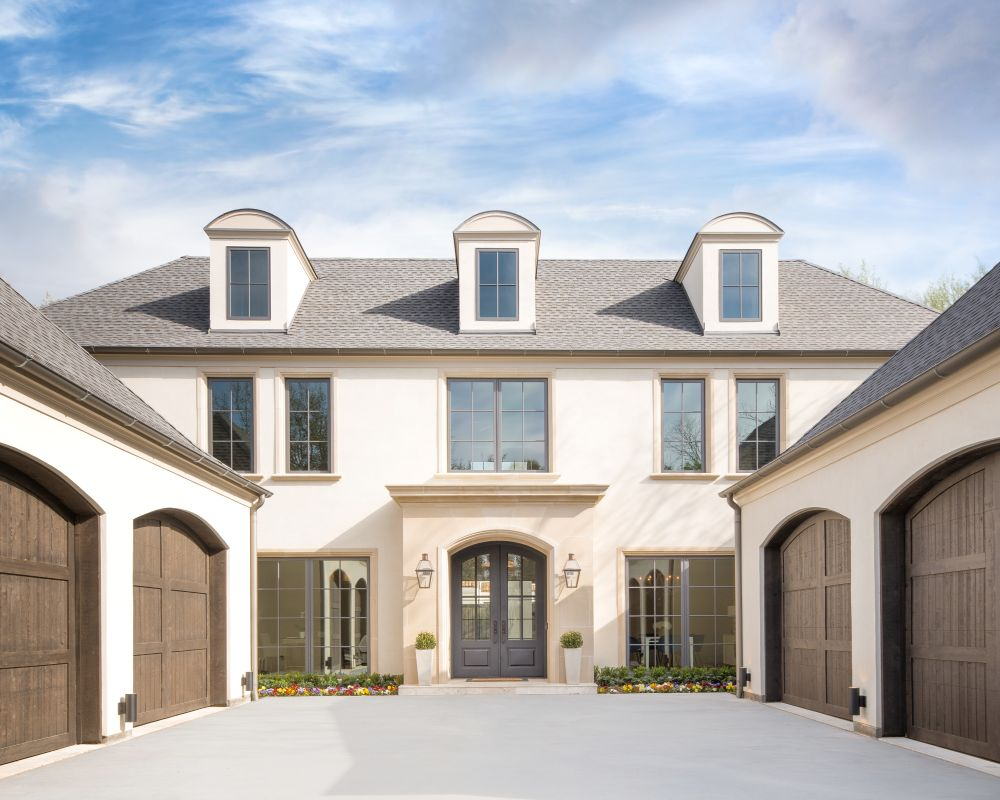
Stucco courtyard elevation with wood garage doors and dormer windows
Exterior · Courtyard arrival
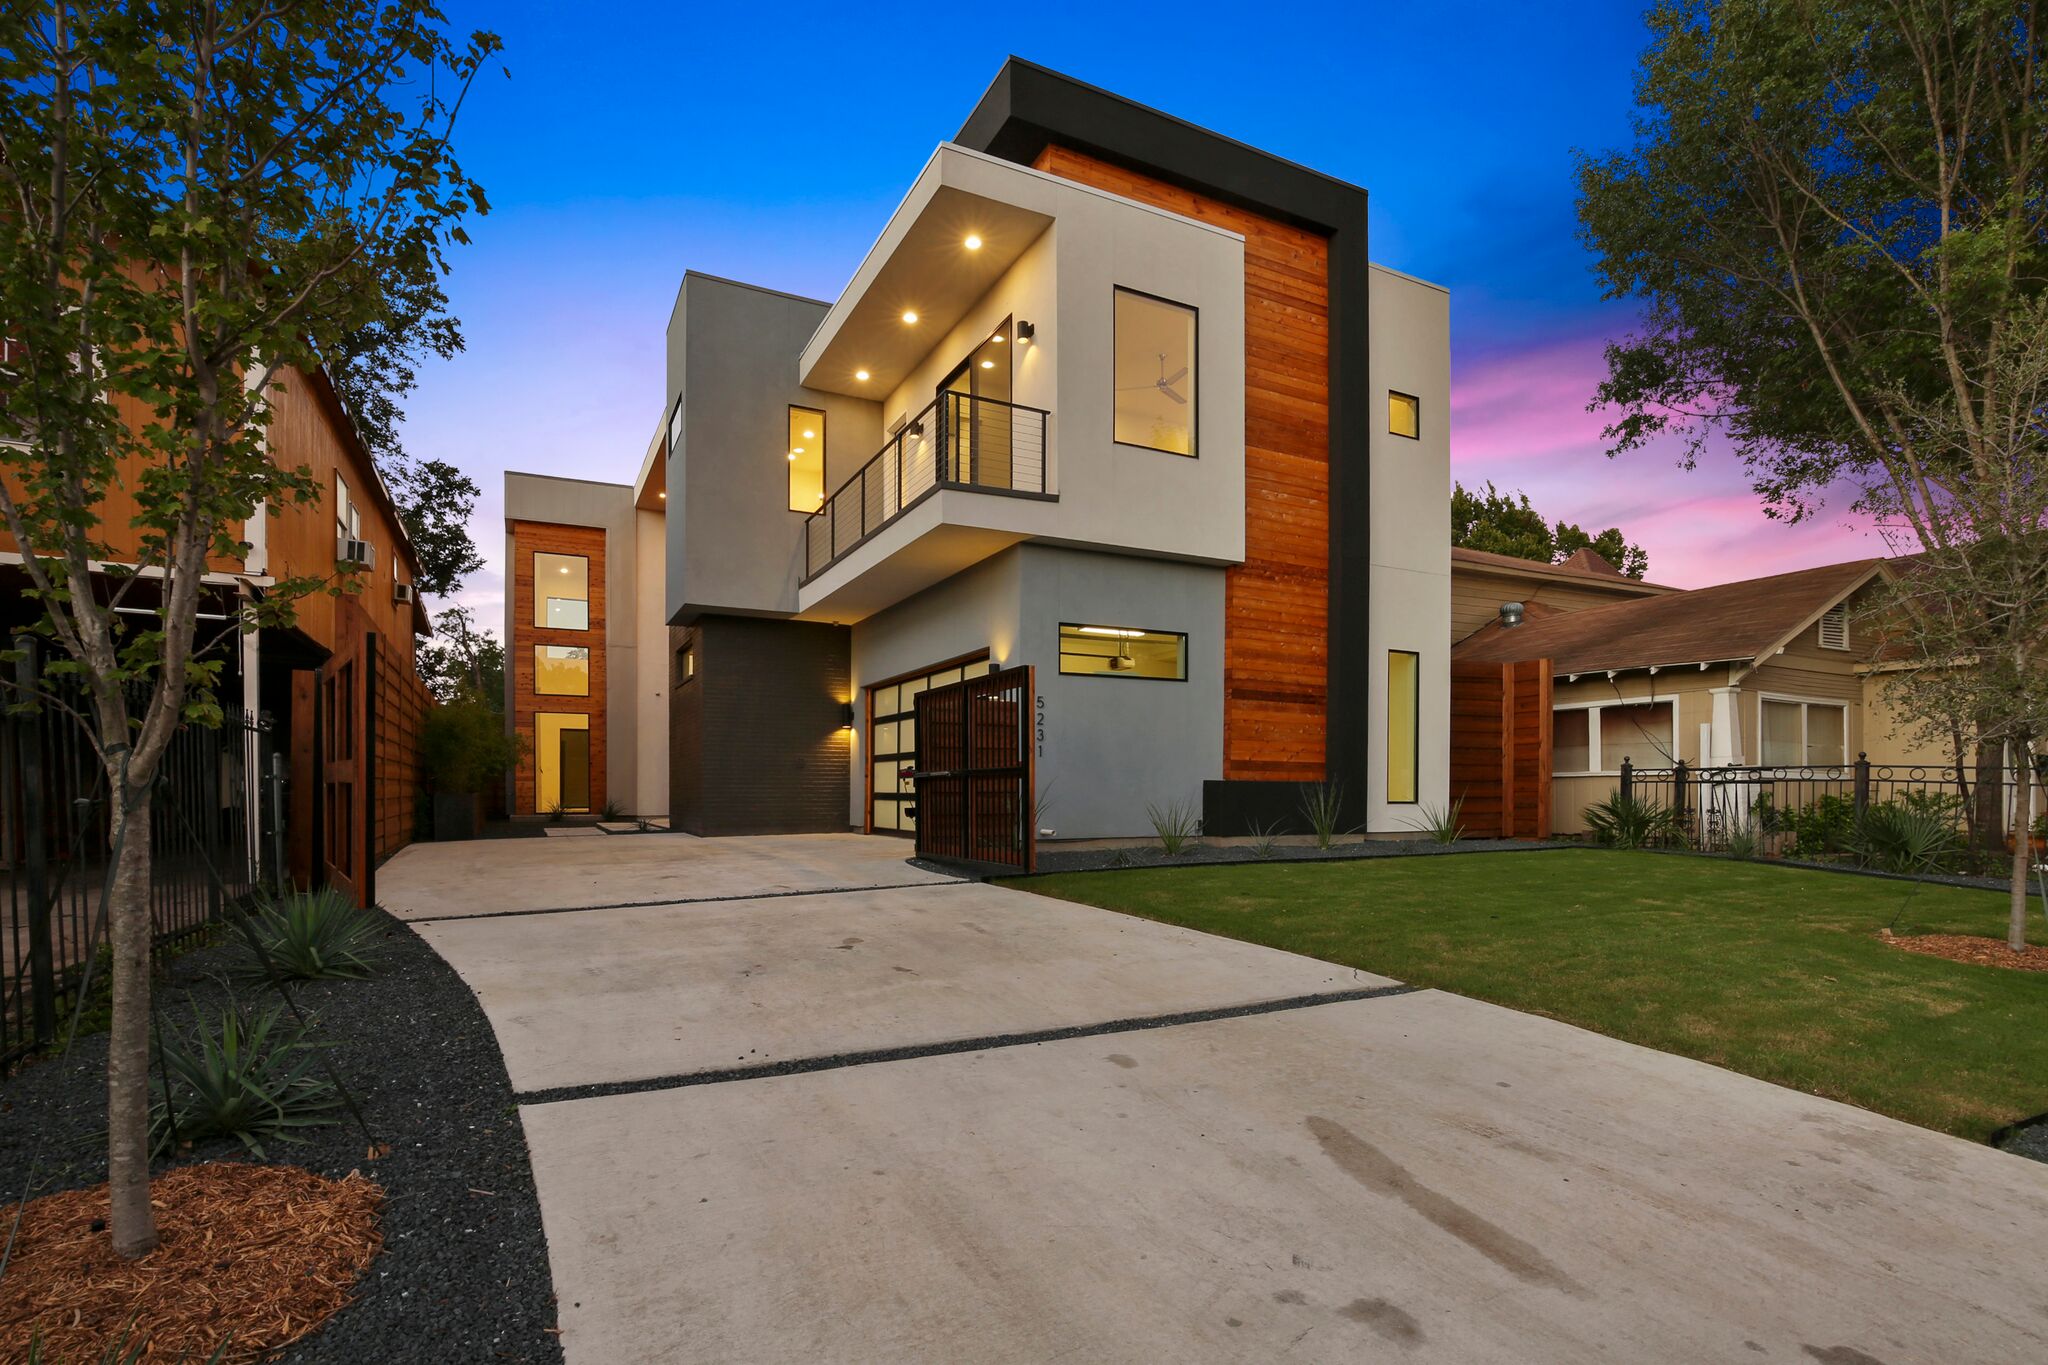
Modern home with wood cladding, balcony and driveway at dusk
Exterior · At dusk
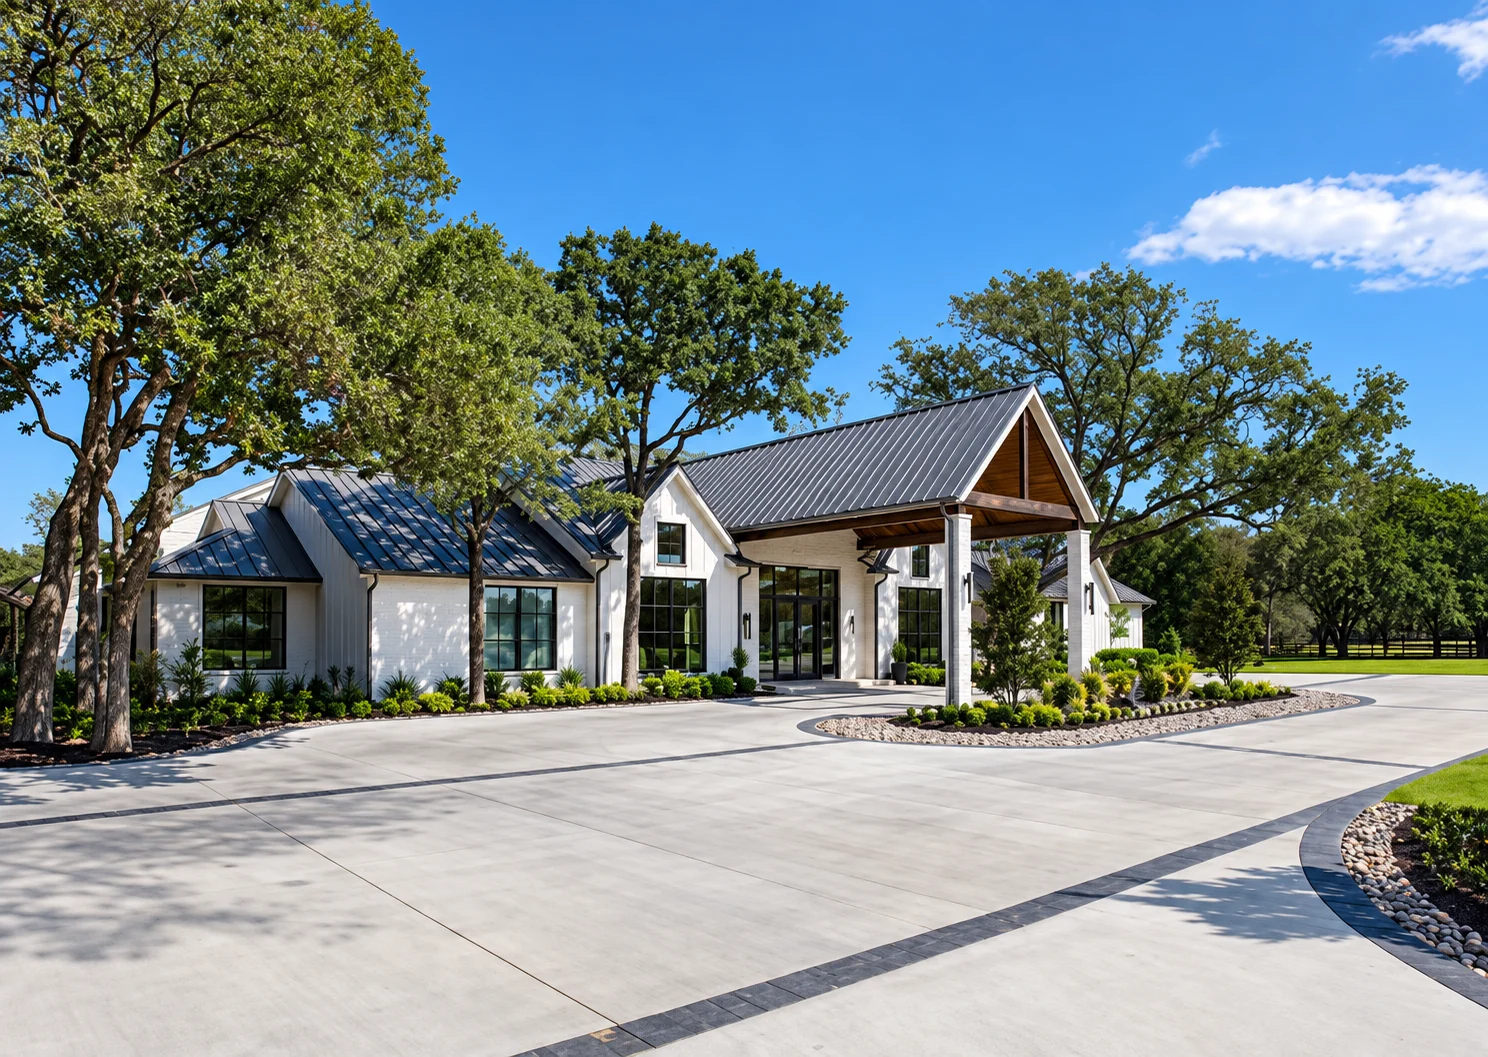
Stone and white house with curved driveway
Exterior · Arrival
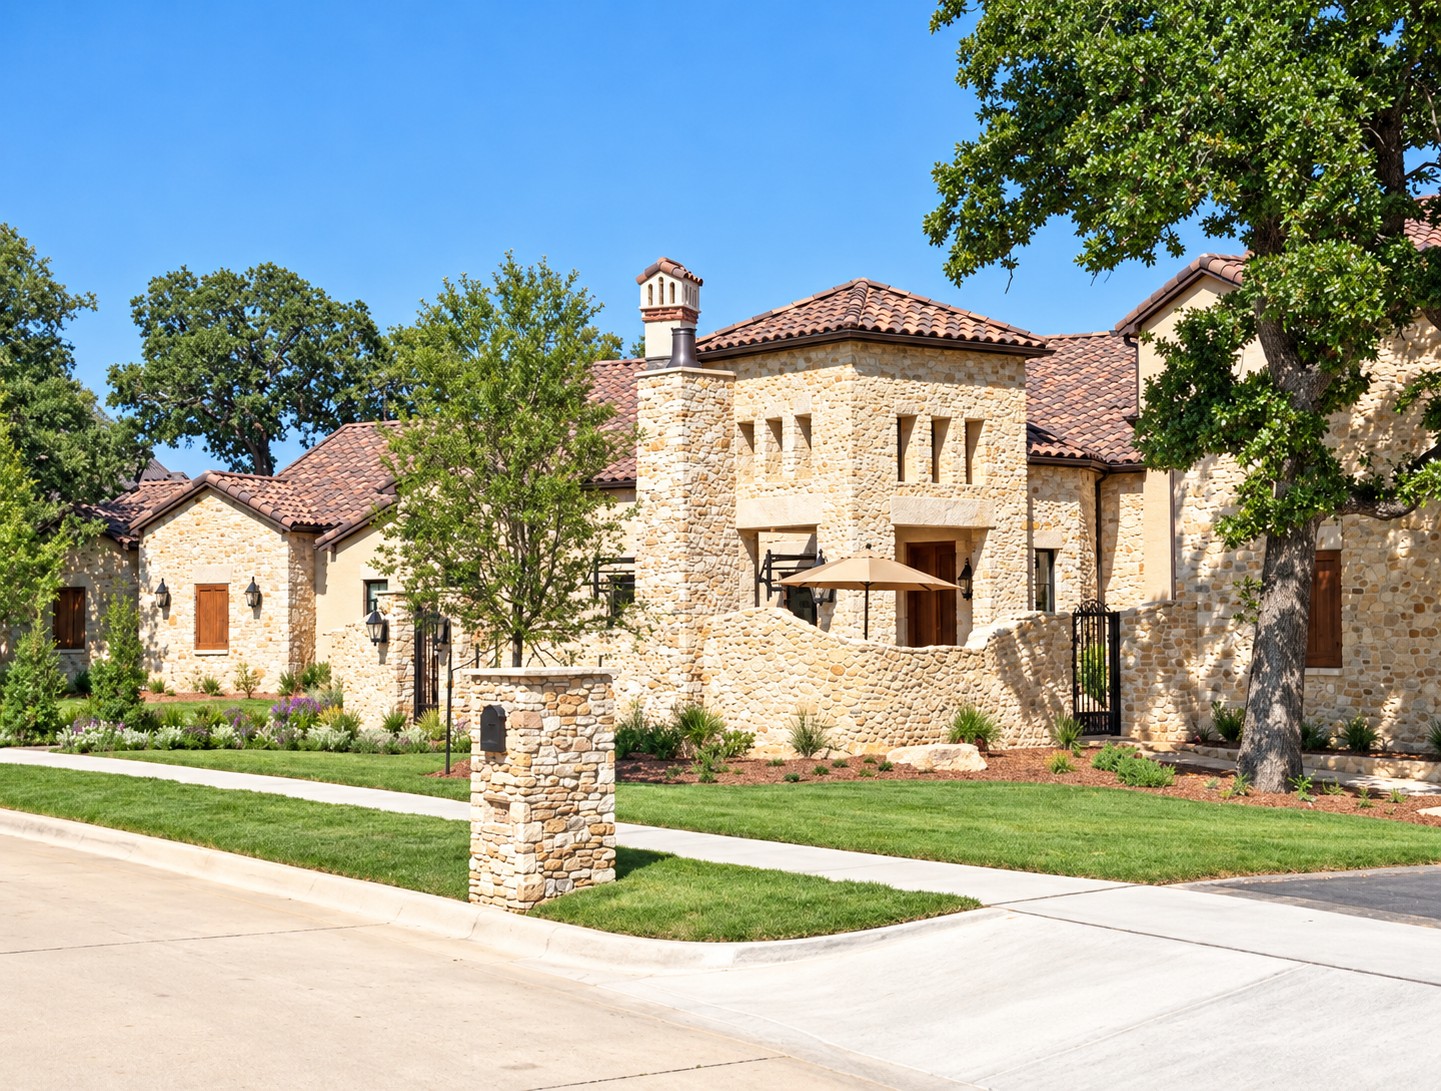
Stone home with tower and driveway
Exterior · Front elevation
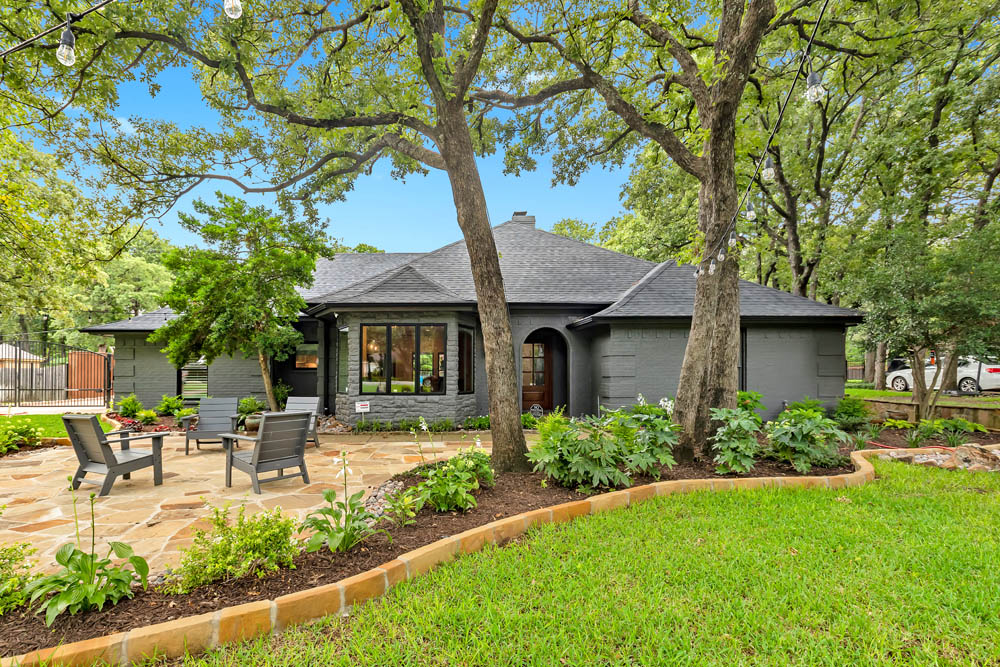
Dark home with landscaped front garden and paved patio
Exterior · Garden patio
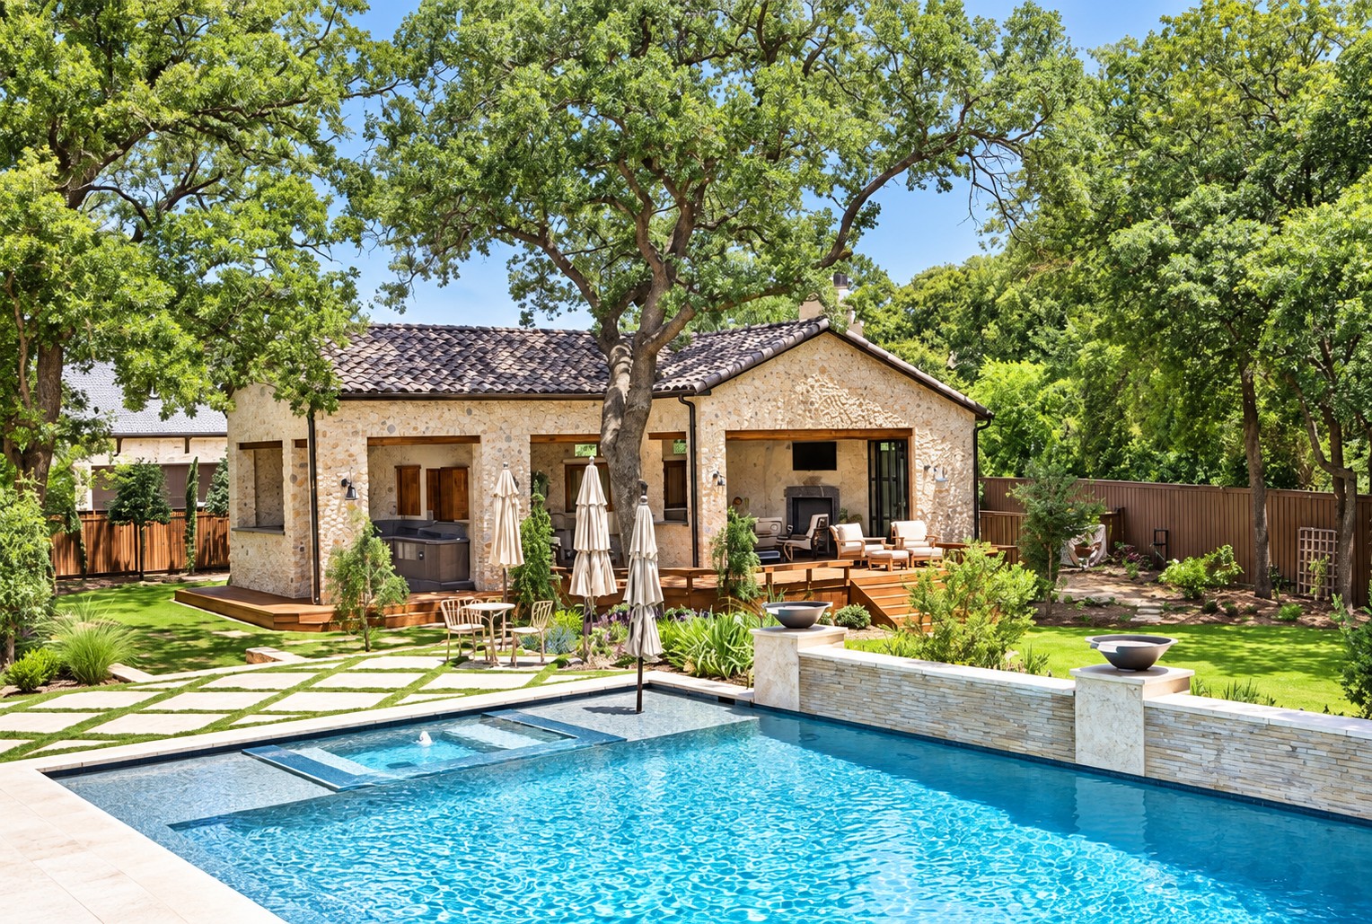
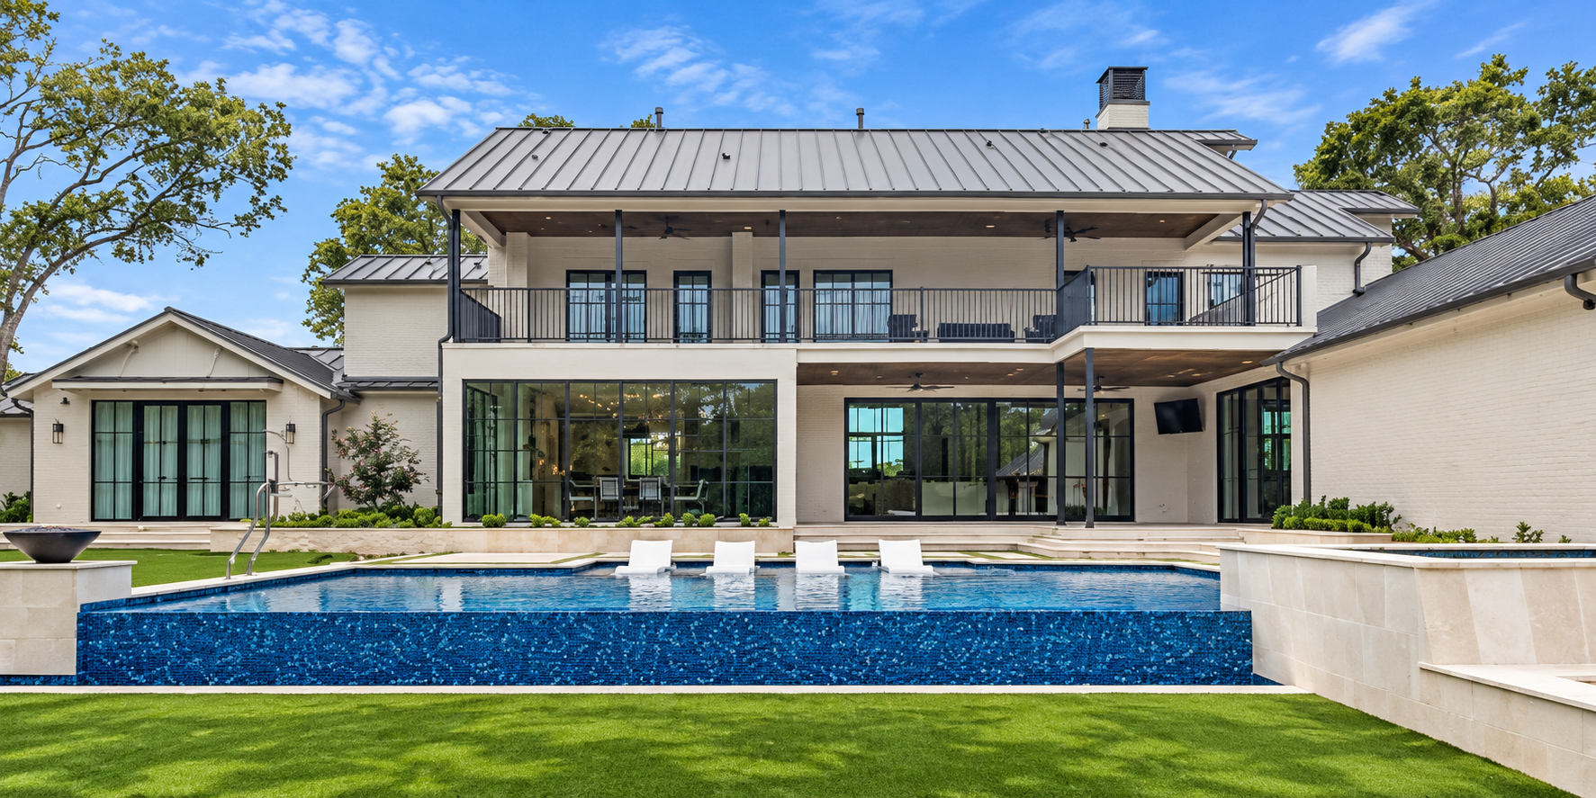
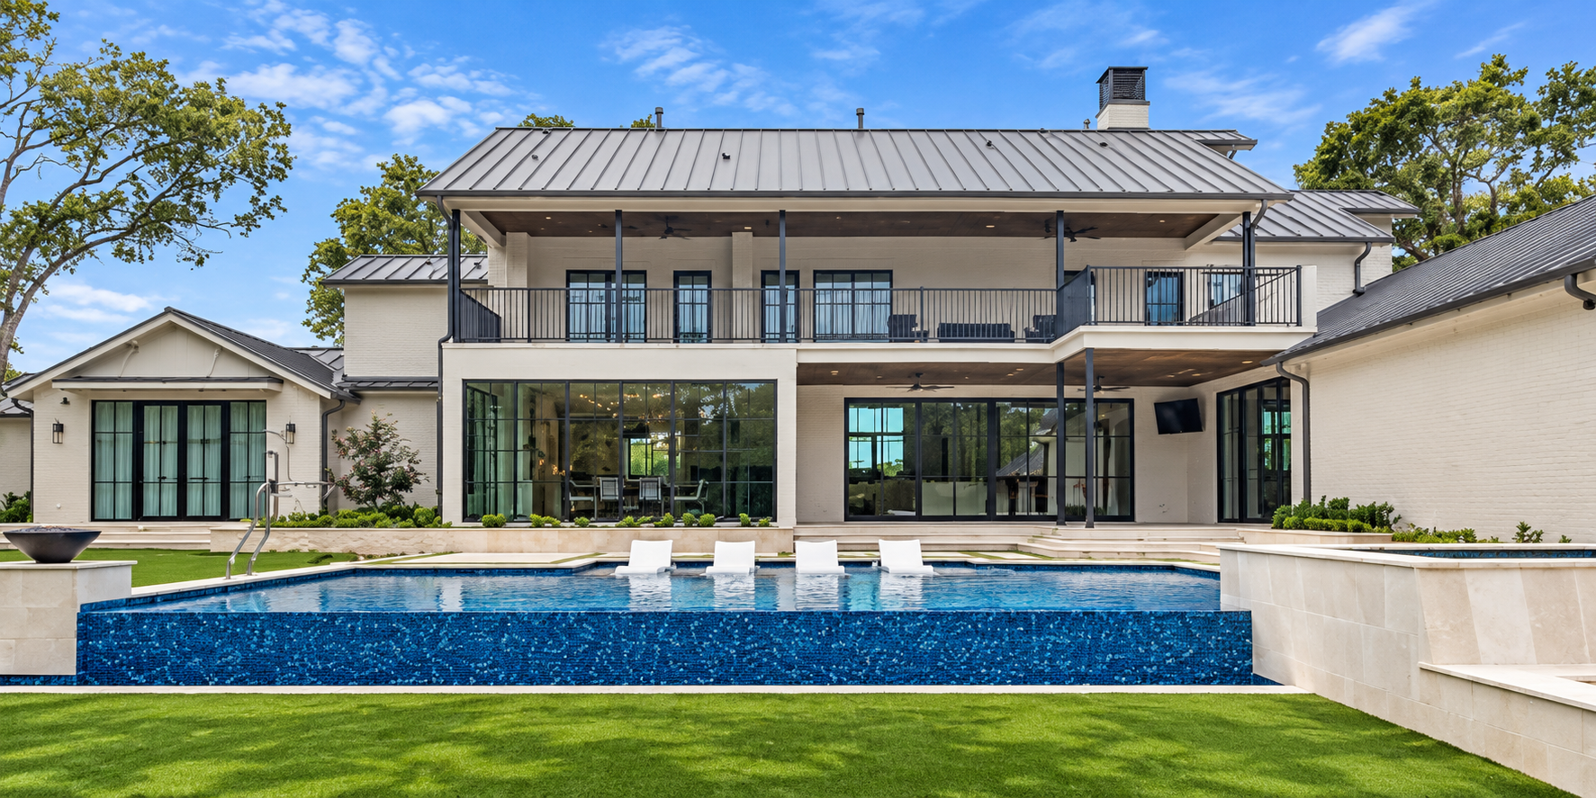
Rear elevation of white home behind a blue pool
Exterior · Pool and rear elevation
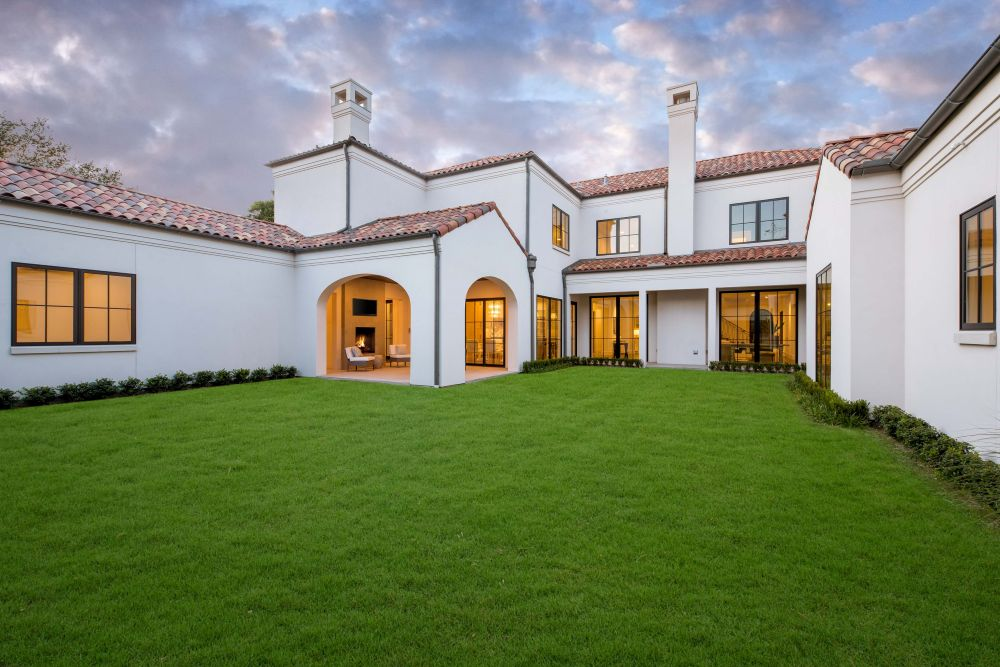
White stucco courtyard with tiled roof and warmly lit windows
Exterior · Courtyard at dusk

Entries & stairs

The first impression and the details beyond.
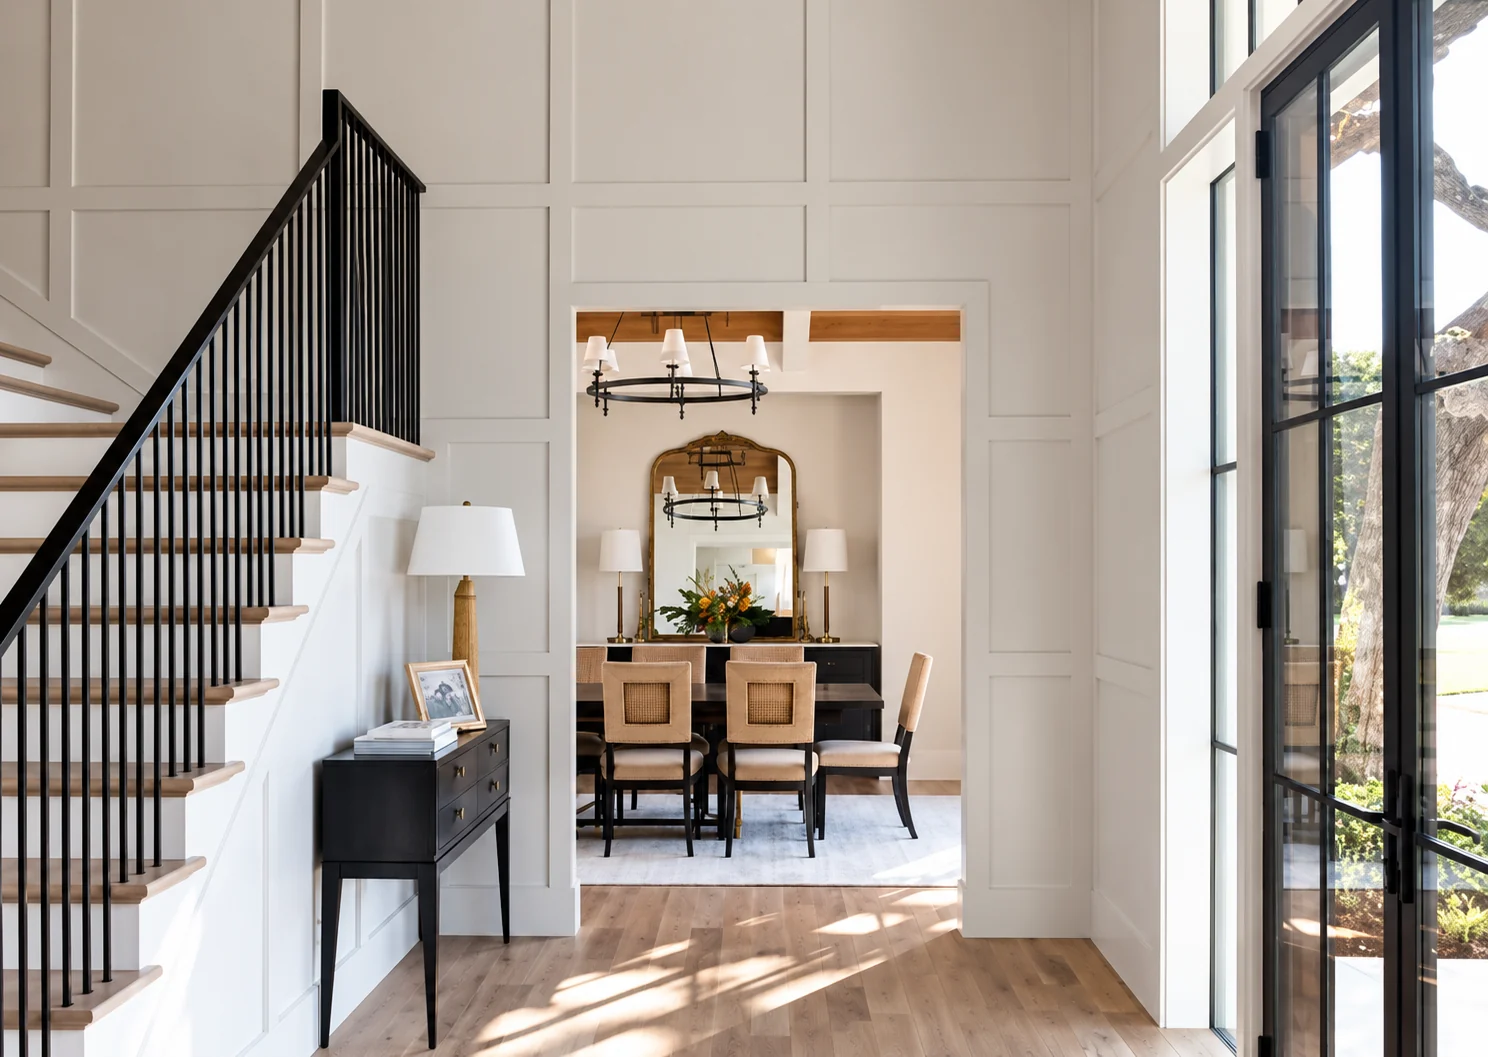
Bright entry with black metal stair railing and dining room
Entry · Stair and dining view
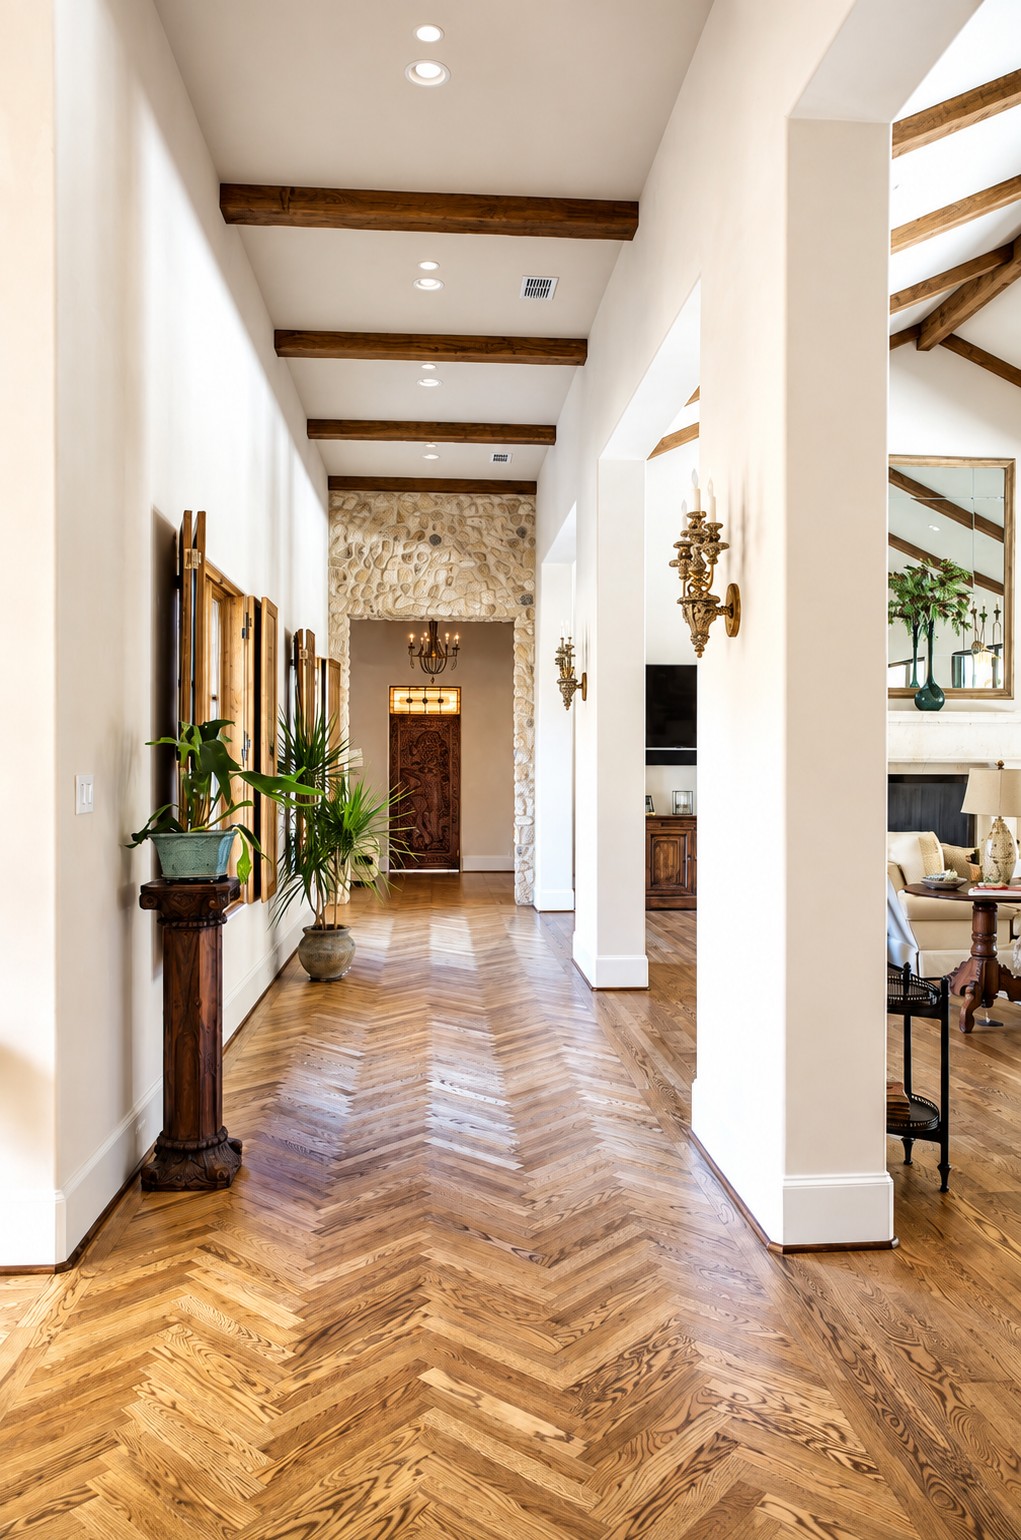
Bright gallery hall with herringbone wood floor
Entry · Gallery hall
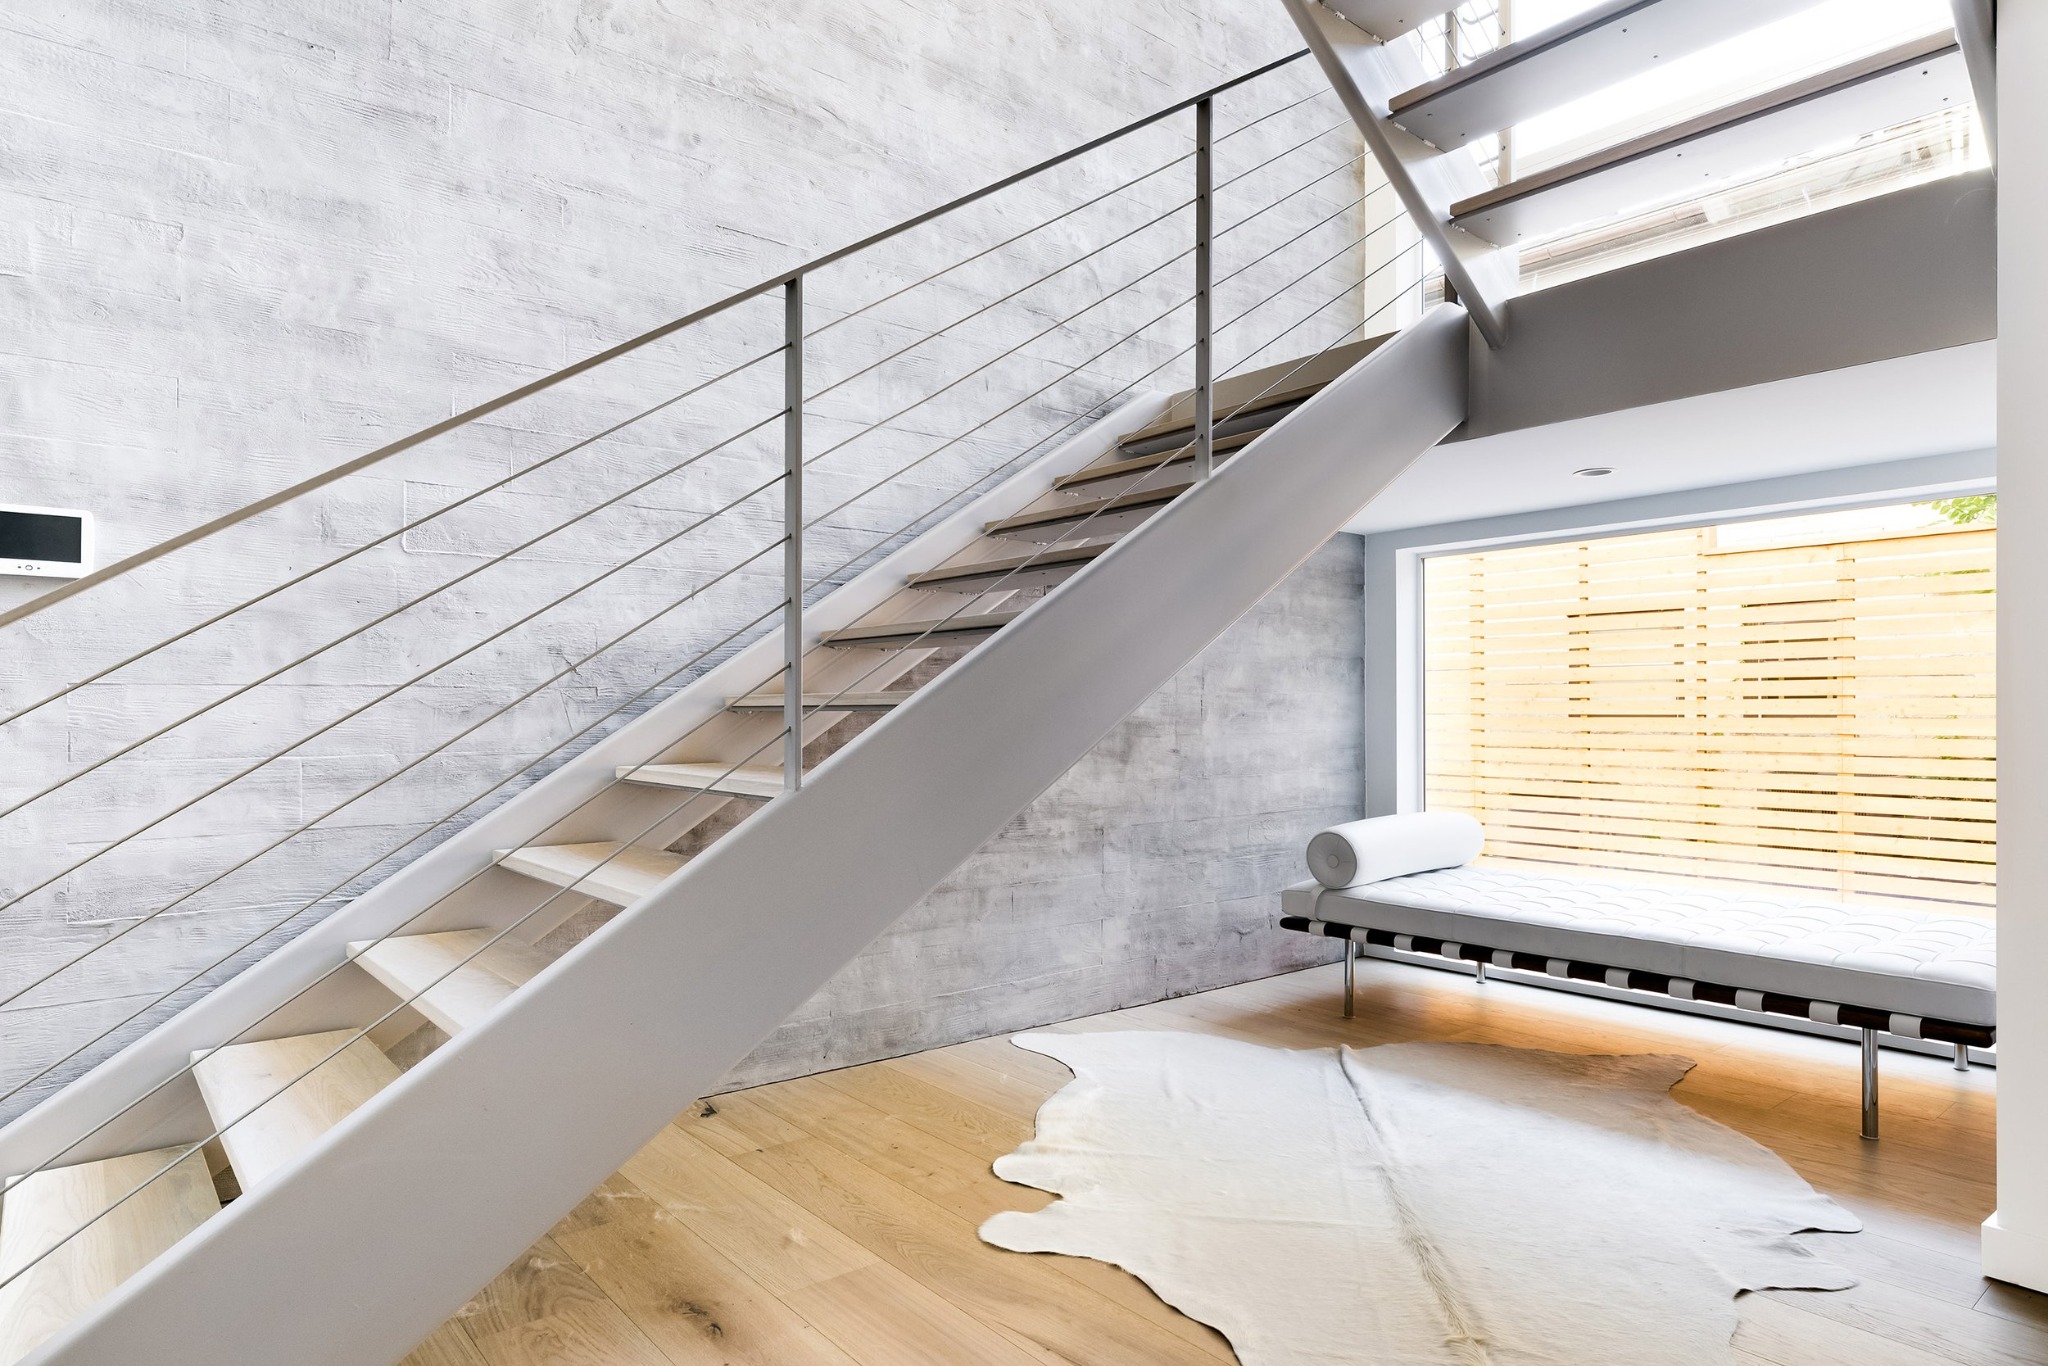
Metal stair and lower-level seating by a window
Stairs · Lower level
Bright entry with wood floating stair and tall windows
Entry · Floating stair
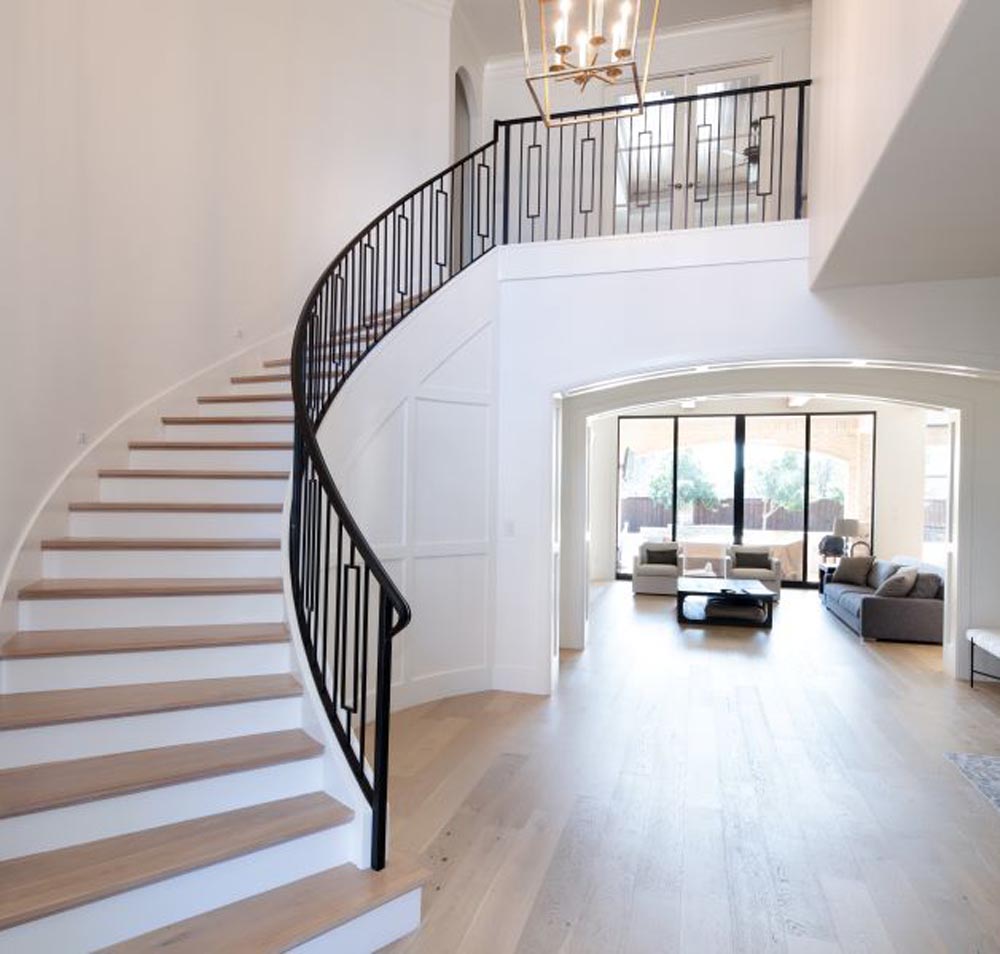
Curved staircase with black iron railing and bright living room
Stairs · Curved entry
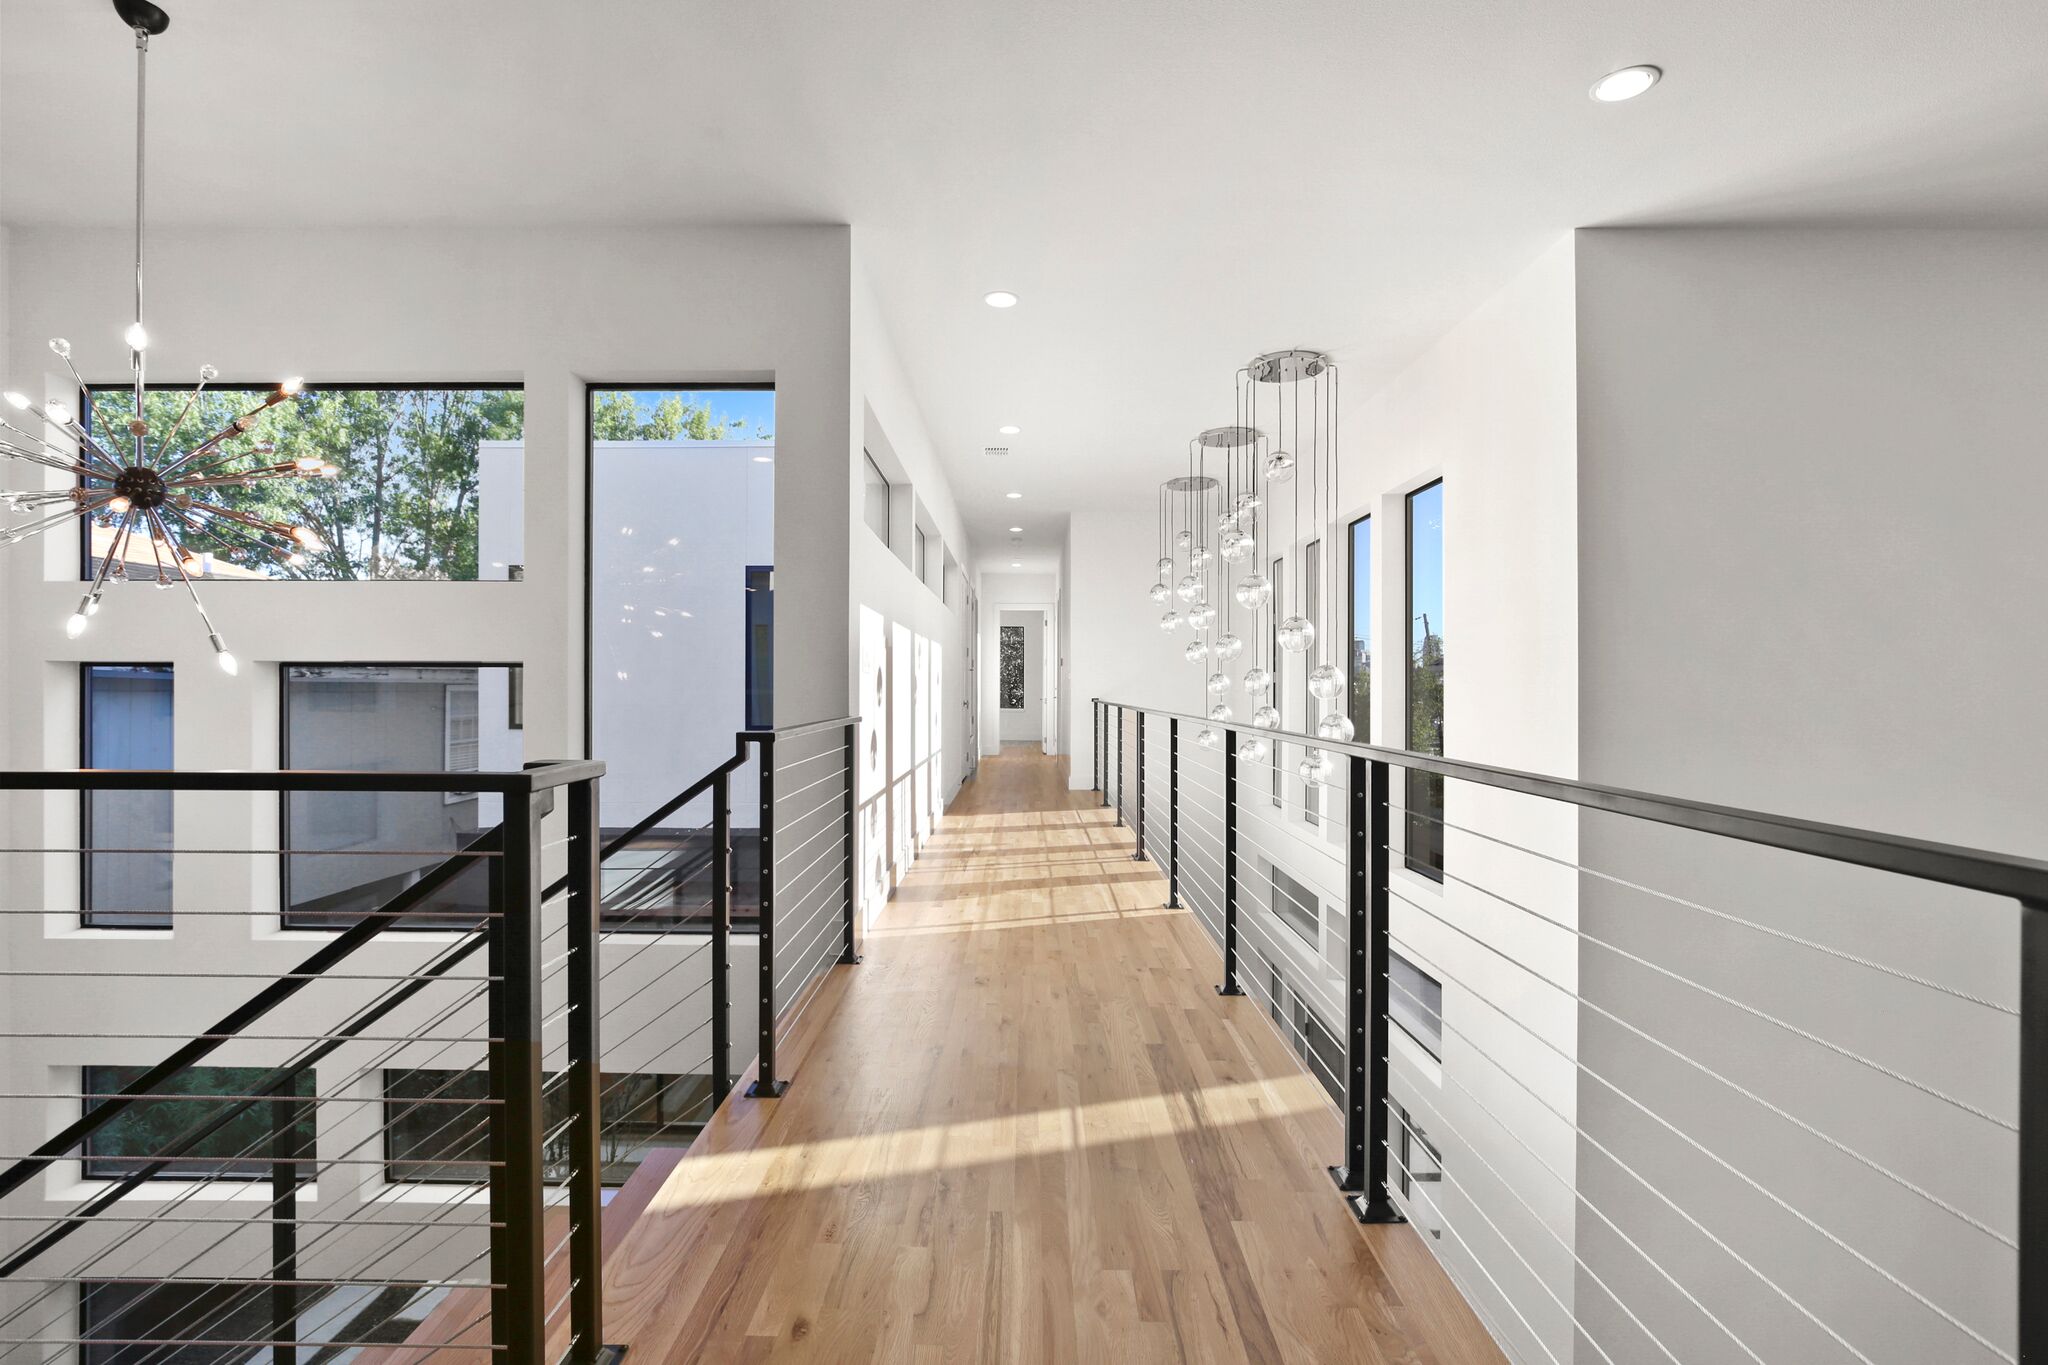
Upper-level hallway overlooking double-height living space
Upper hall · Open railing
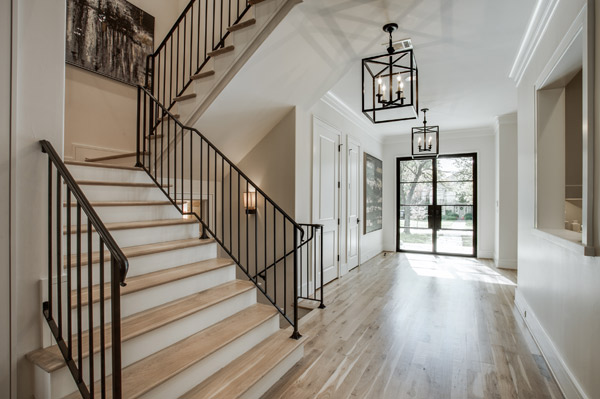
Wood stair and black metal railings beside a bright hallway
Entry · Lantern-lit stair hall
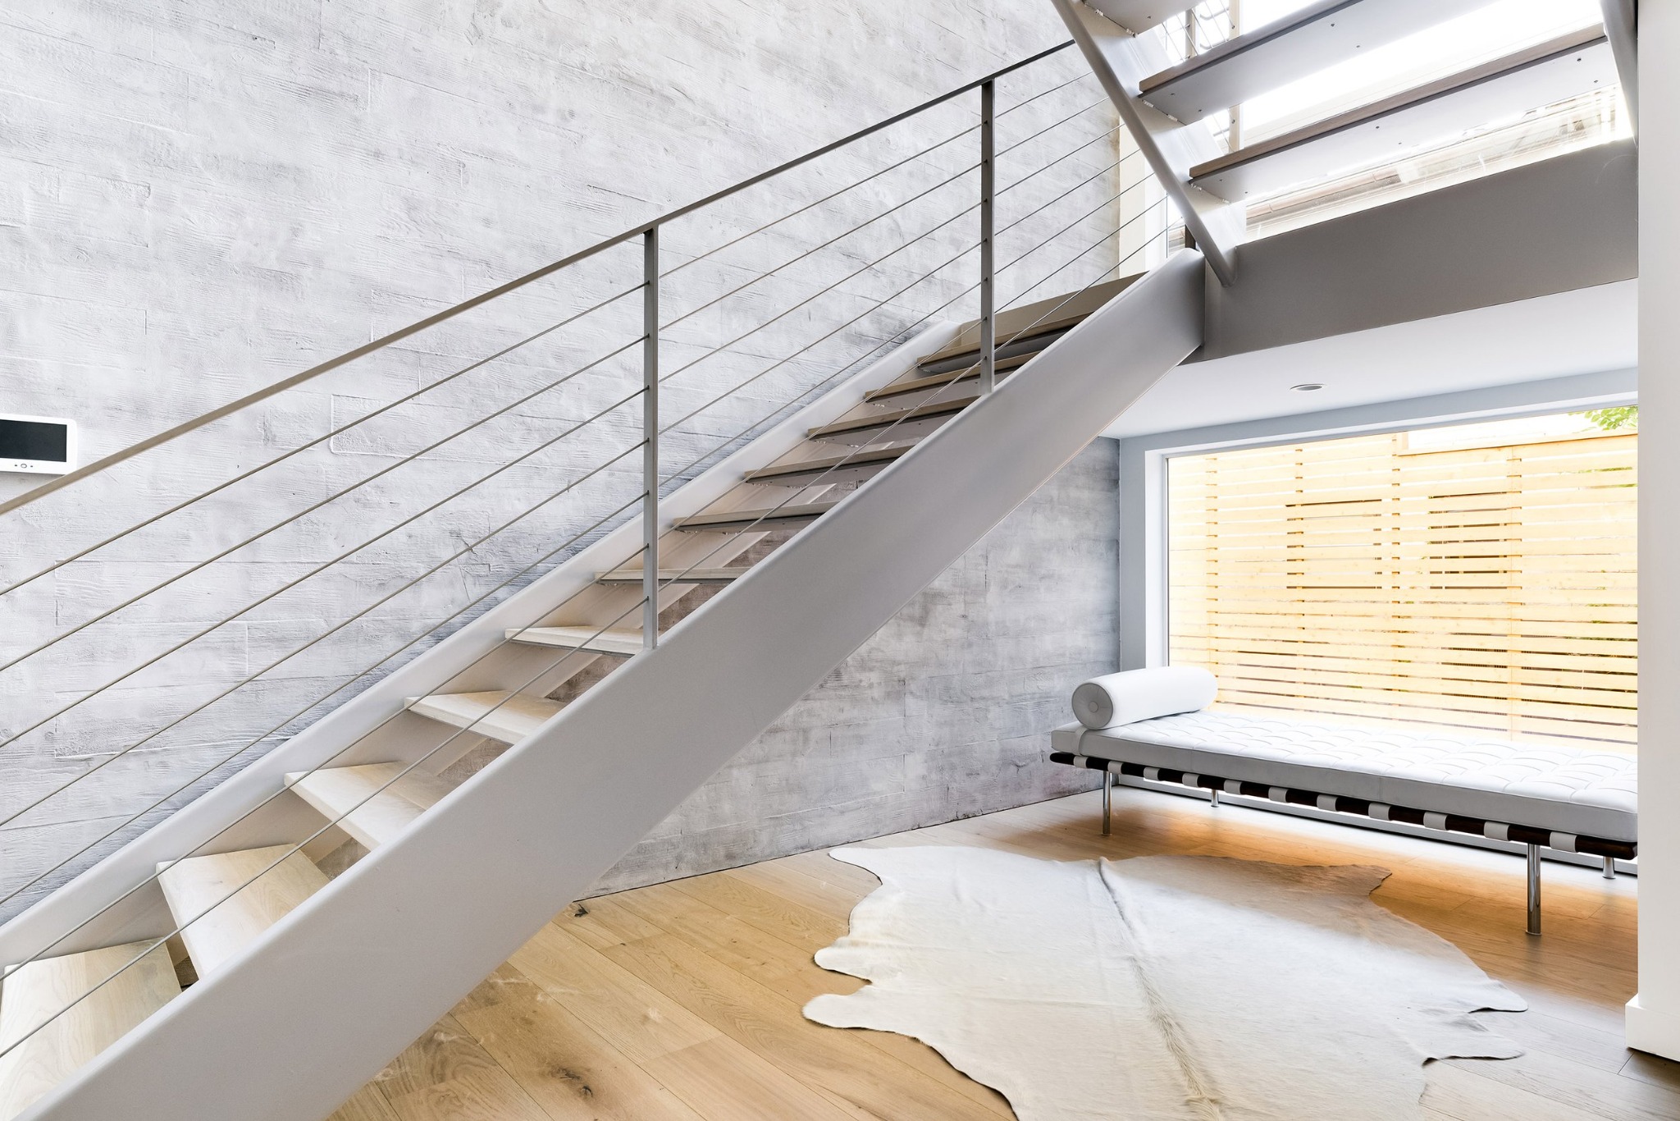
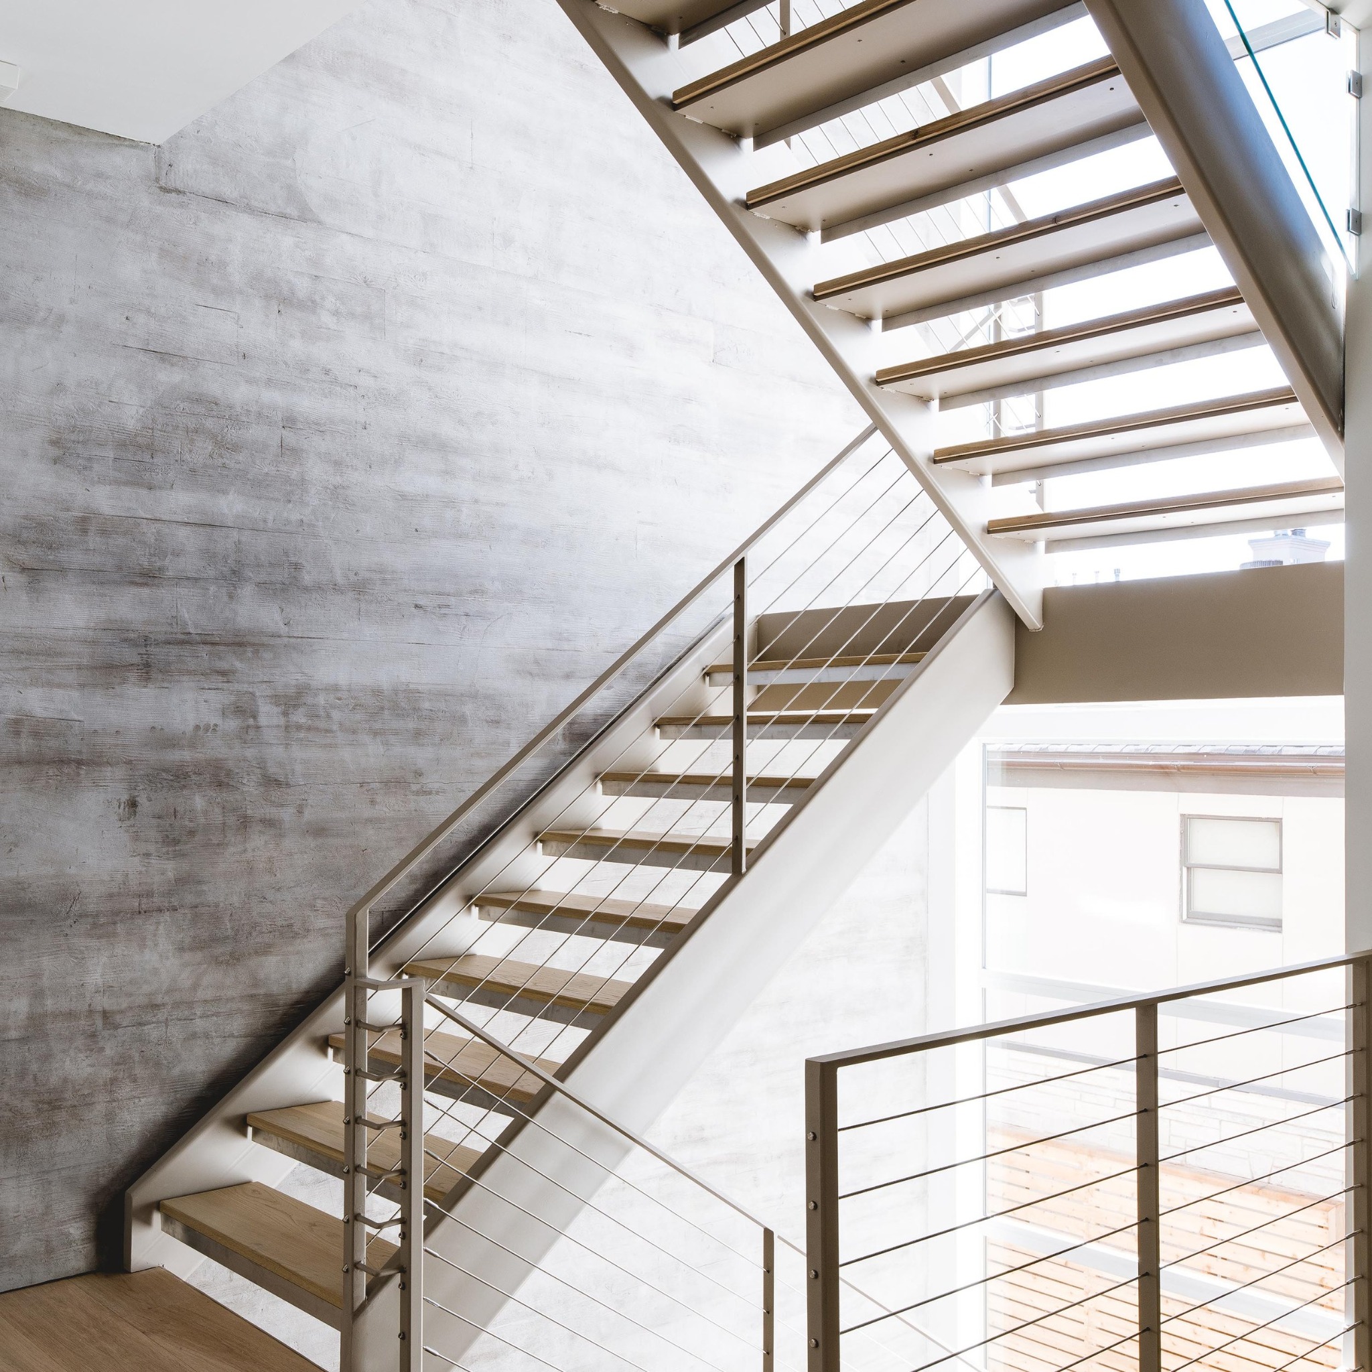
Open stair with metal cable railings and concrete wall
Stairs · Open risers
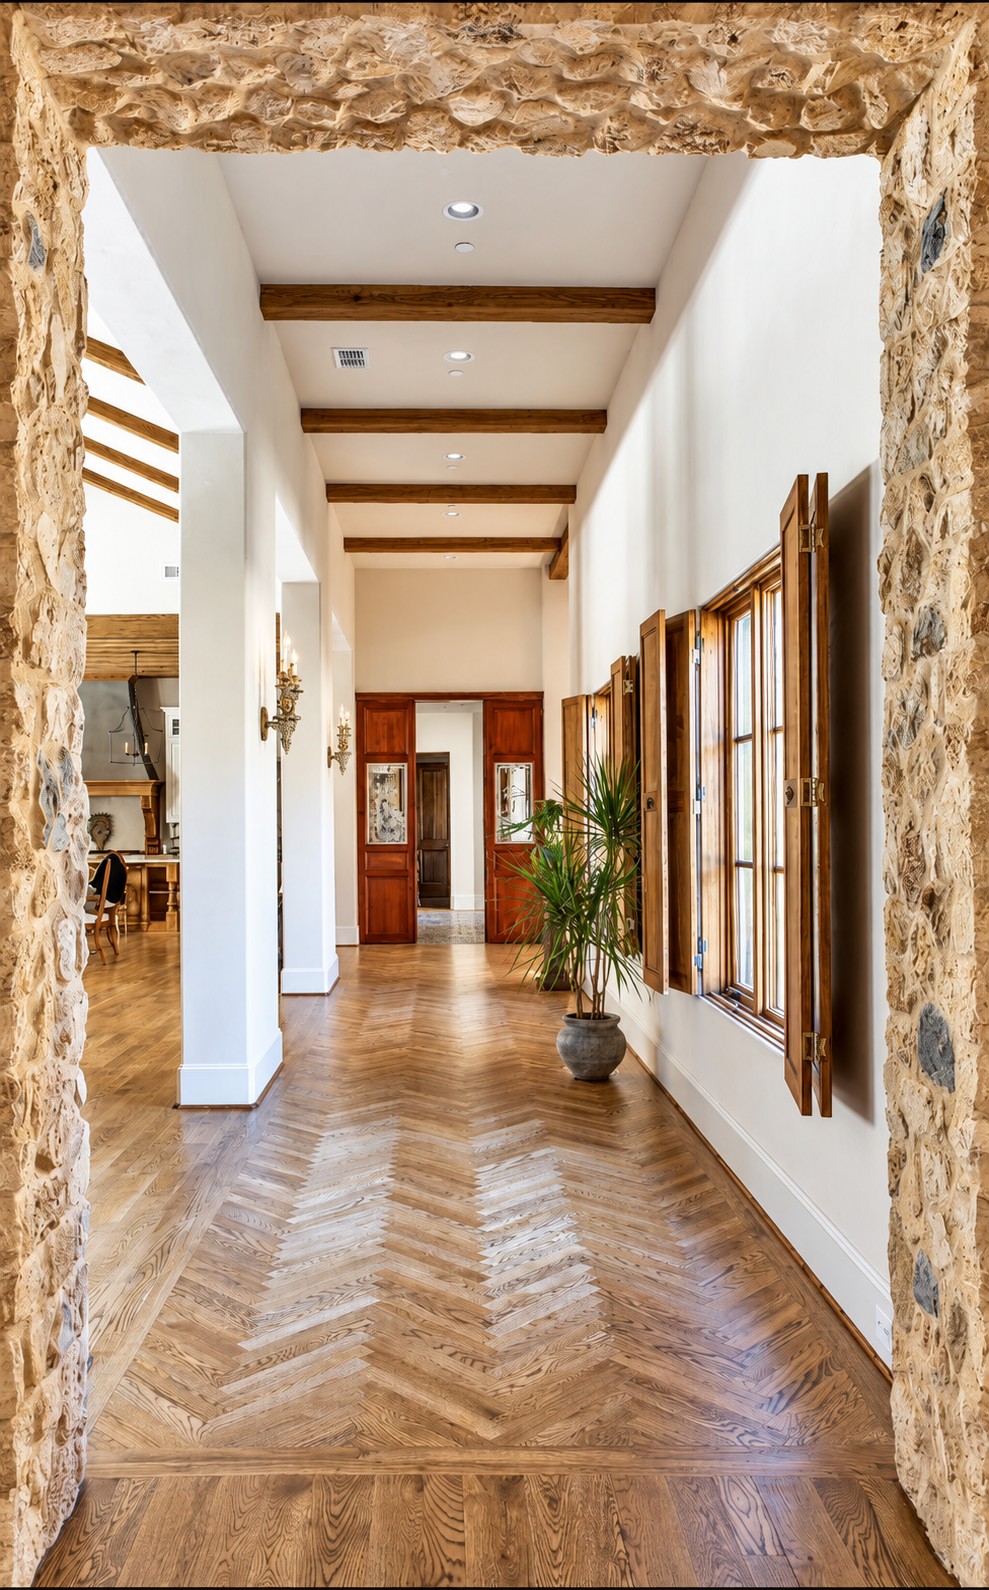
Hallway with stone arch and herringbone wood floor
Entry · Stone passage
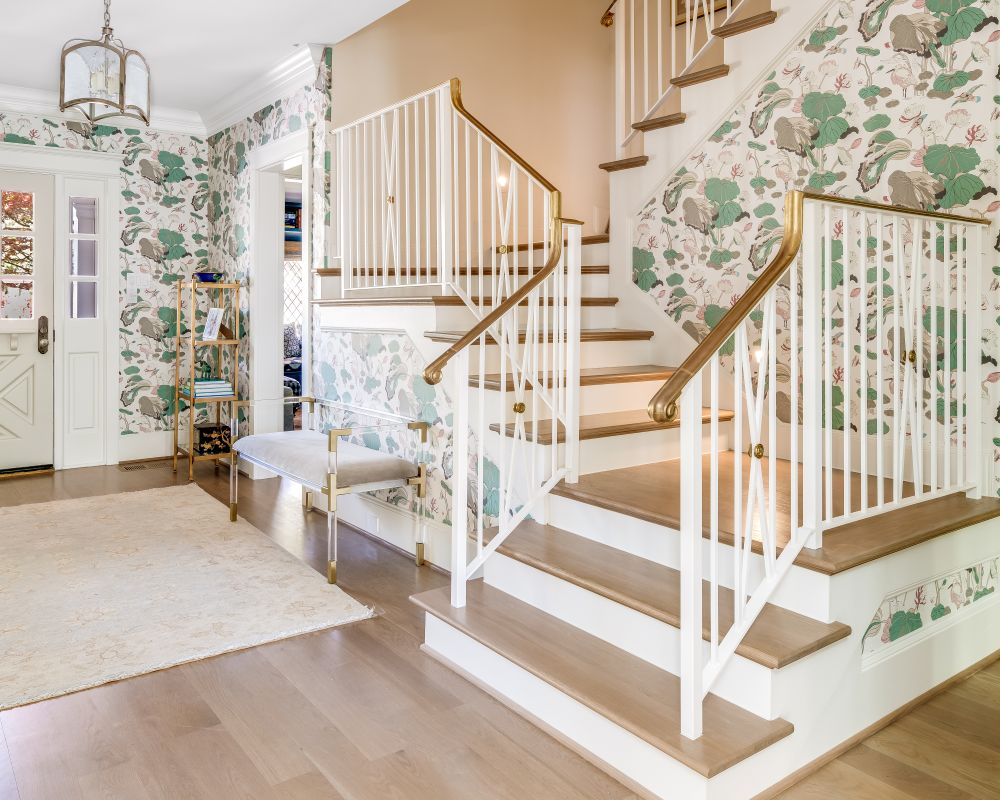
Wood stair with white balusters, brass handrail, and botanical wallpaper
Stairs · Brass and botanical details
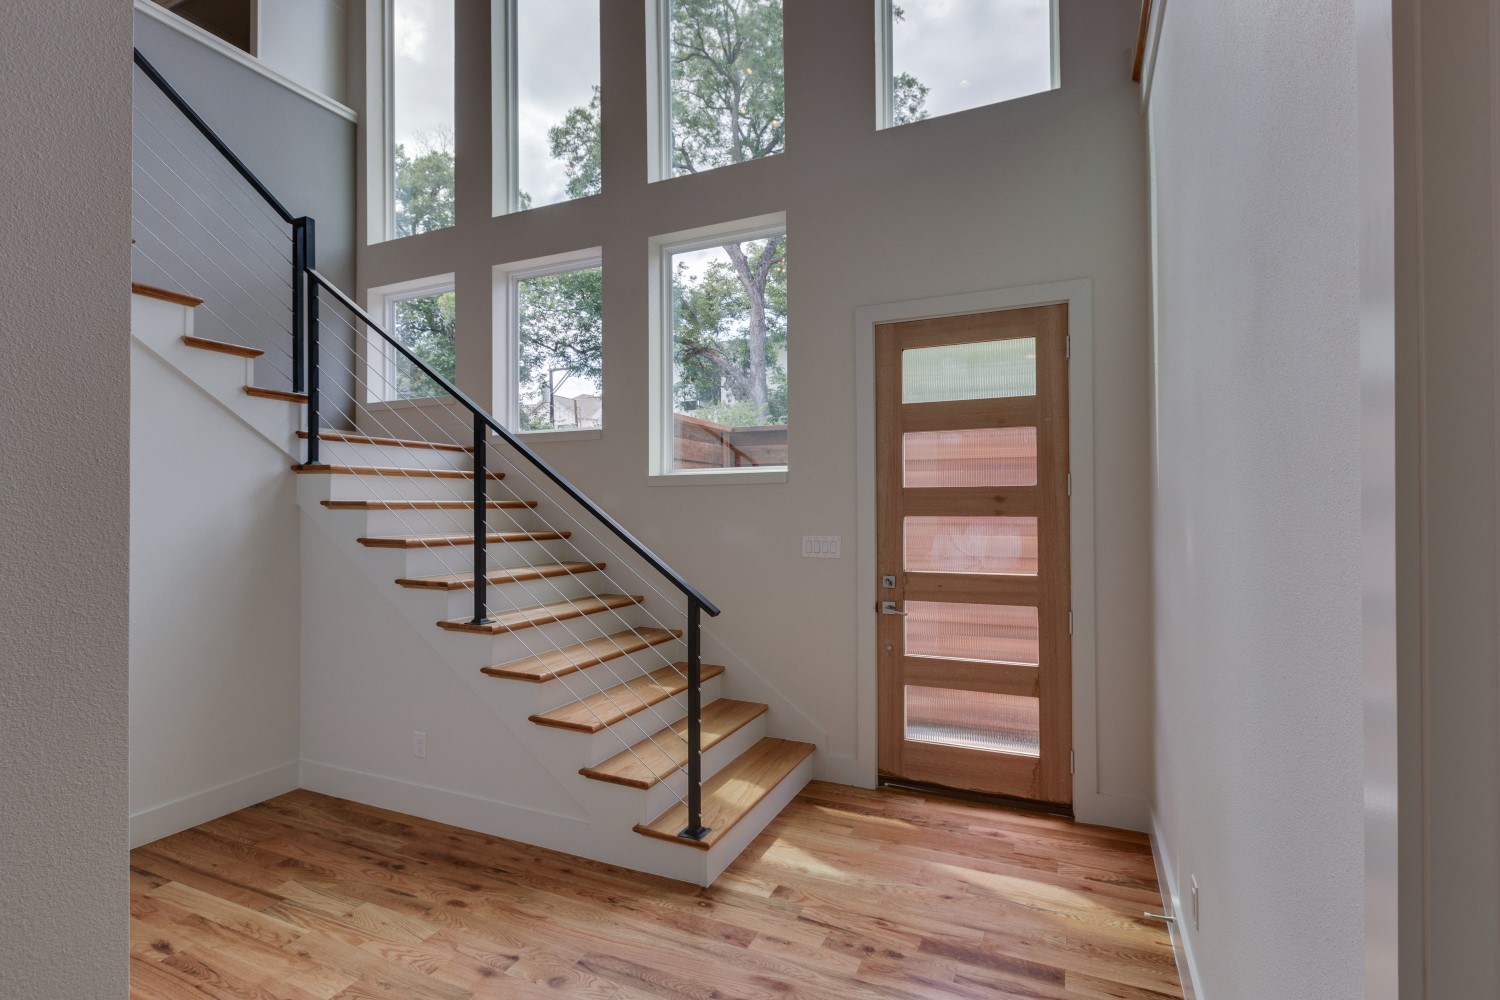
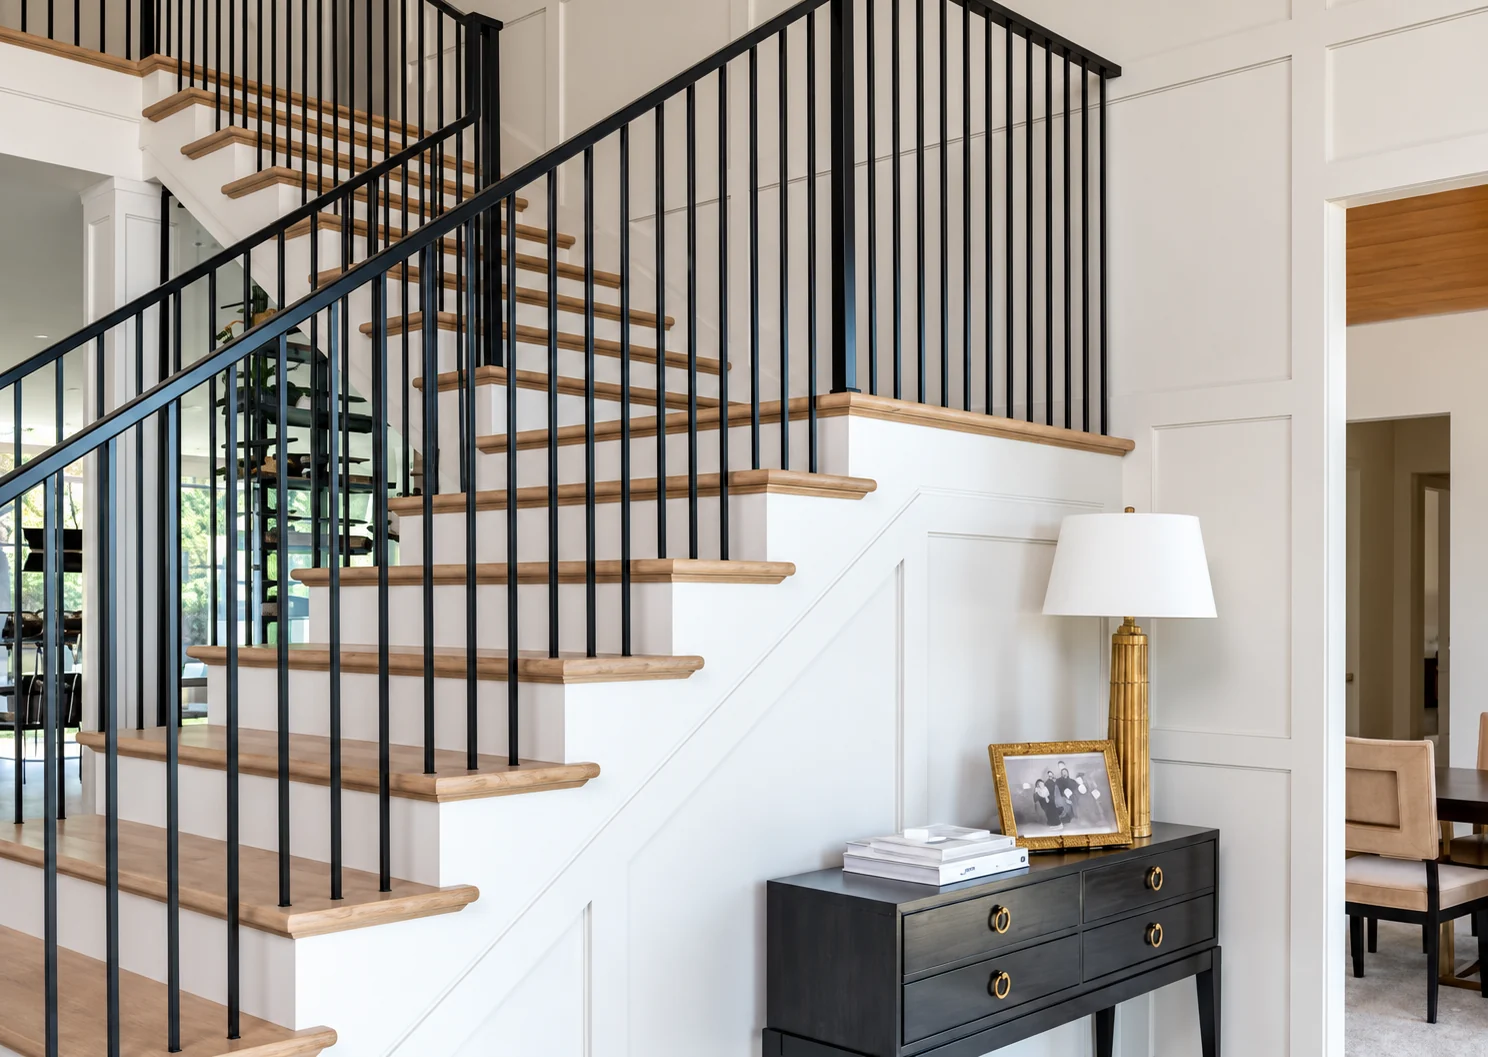
Wood stair with black metal railing
Stairs · Wood and iron
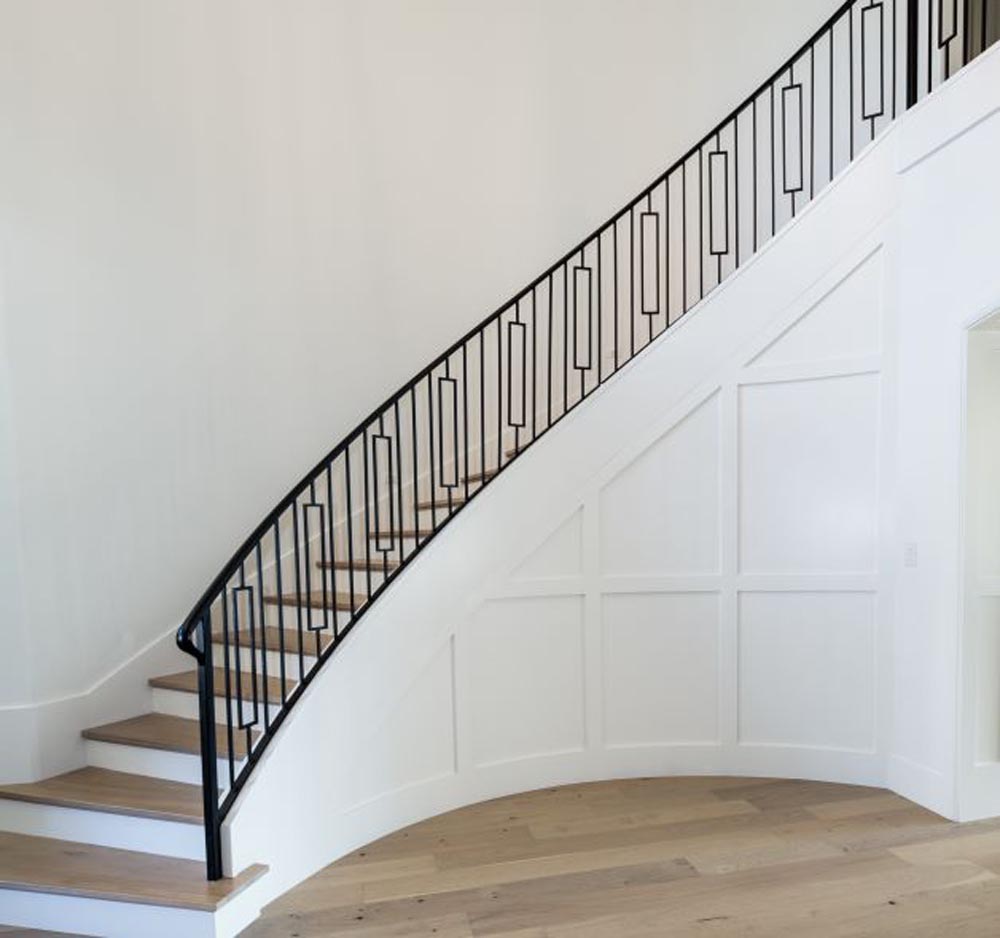
Curved stair with white paneled wall and iron railing
Stairs · Curved railing
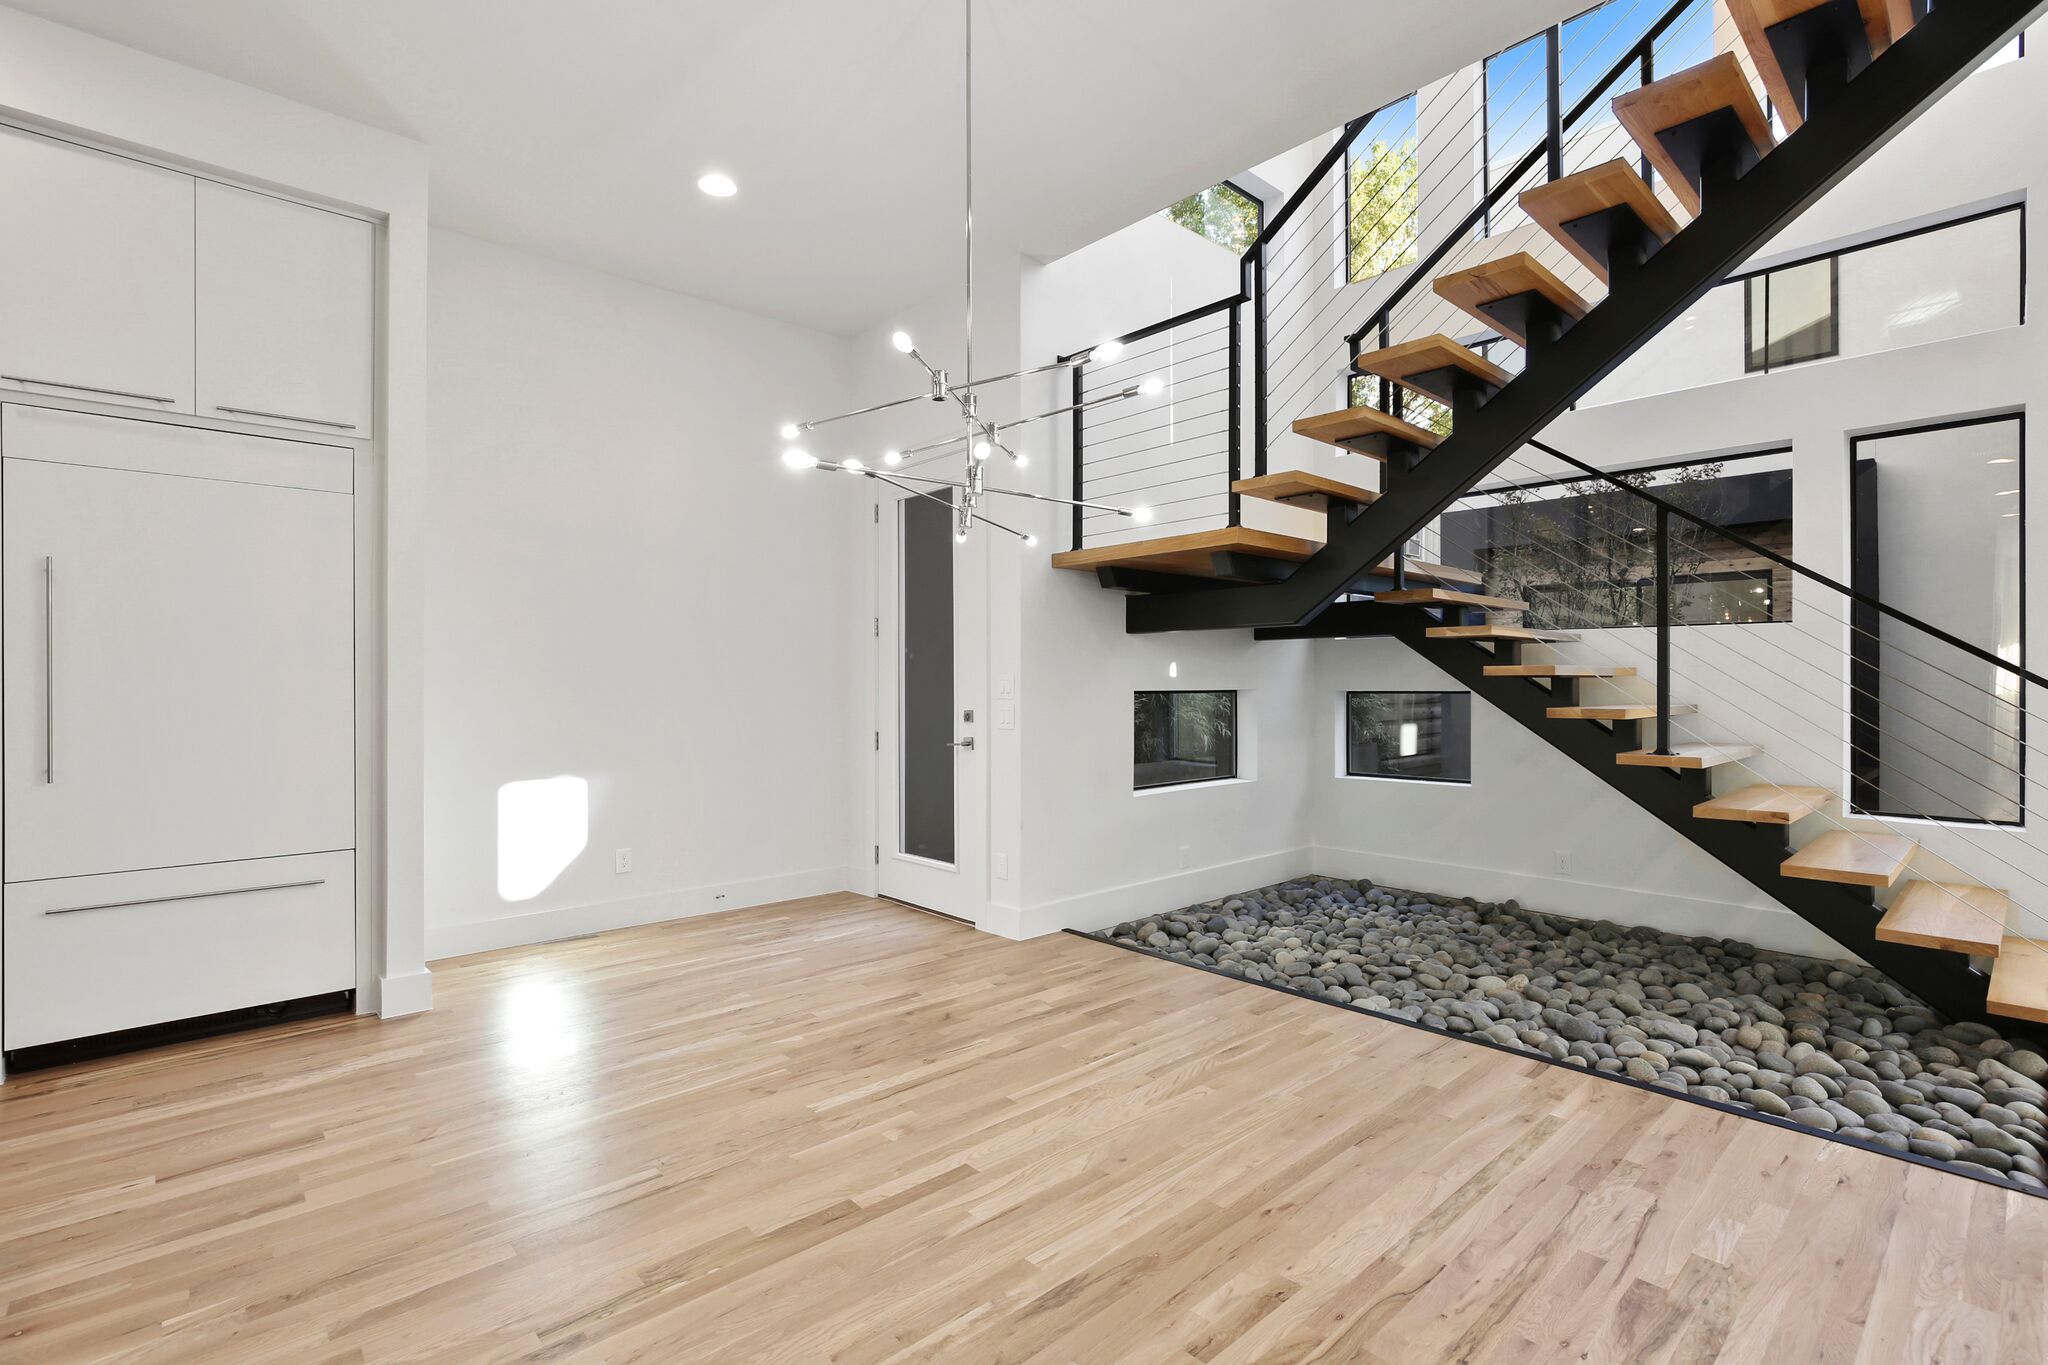
Floating wood stair with black metal rail and stone below
Stairs · Floating treads

Bathrooms

Custom vanities and tilework.
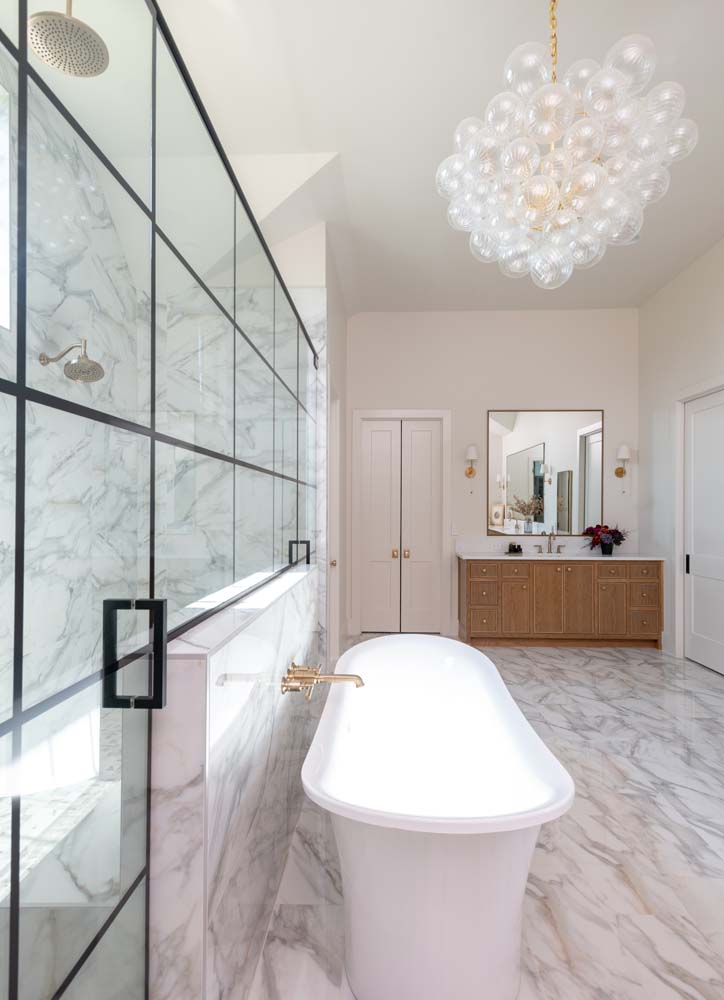
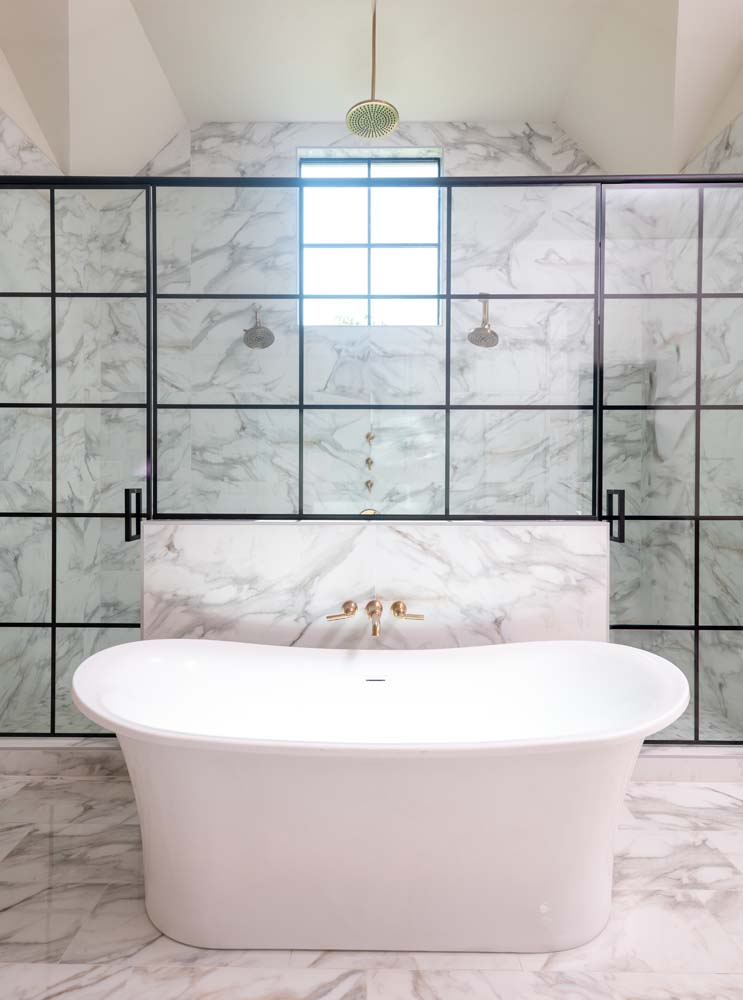
Freestanding tub and glass shower in marble bathroom
Bathroom · Freestanding tub
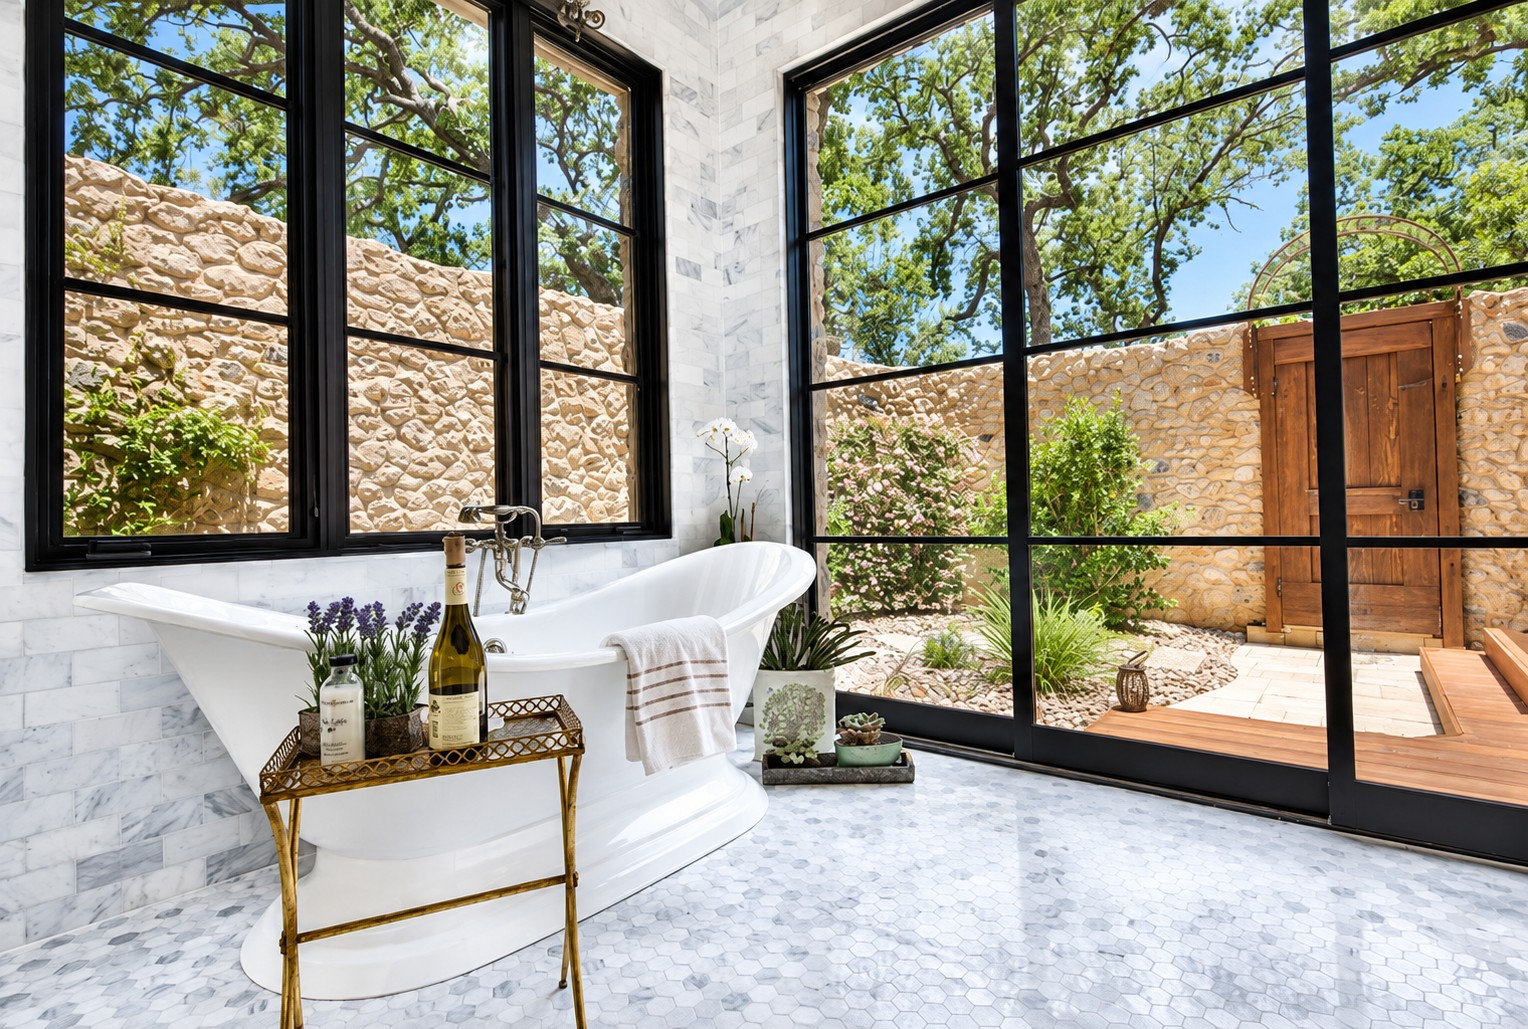
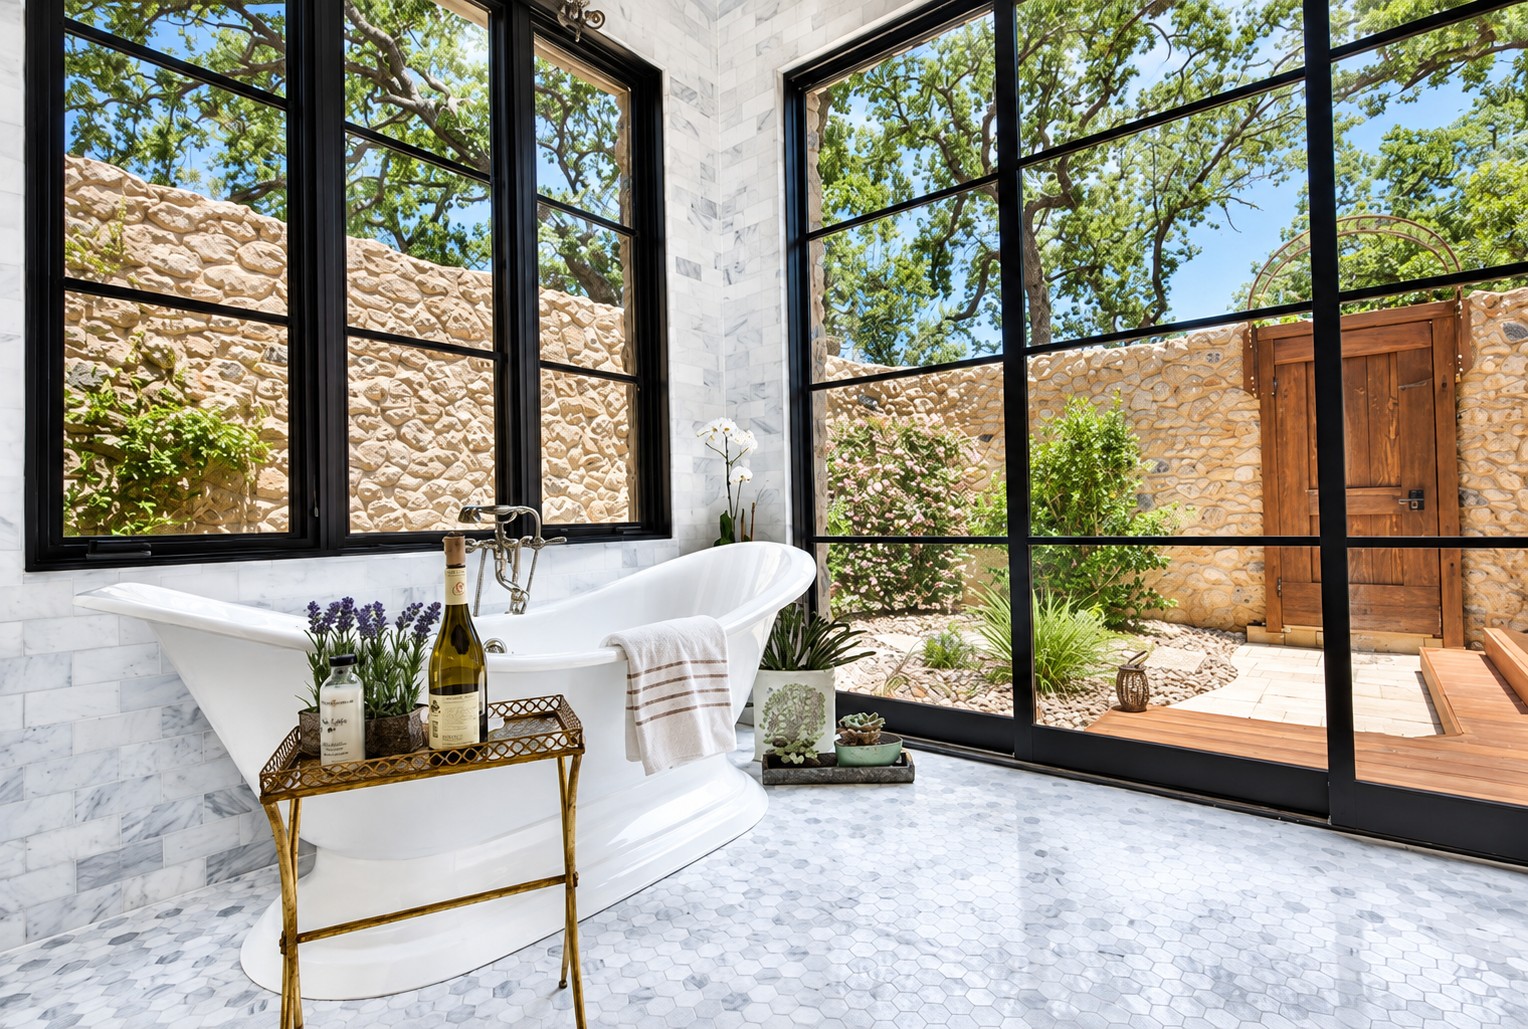
Freestanding tub beside tall windows and stone courtyard
Bathroom · Garden tub
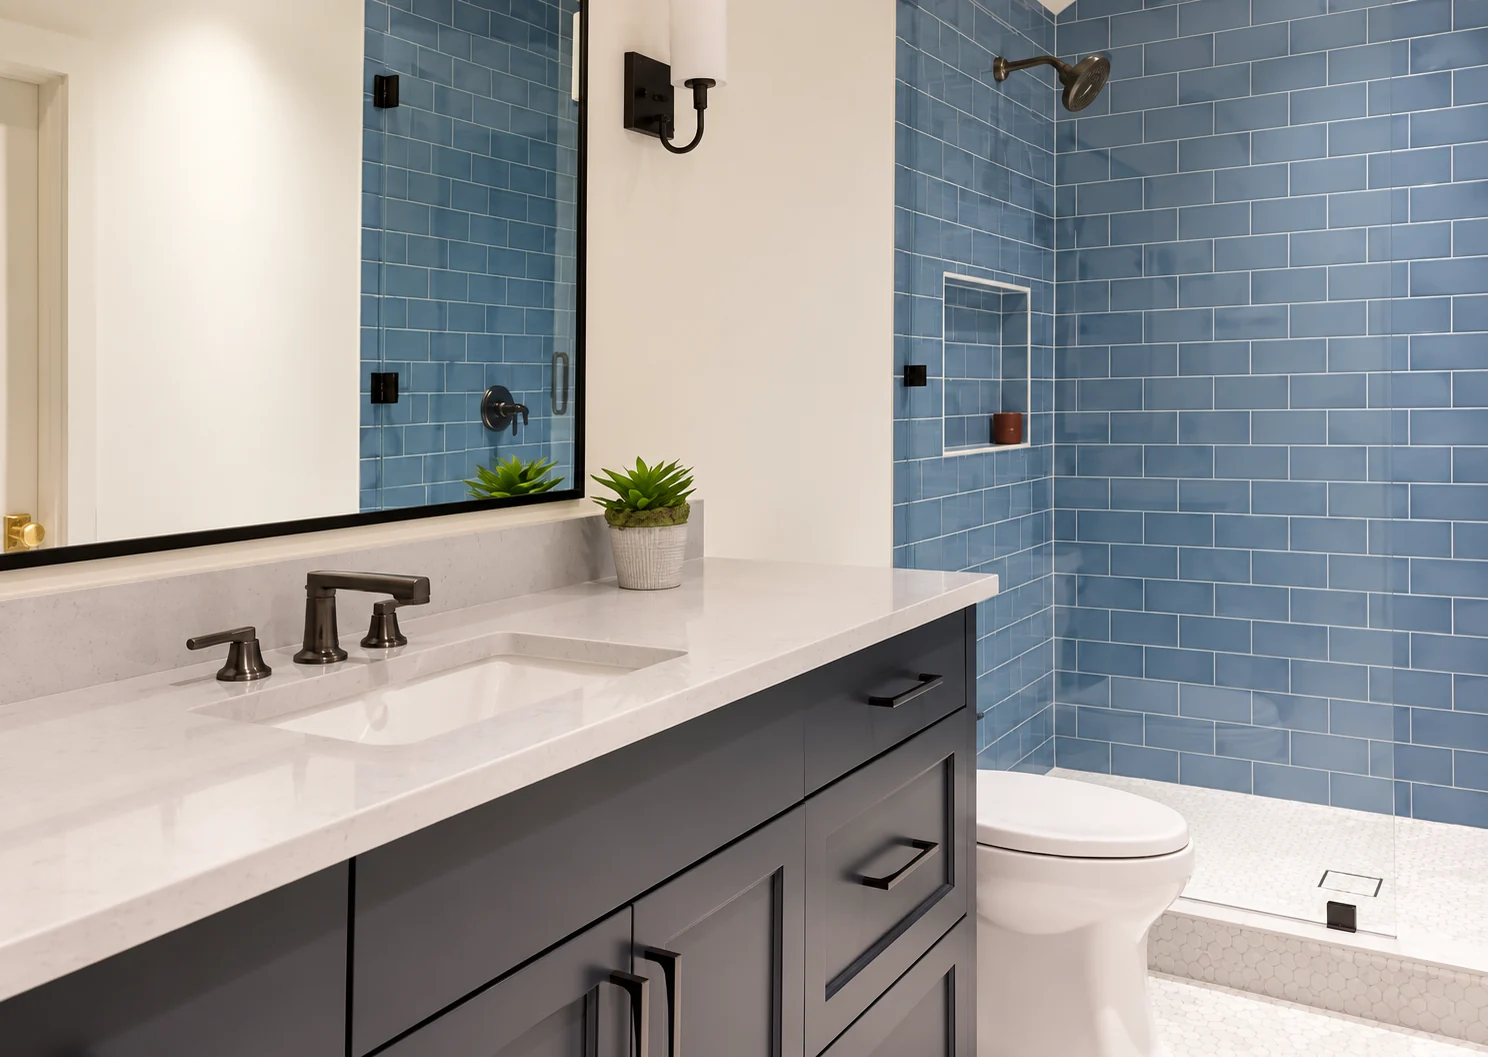
Vanity and blue tile shower
Bathroom · Blue tile shower
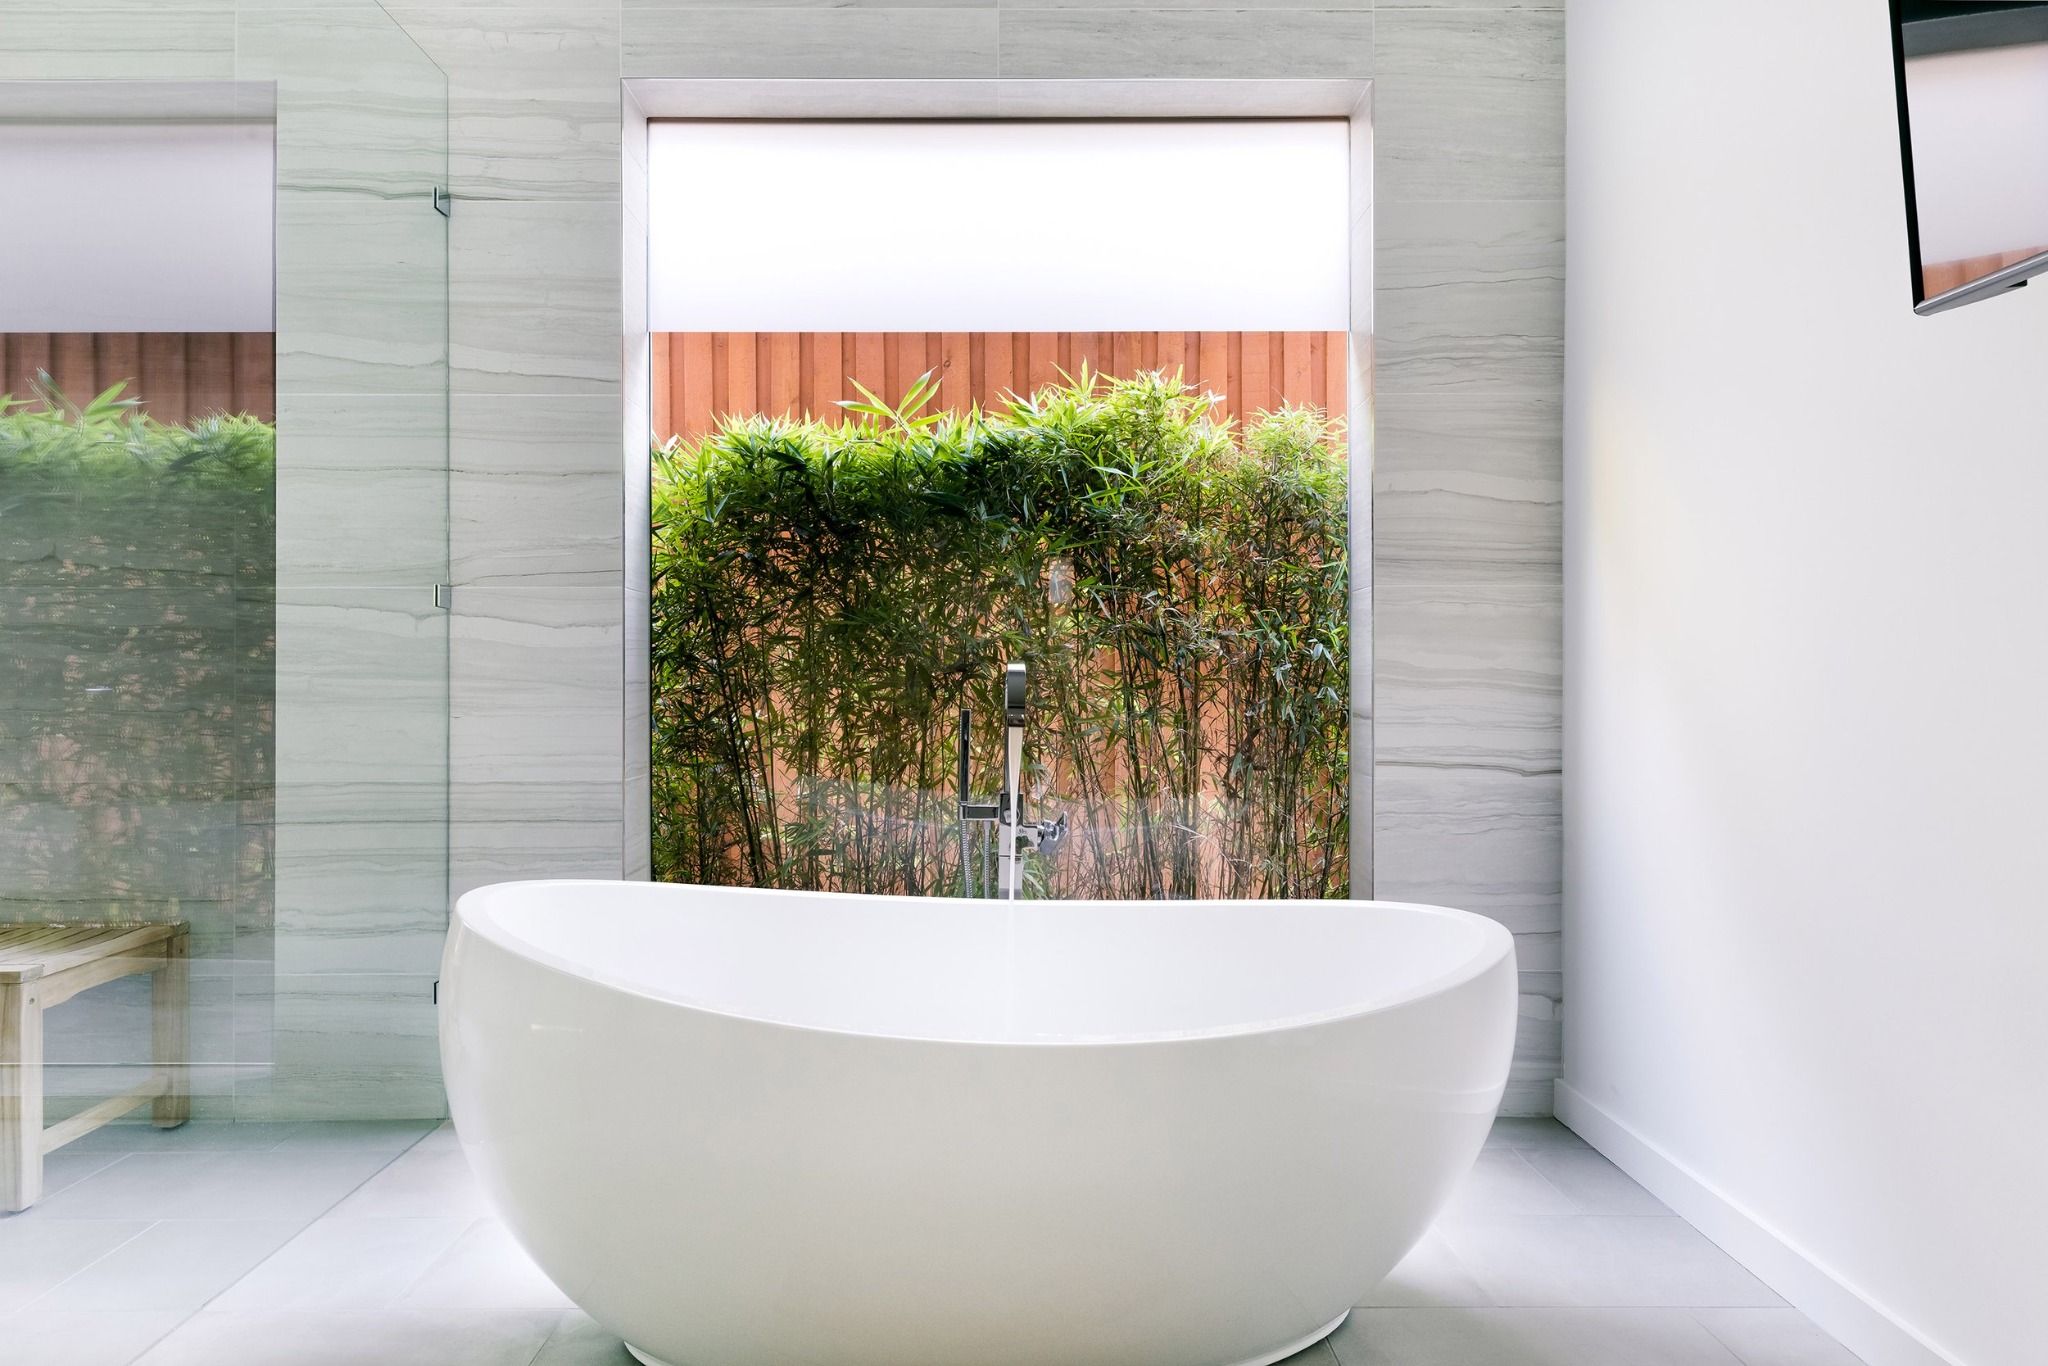
Freestanding white tub beside a garden window
Bathroom · Garden tub
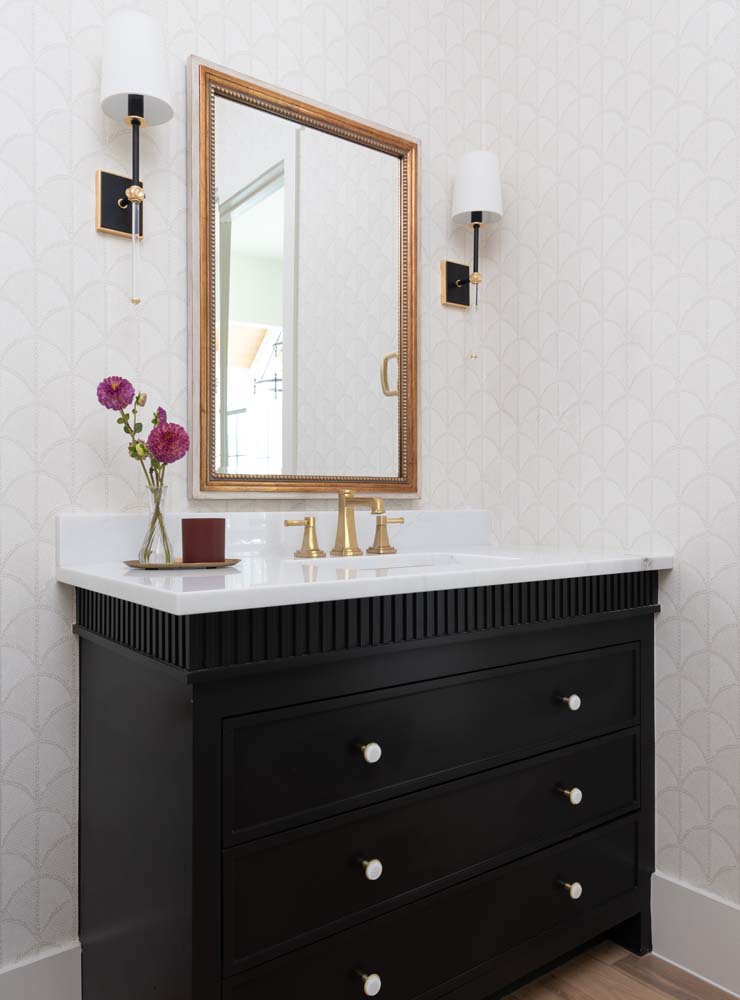
Dark vanity with brass fixtures and wall sconces
Bathroom · Black vanity
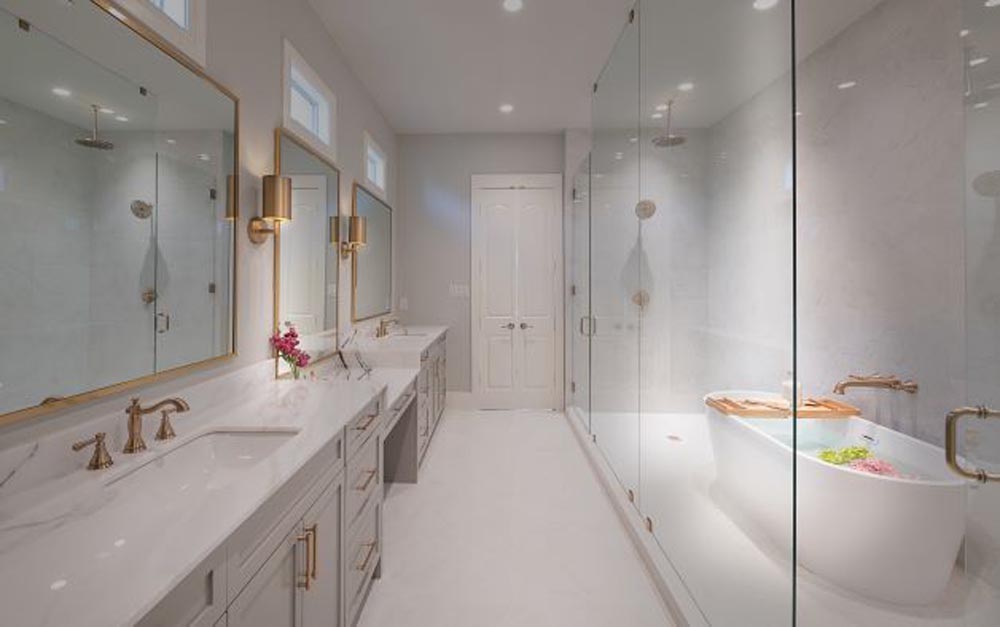
Long double vanity, tub and glass shower
Bathroom · Marble suite
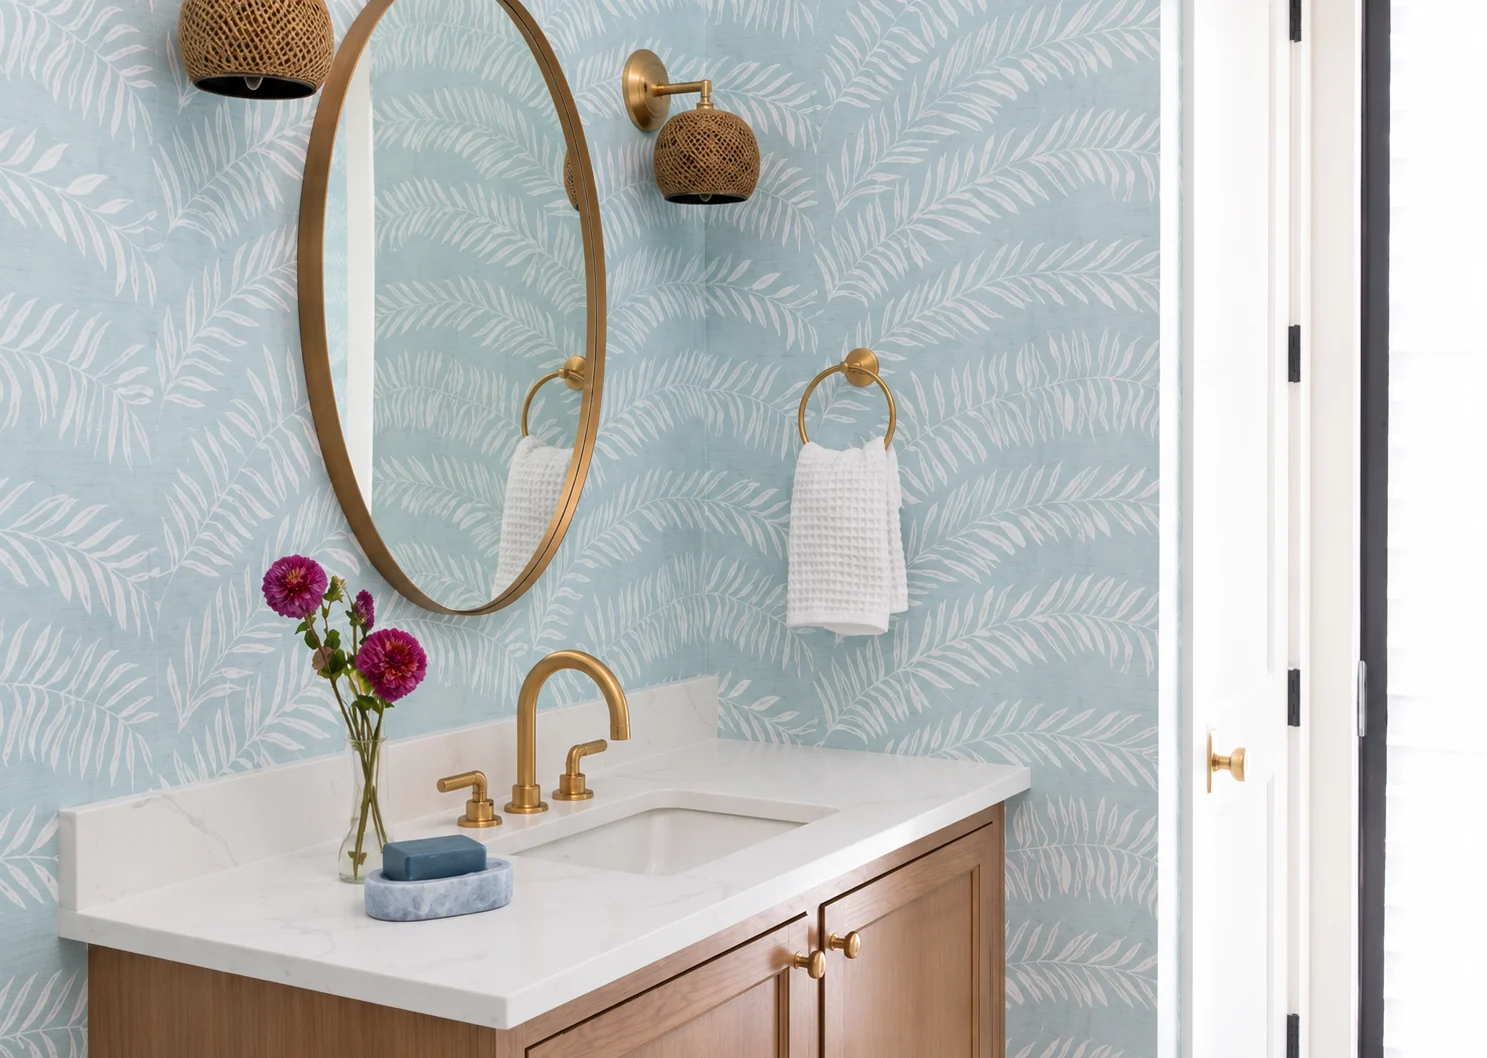
Bathroom vanity with patterned wall and brass fixtures
Bathroom · Patterned wall
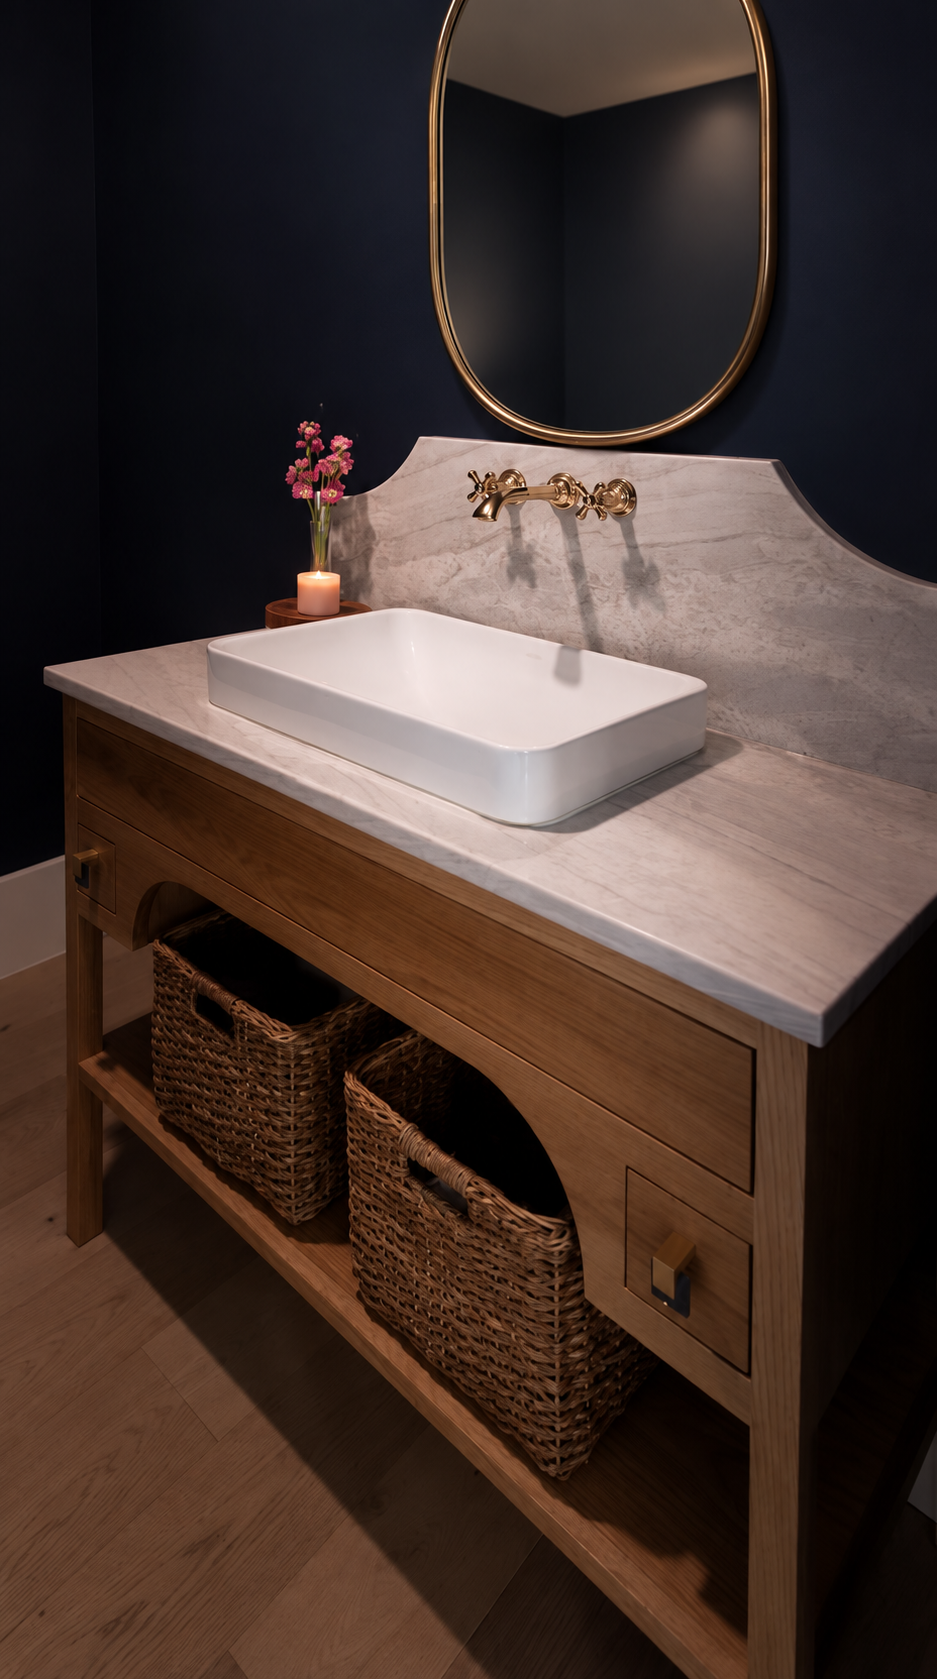
Wood powder-room vanity with vessel sink and brass-framed oval mirror
Bathroom · Powder vanity
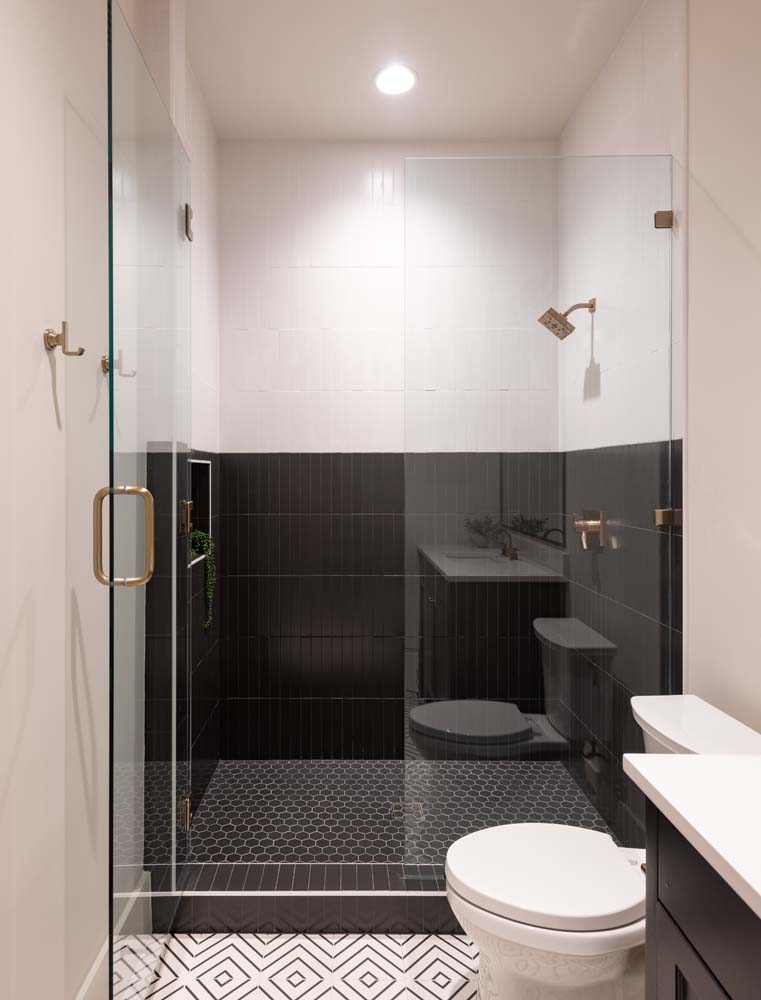
Glass shower and patterned floor tile
Bathroom · Glass shower
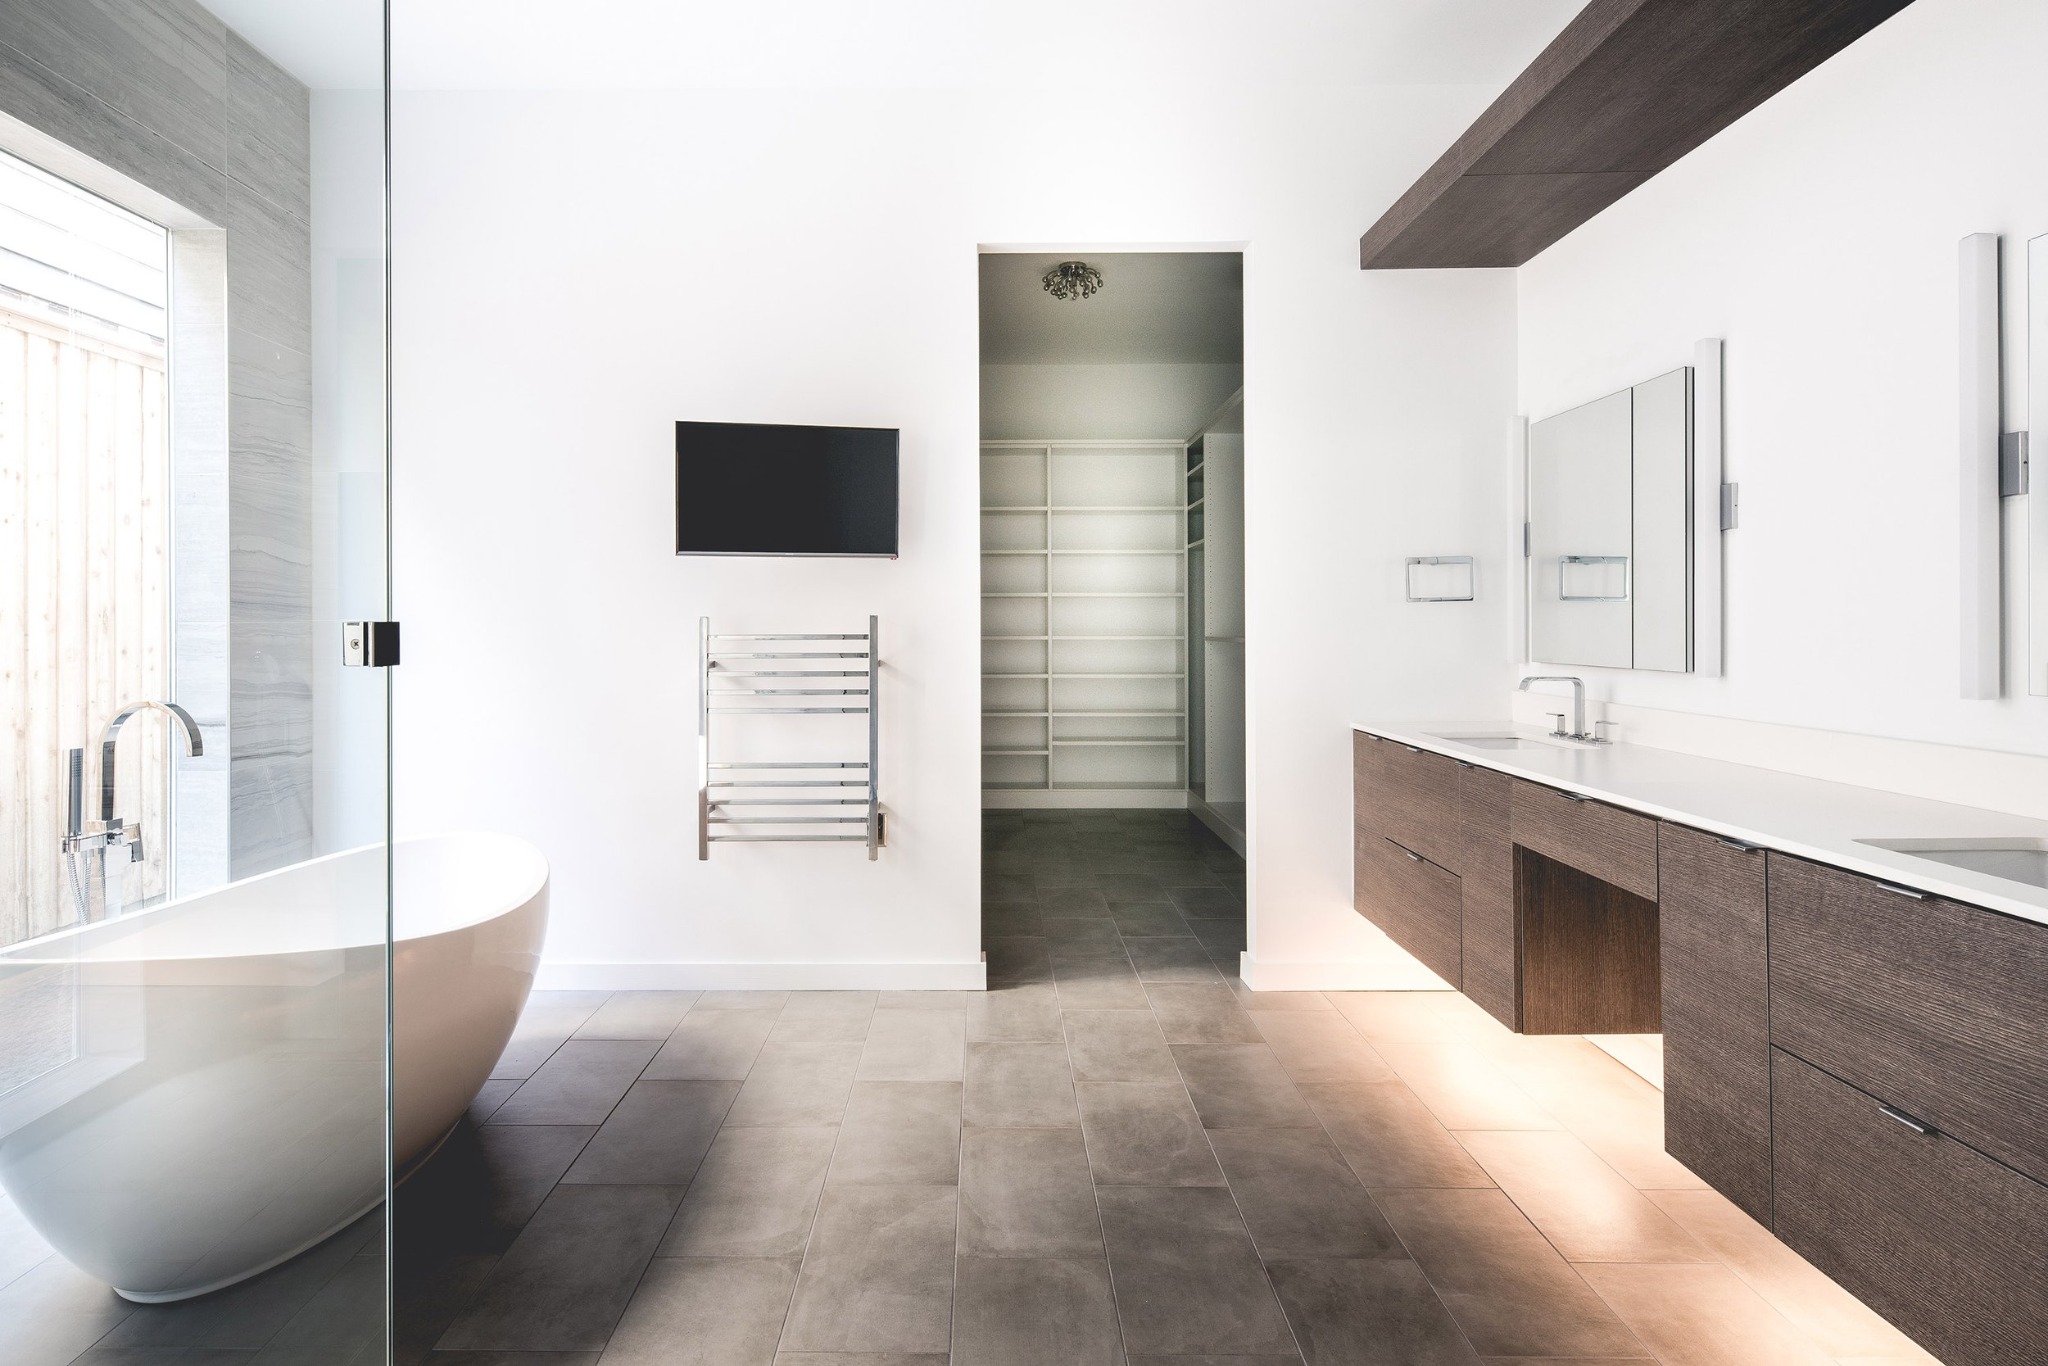
Modern bathroom with freestanding tub and floating wood vanities
Bathroom · Floating vanities
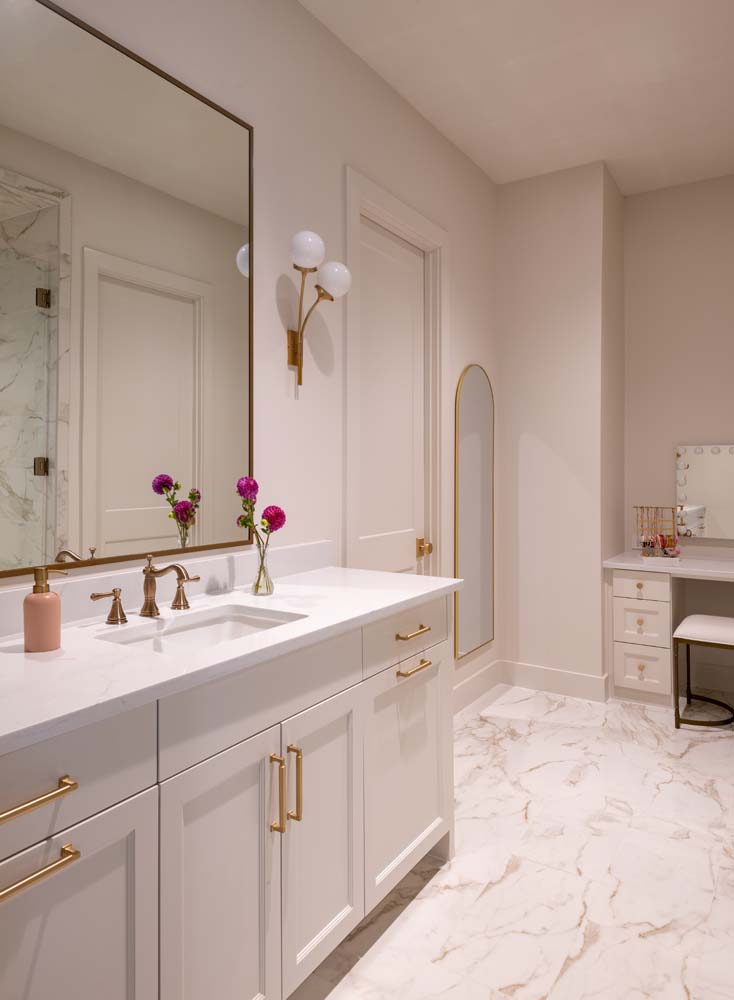
White double vanity with gold fixtures
Bathroom · Double vanity
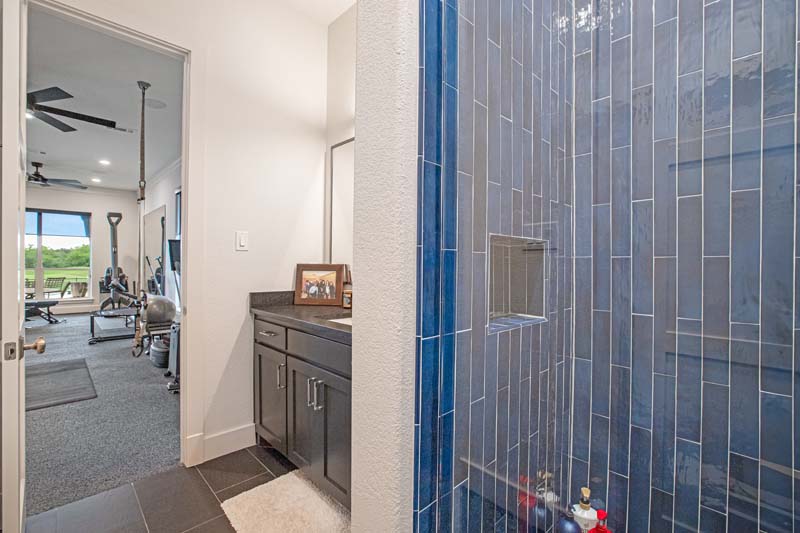
Glass shower with blue vertical tile and built-in niche
Bathroom · Shower detail
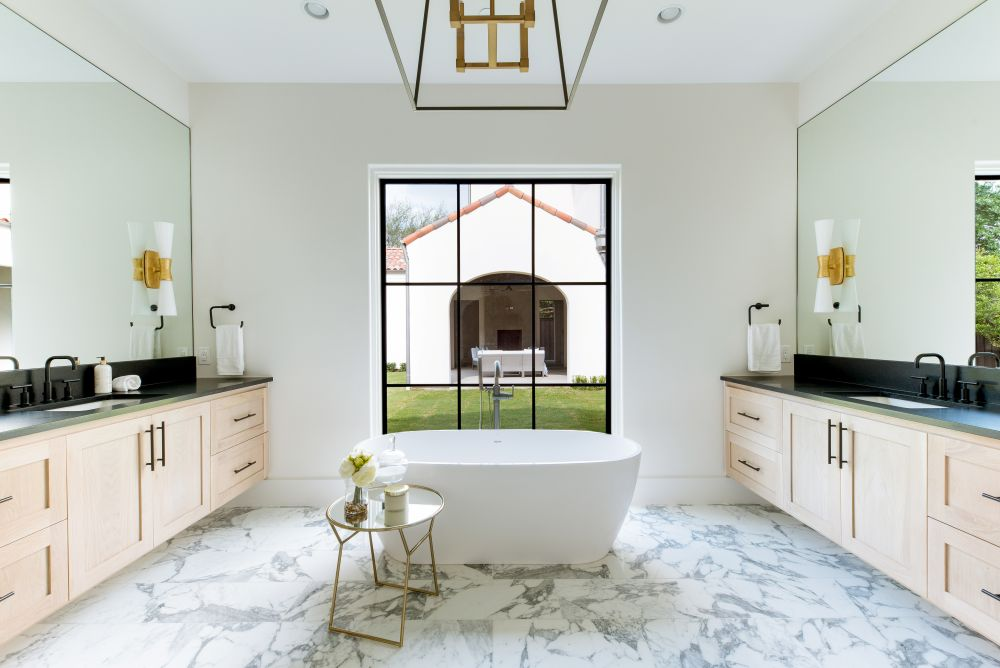
Freestanding tub between two vanities with marble floor
Bathroom · Marble and garden views
Freestanding tub before marble slab shower
Bathroom · Marble shower
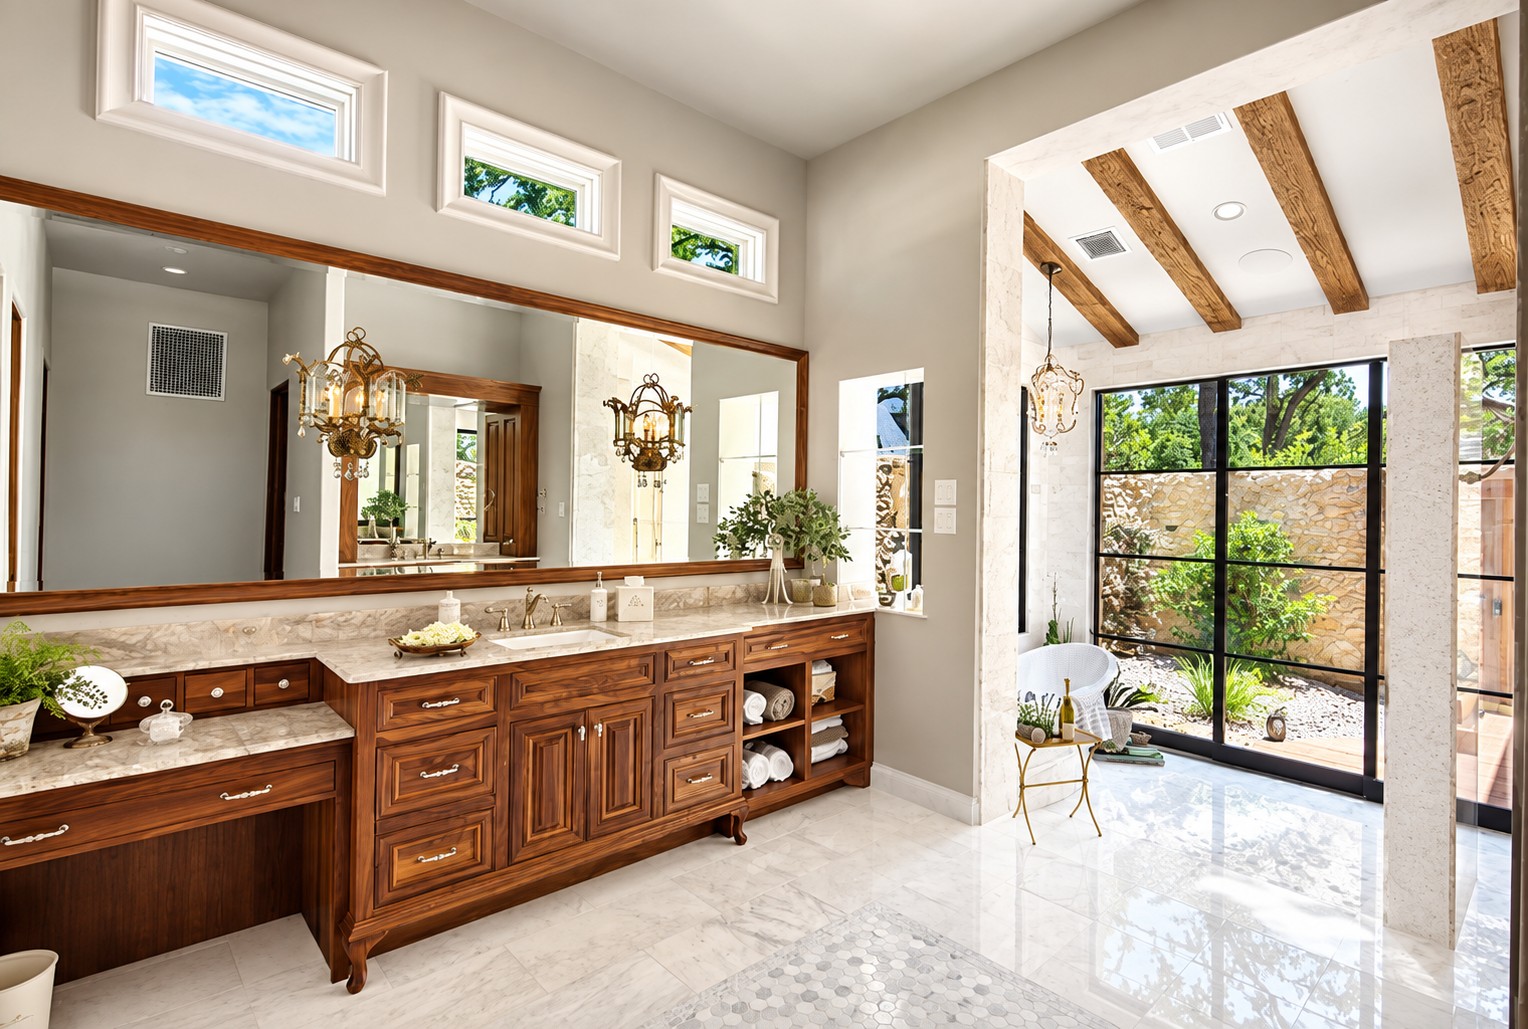
Bathroom with long wood double vanity and garden doors
Bathroom · Double vanity
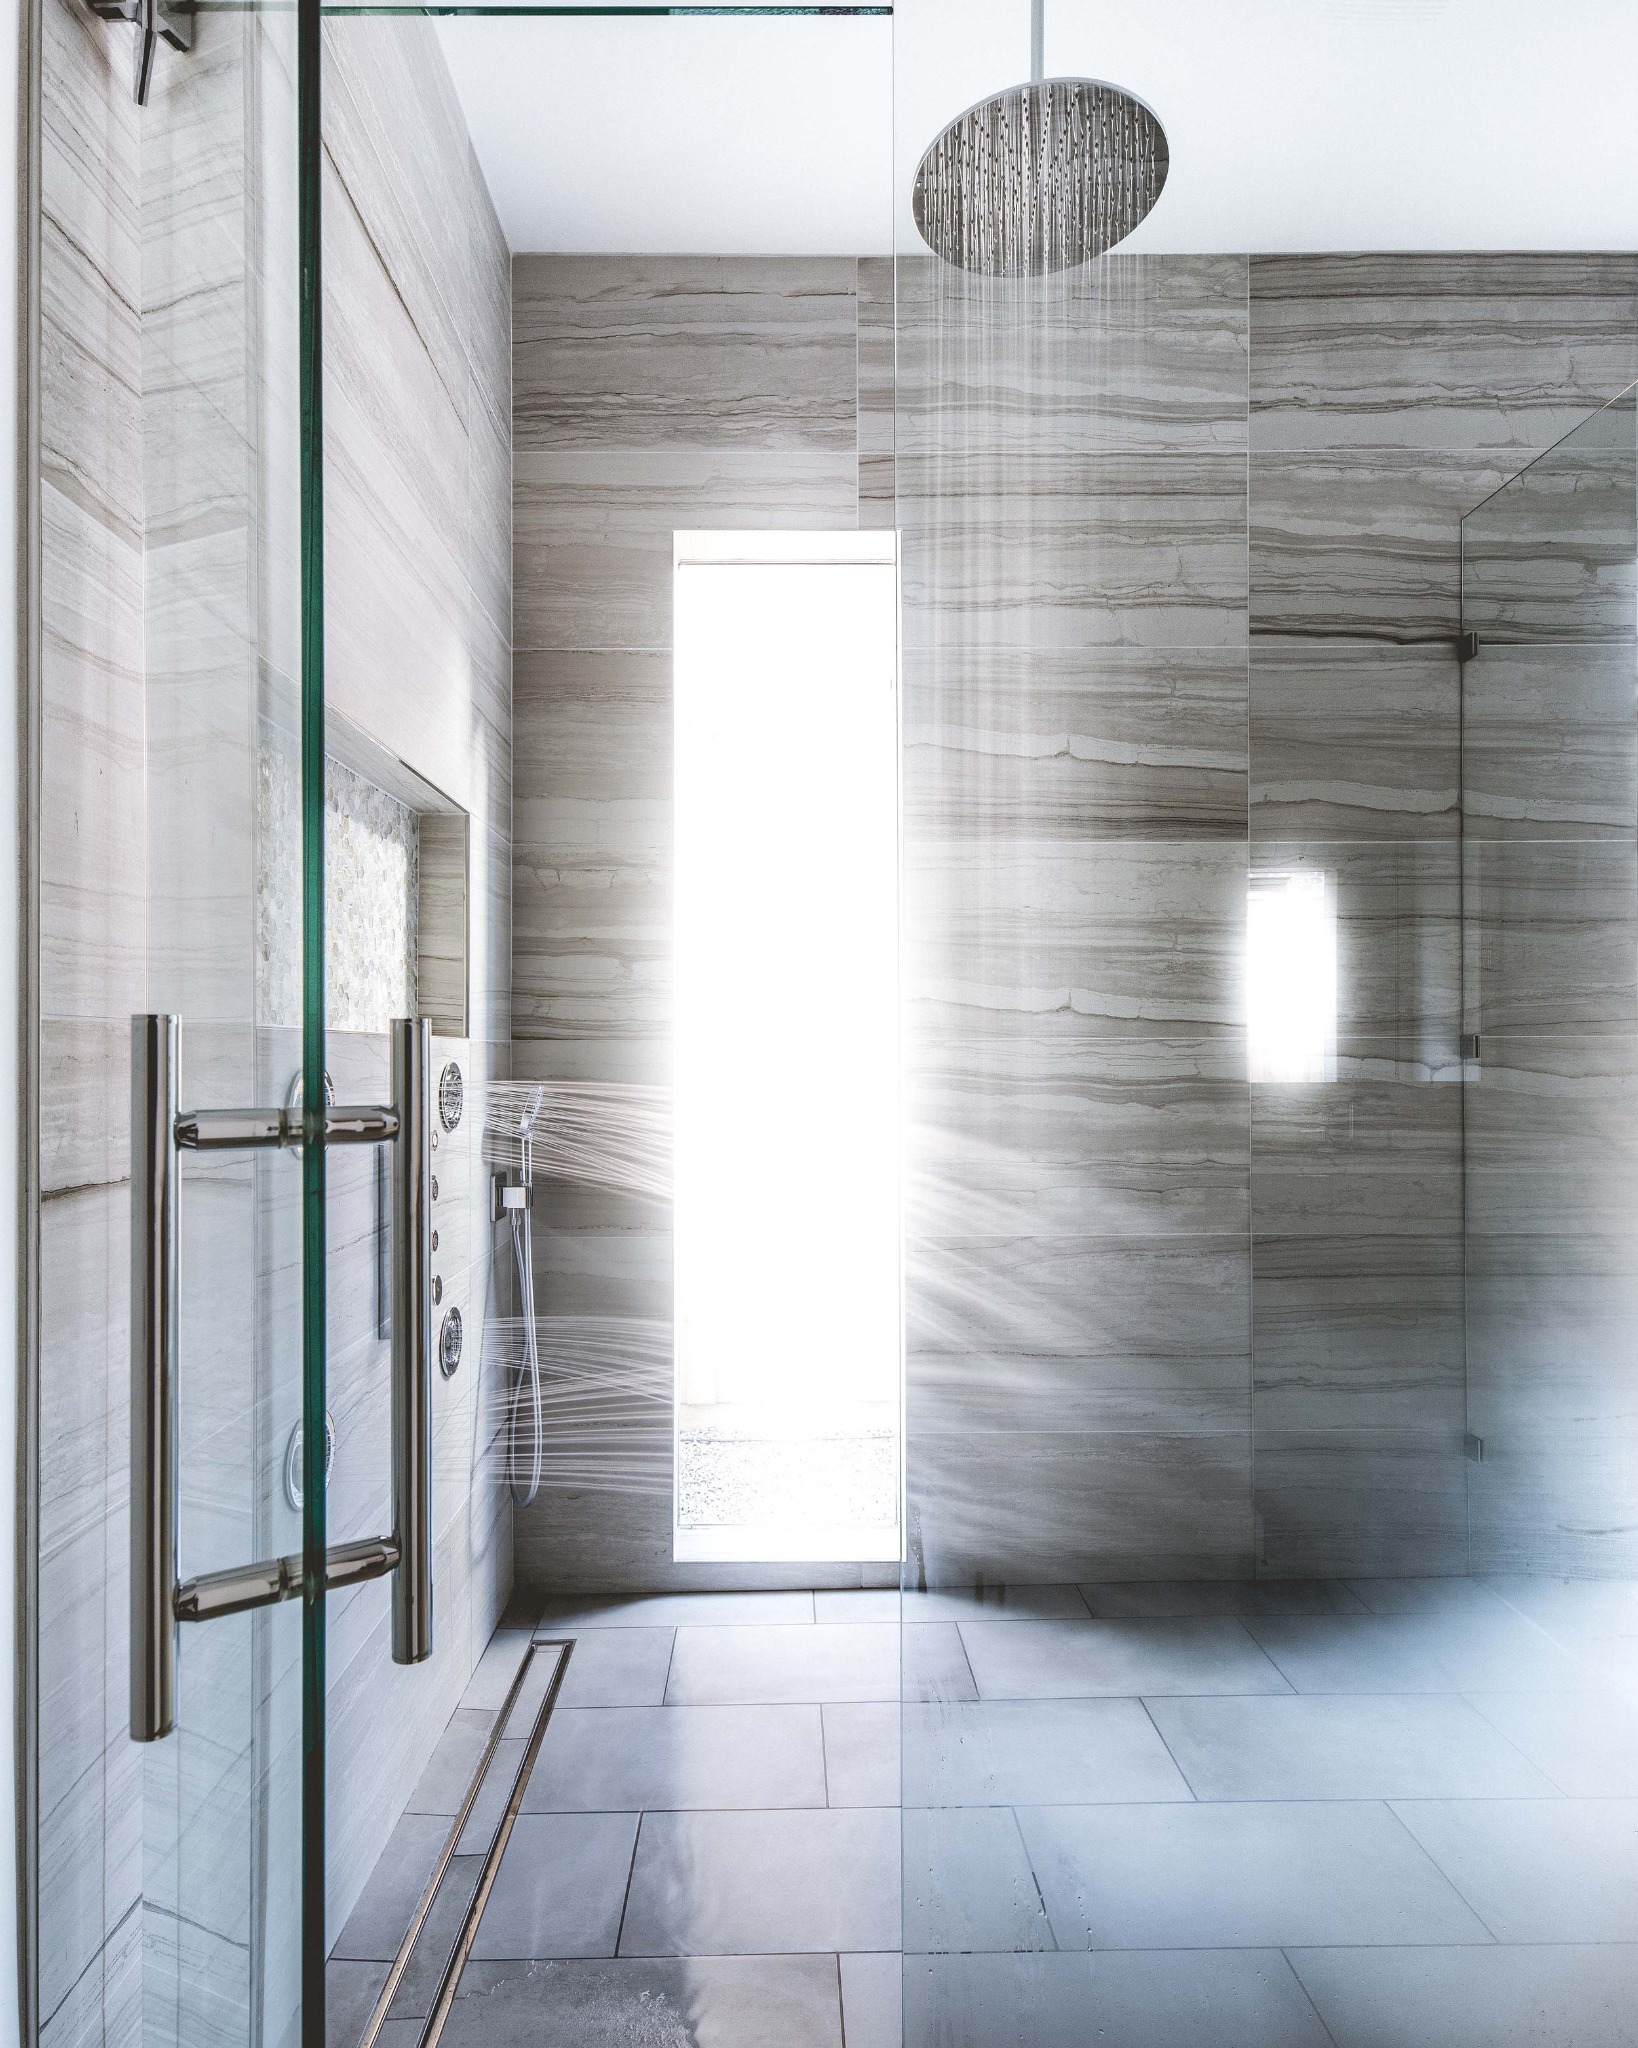
Large gray tiled walk-in shower
Bathroom · Walk-in shower
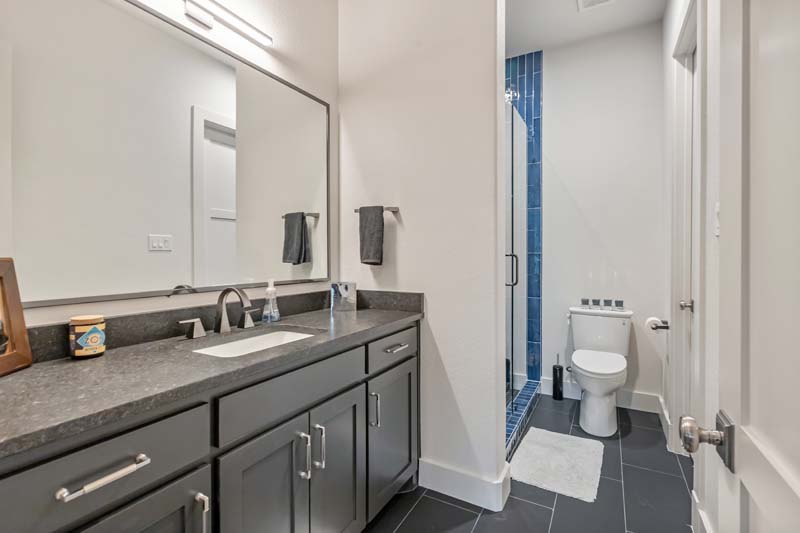
Bathroom with dark vanity, wide mirror and blue tile shower
Bathroom · Vanity
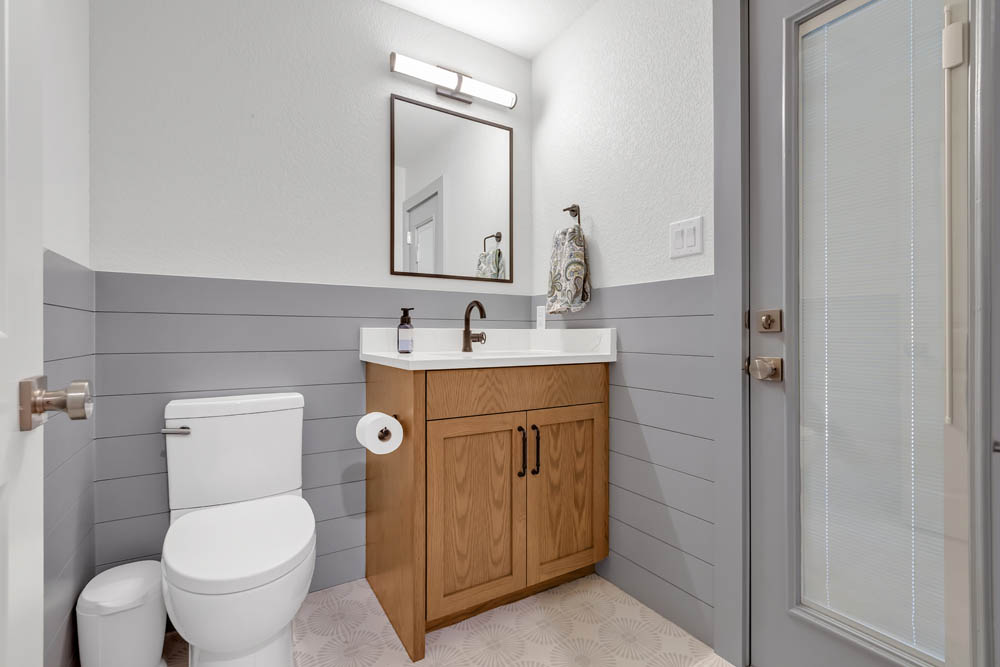
Powder room with wood vanity and gray wall tile
Bathroom · Powder room
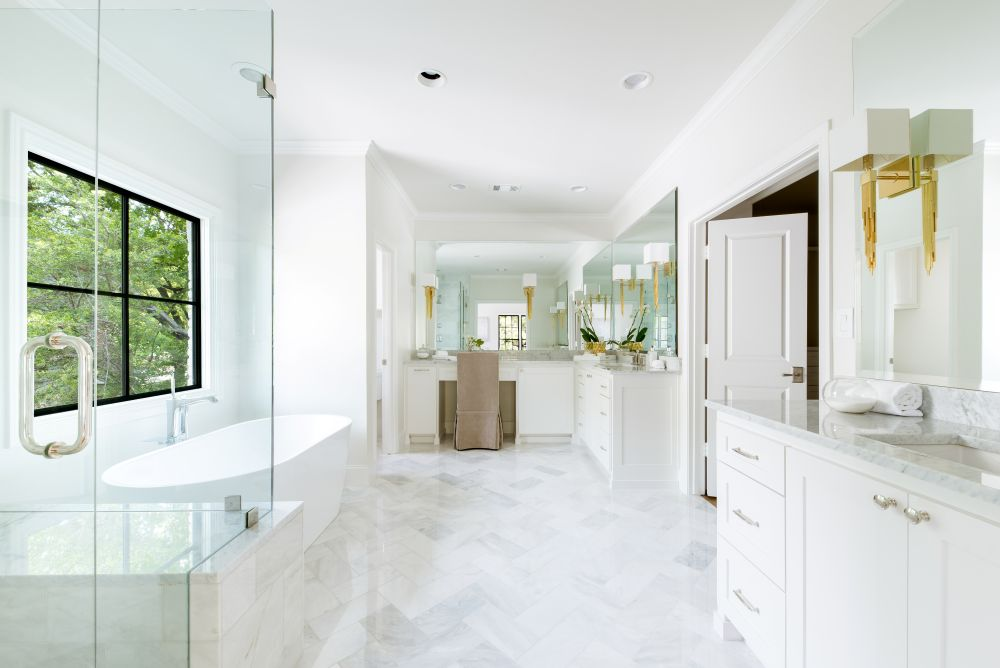
White bathroom with glass shower, tub, and brass sconces
Bathroom · White and brass
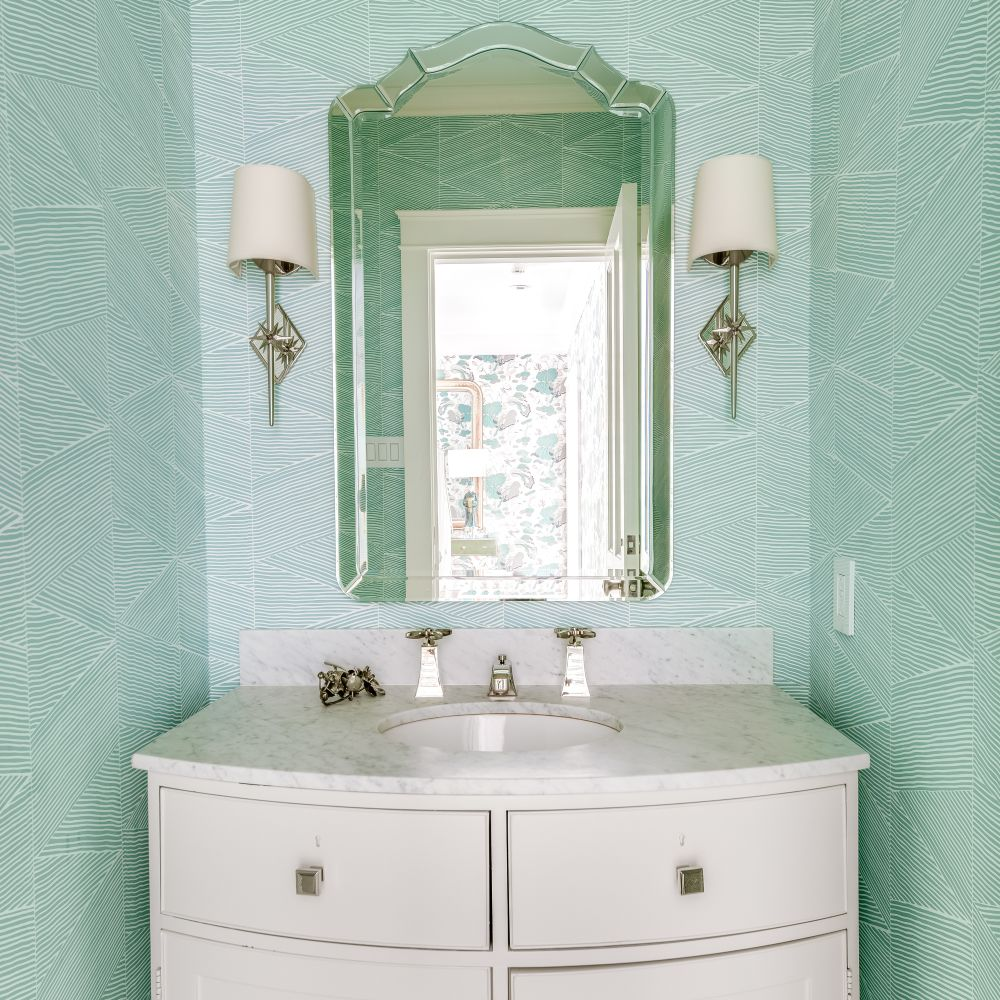
Green patterned powder room with marble vanity
Bathroom · Green powder room
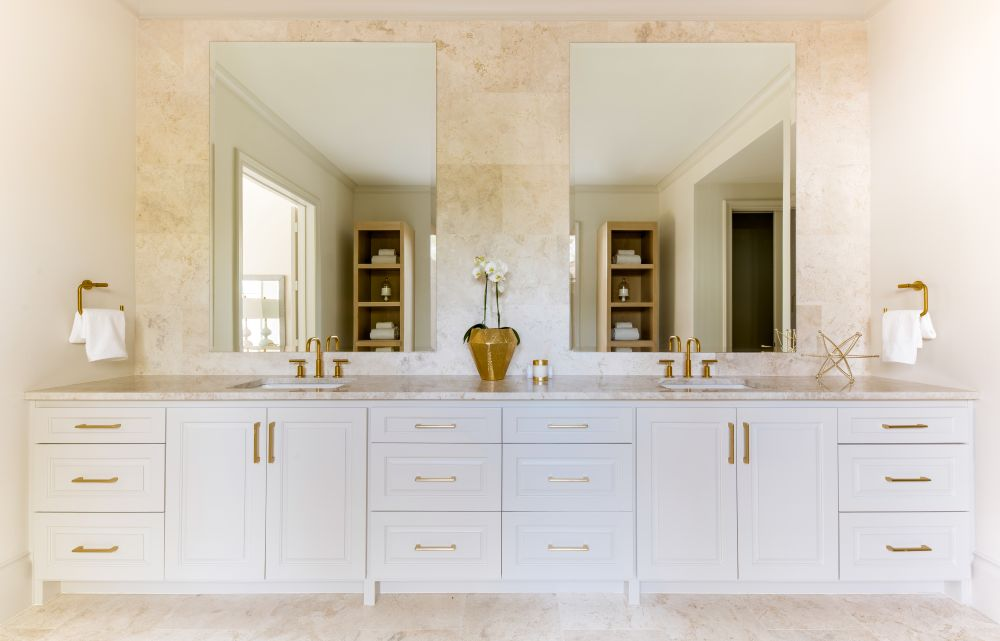
White double vanity with brass fixtures and stone backsplash
Bathroom · Brass and stone
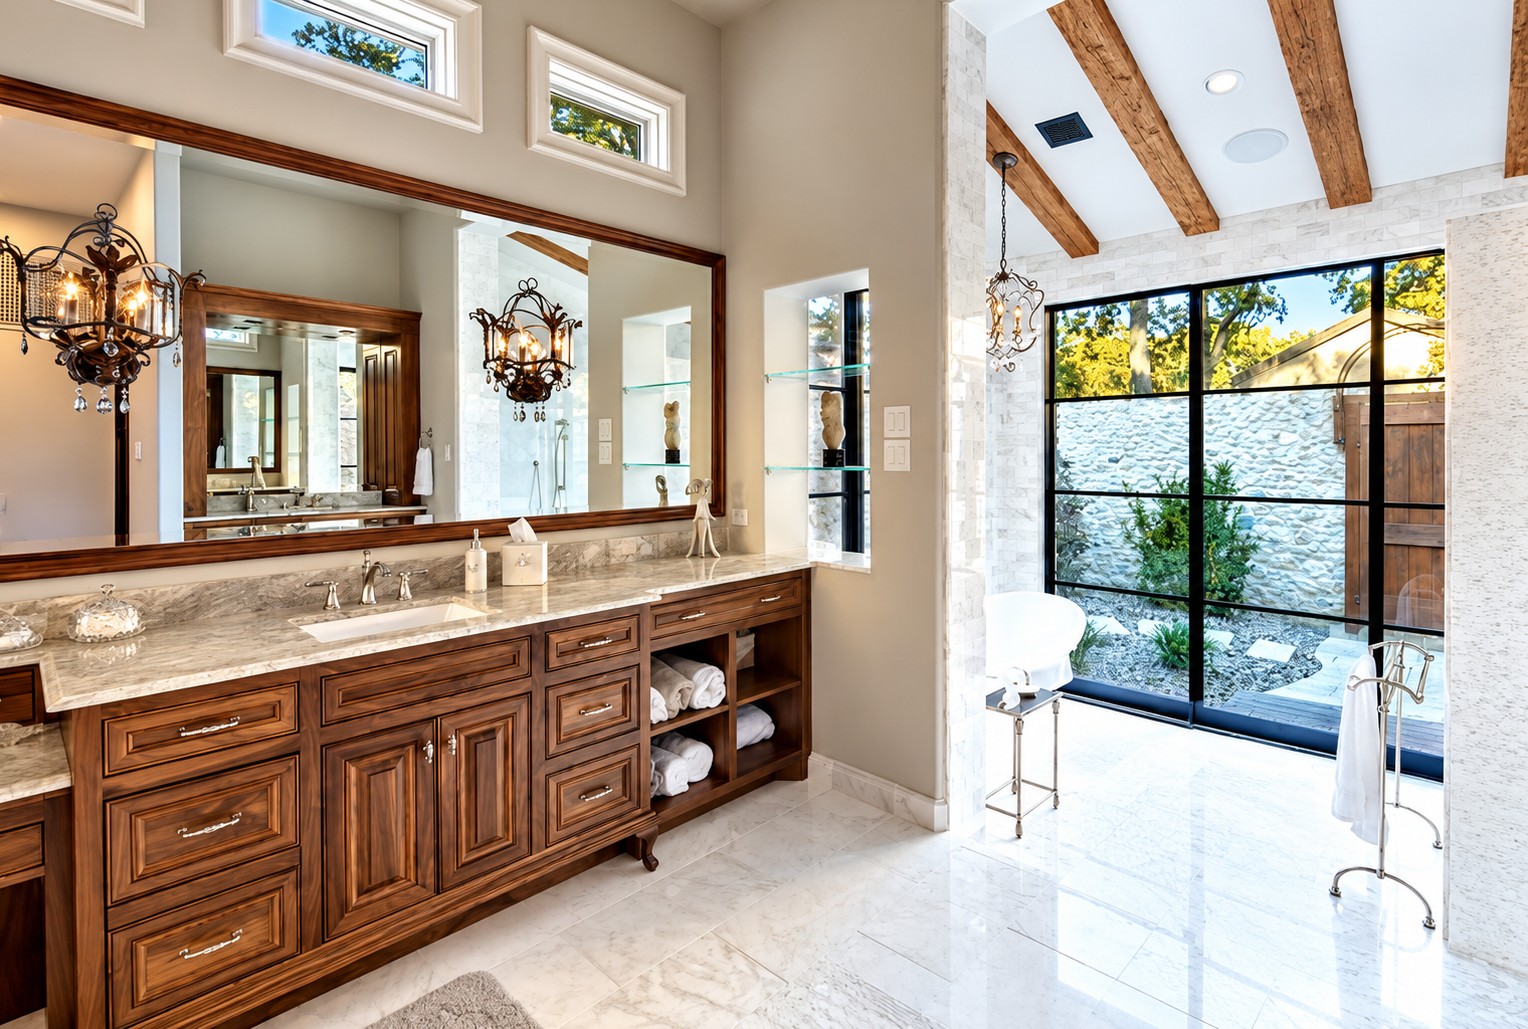
Wood vanity and garden doors beneath beamed ceiling
Bathroom · Garden vanity
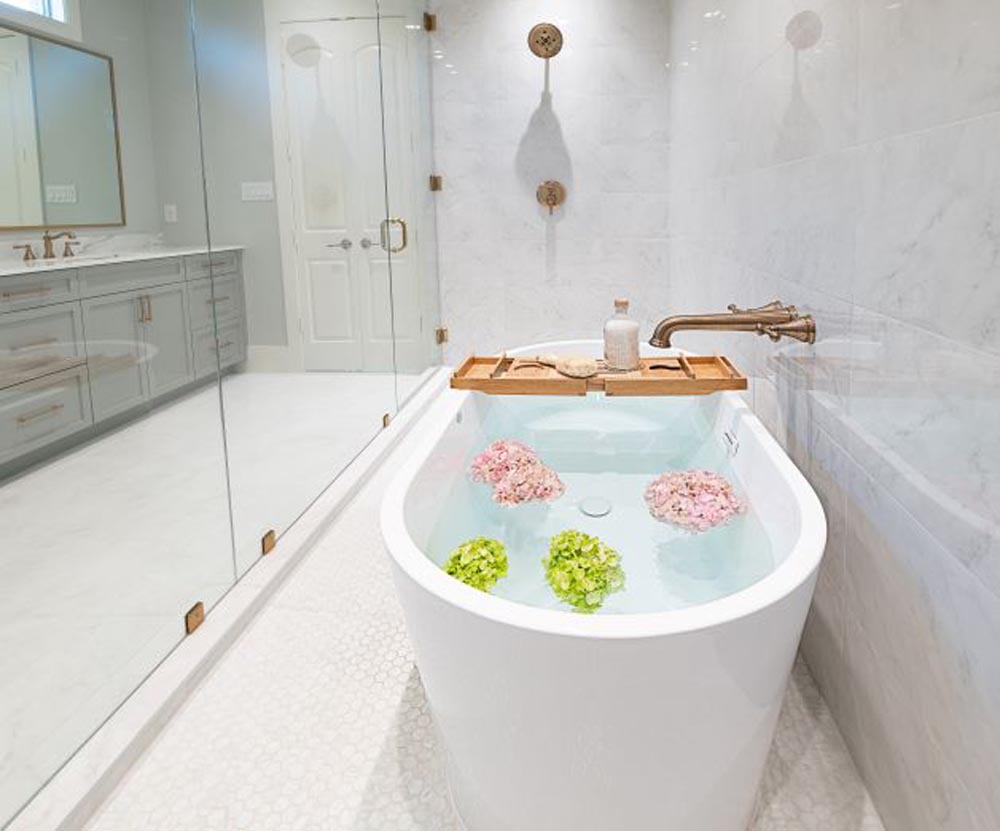
White soaking tub beside marble shower
Bathroom · Soaking tub

Dining

A statement table and details made for gathering.
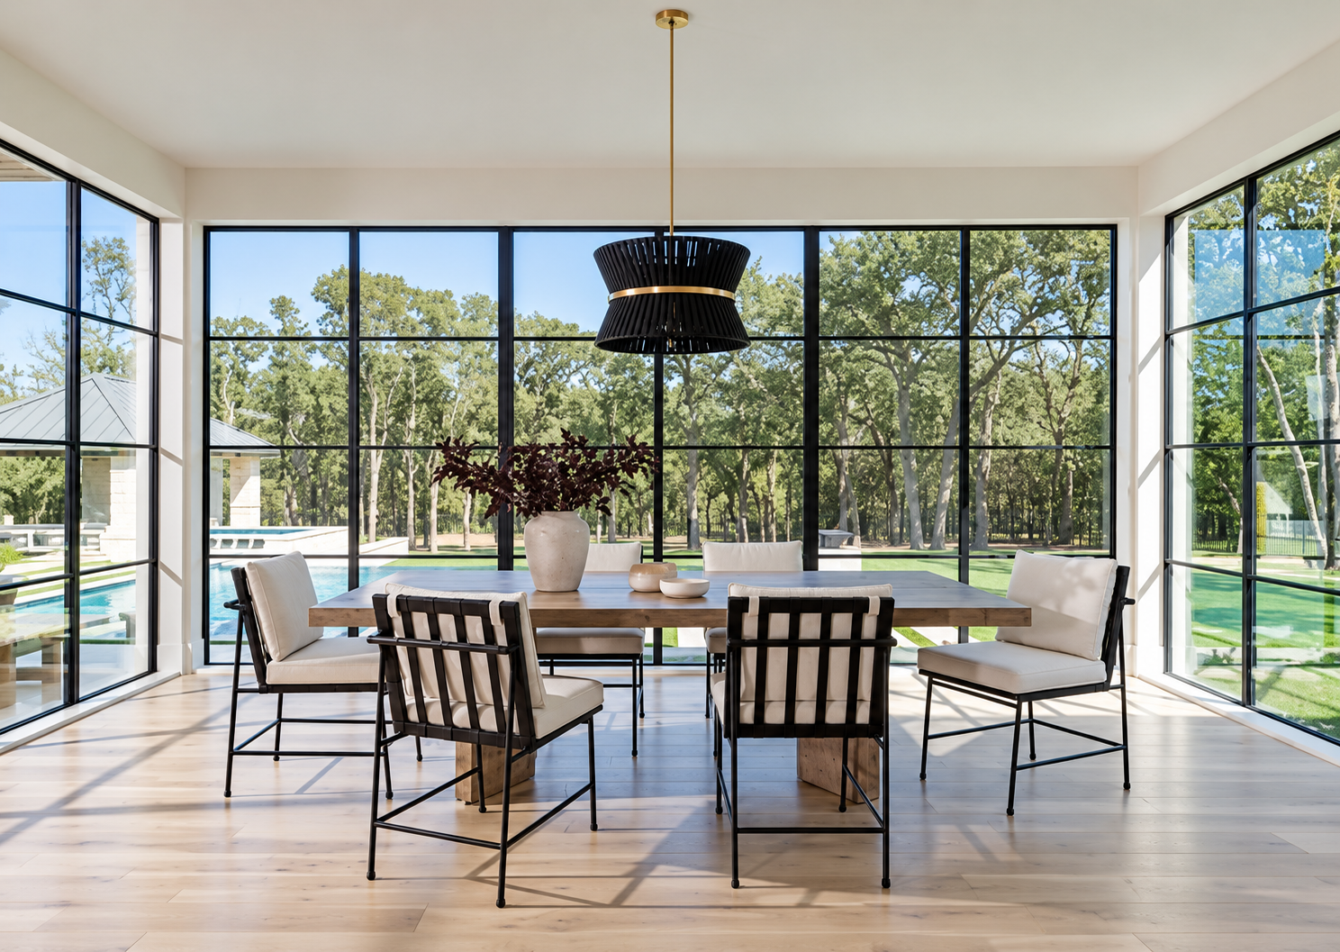
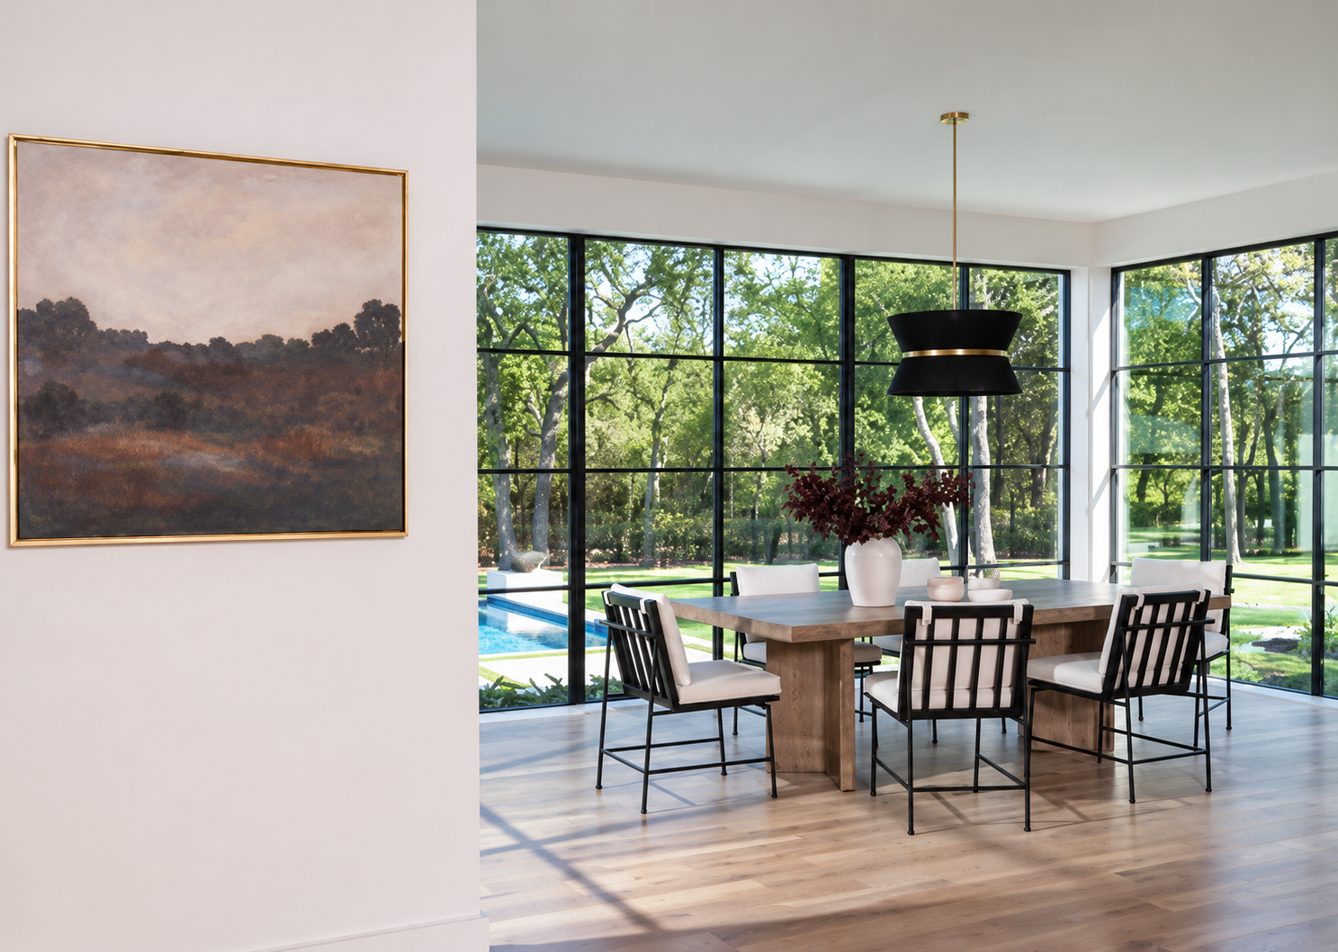
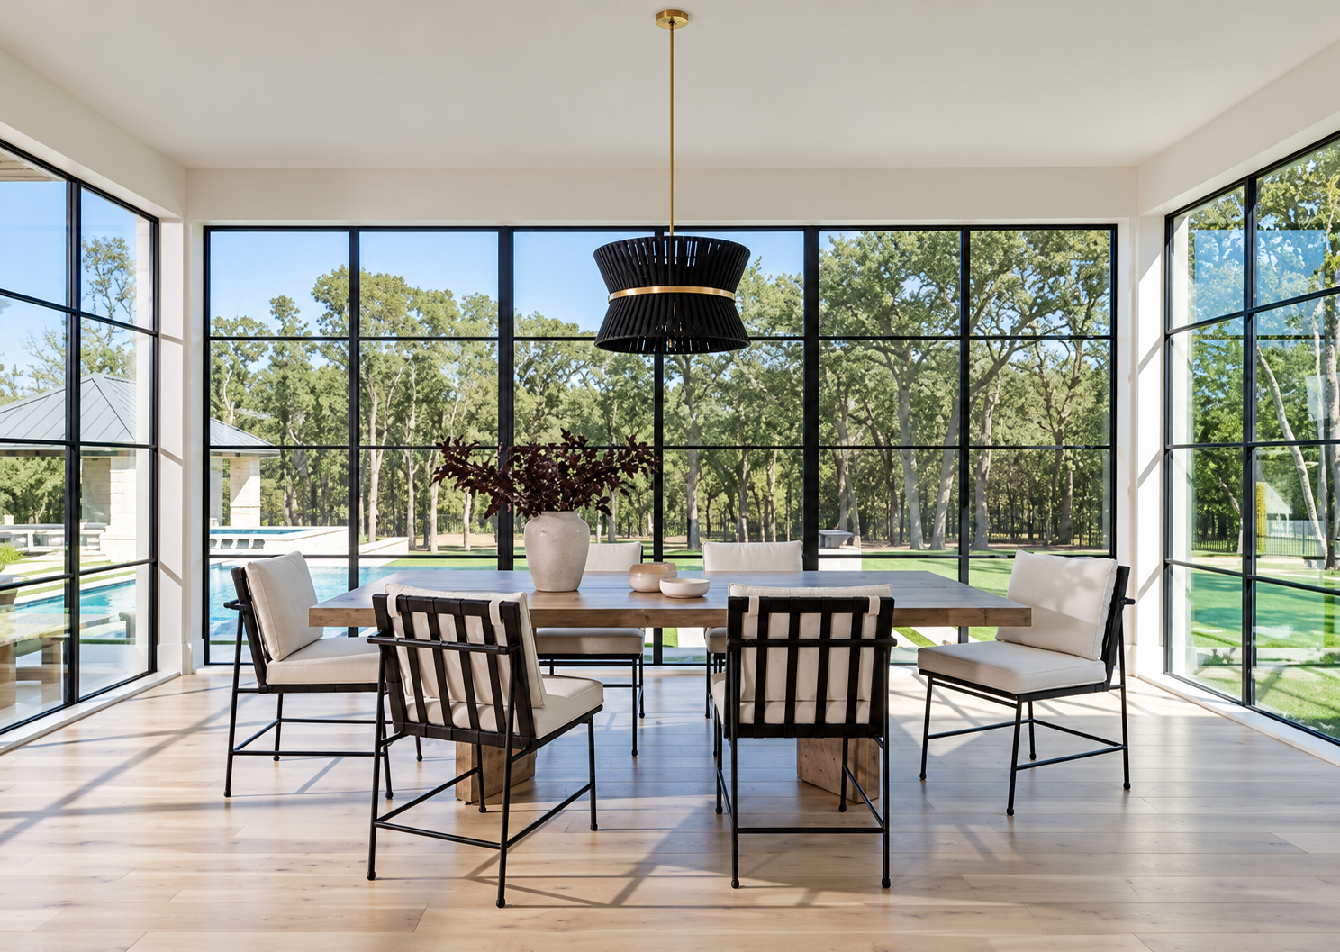
Dining room with floor-to-ceiling corner windows
Dining · Garden views
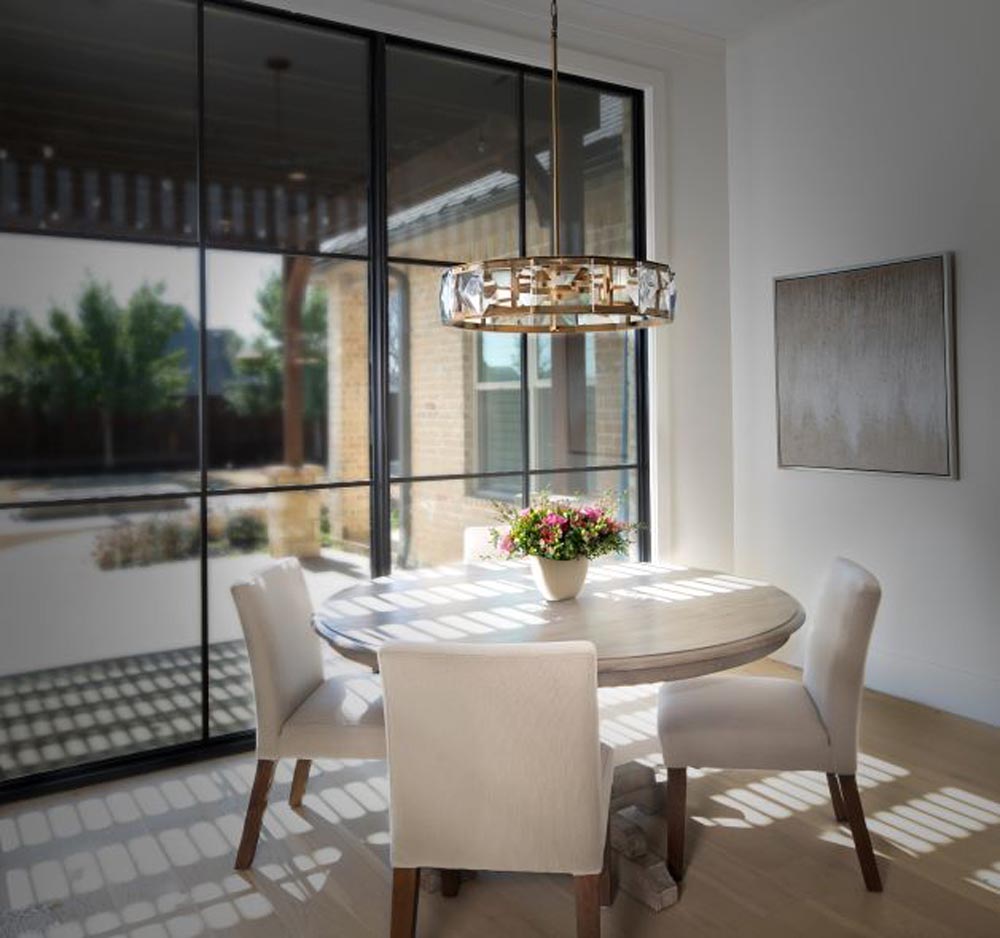
Round breakfast table beside black-framed windows
Dining · Breakfast nook
Dining table beside black framed windows and garden
Dining · Window wall
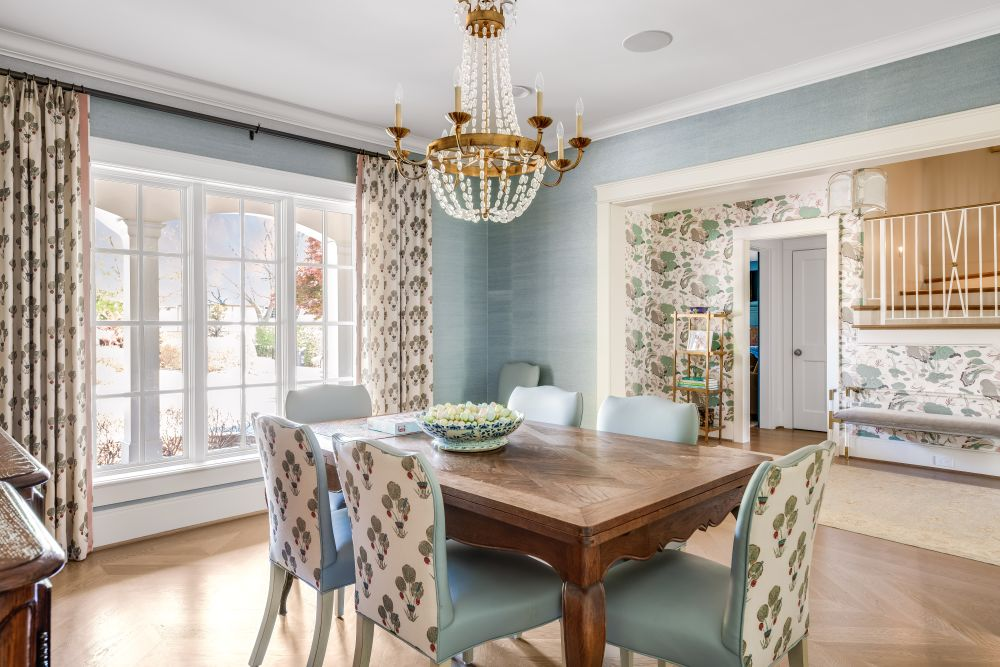
Dining room with wood table, blue walls, and chandelier
Dining · Botanical accents
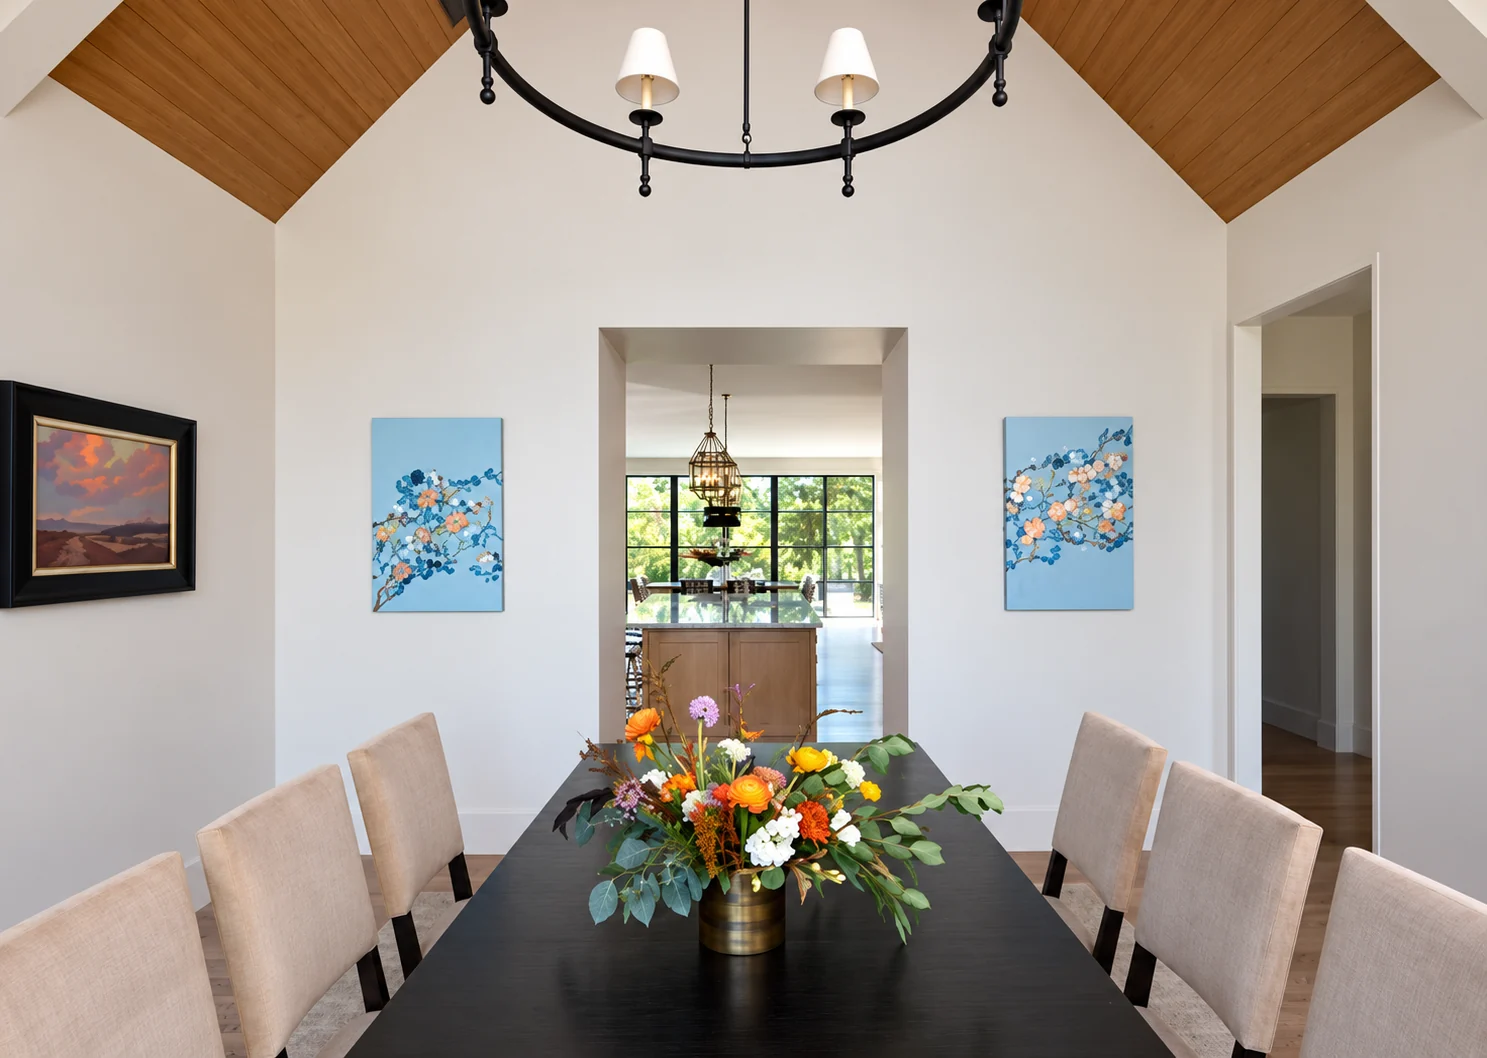
Dining table with floral centerpiece beneath wood ceiling
Dining · Table detail
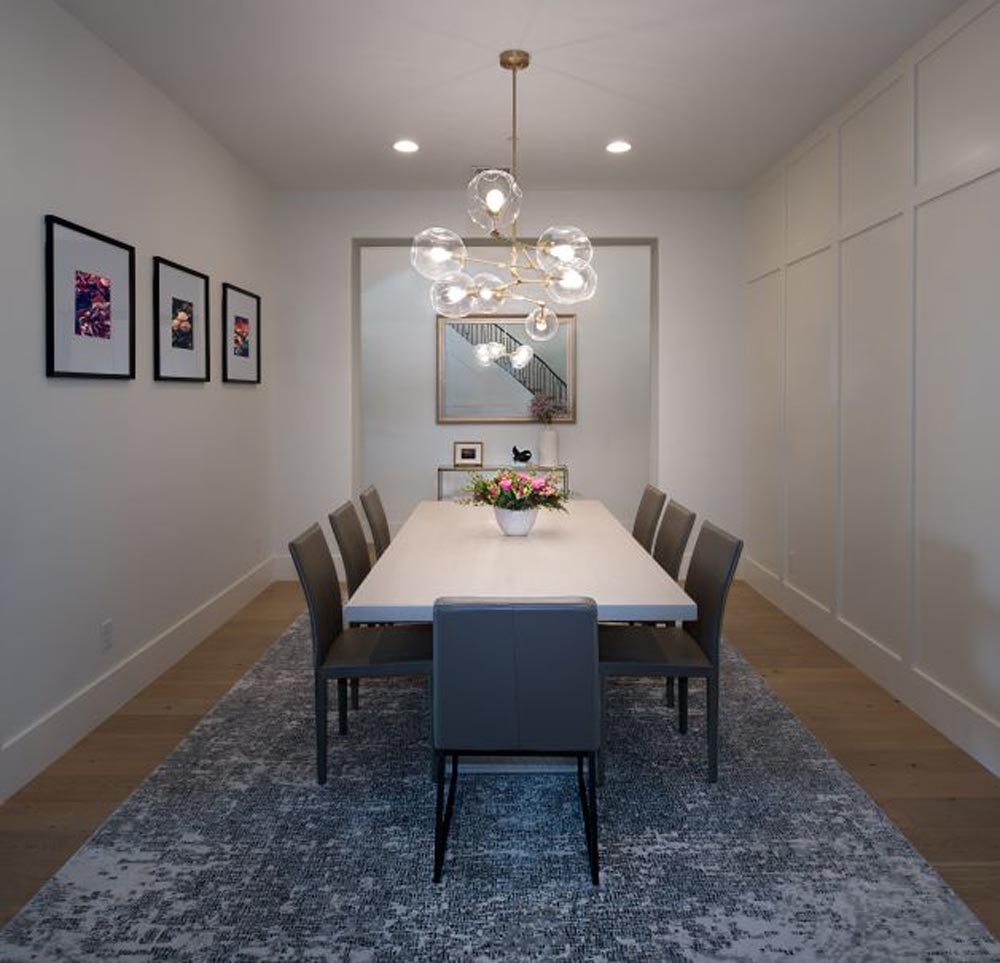
Formal dining room with chandelier and paneled walls
Dining · Formal room
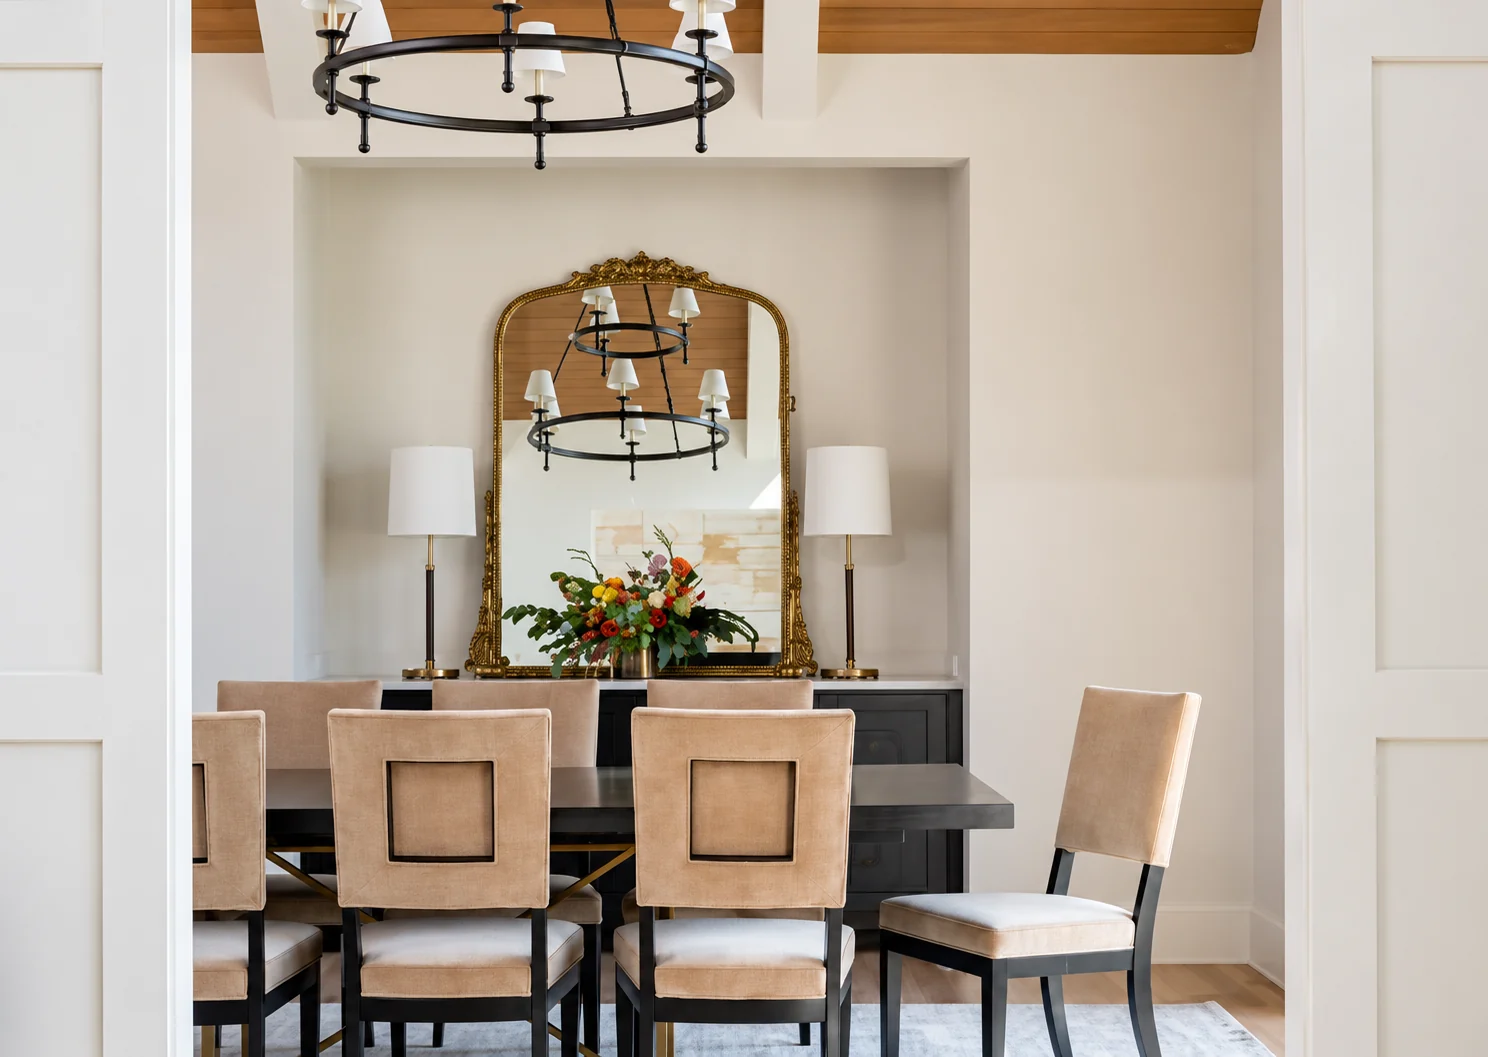
Dining table beneath chandelier and framed alcove
Dining · Framed alcove
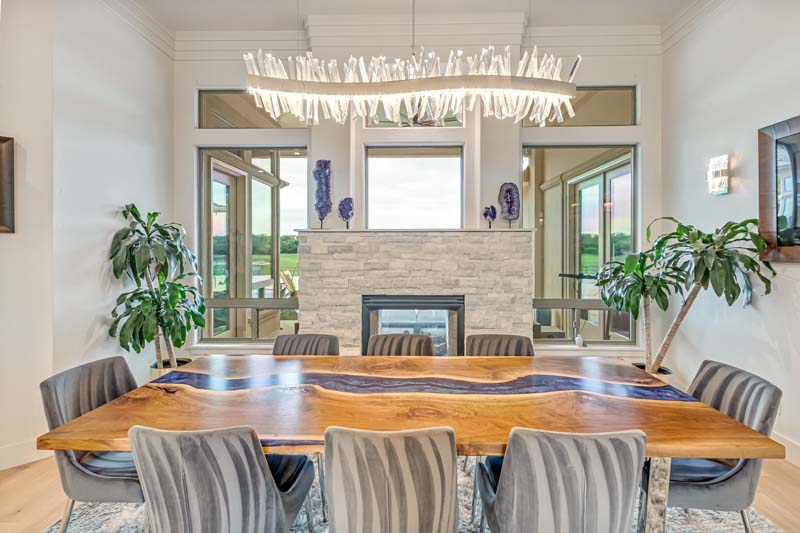
Live edge dining table beneath sculptural chandelier beside stone fireplace
Dining room · Statement table
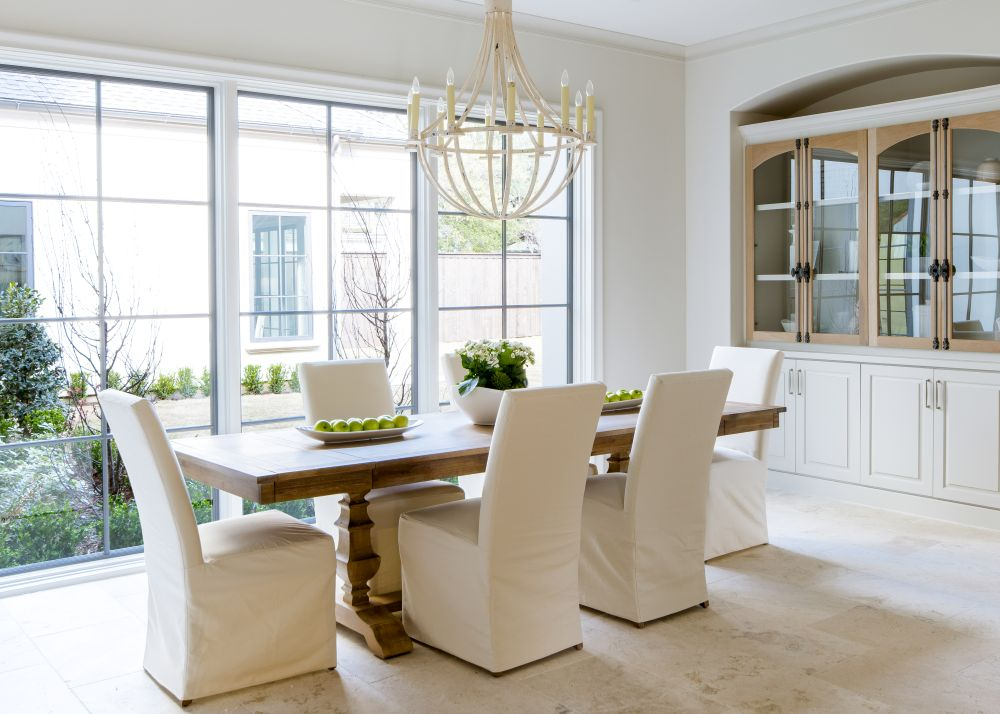
Dining room with slipcovered chairs and glass-front built-in cabinetry
Dining · Garden views
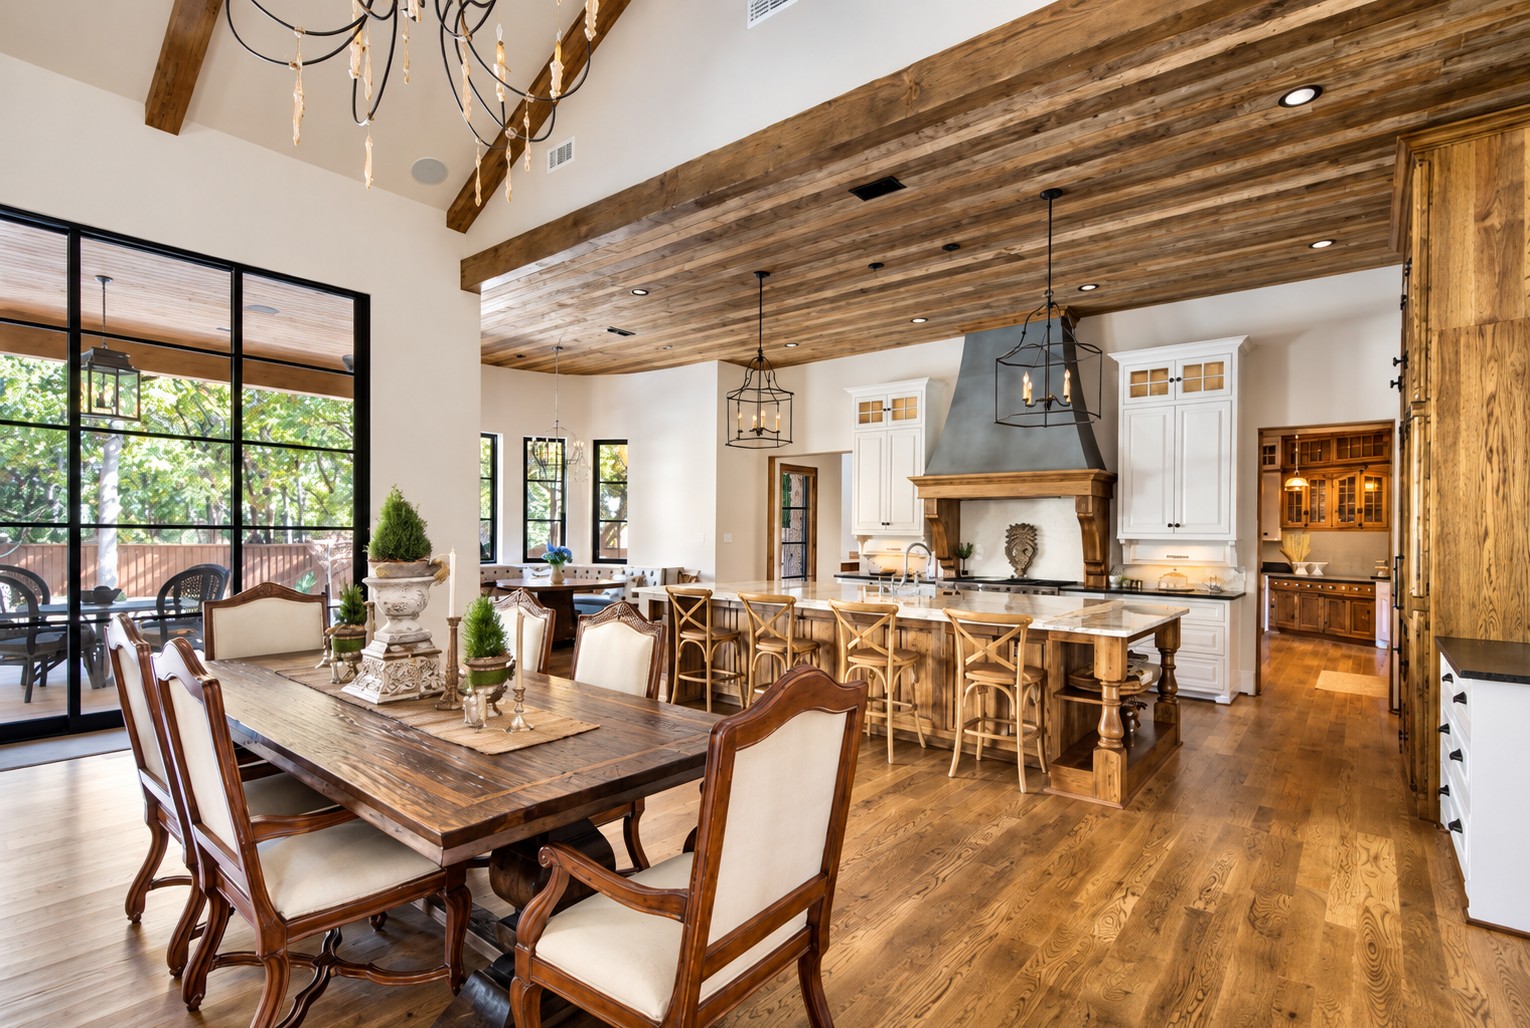
Open dining room leading to a kitchen with wood beams
Dining · Kitchen and great room
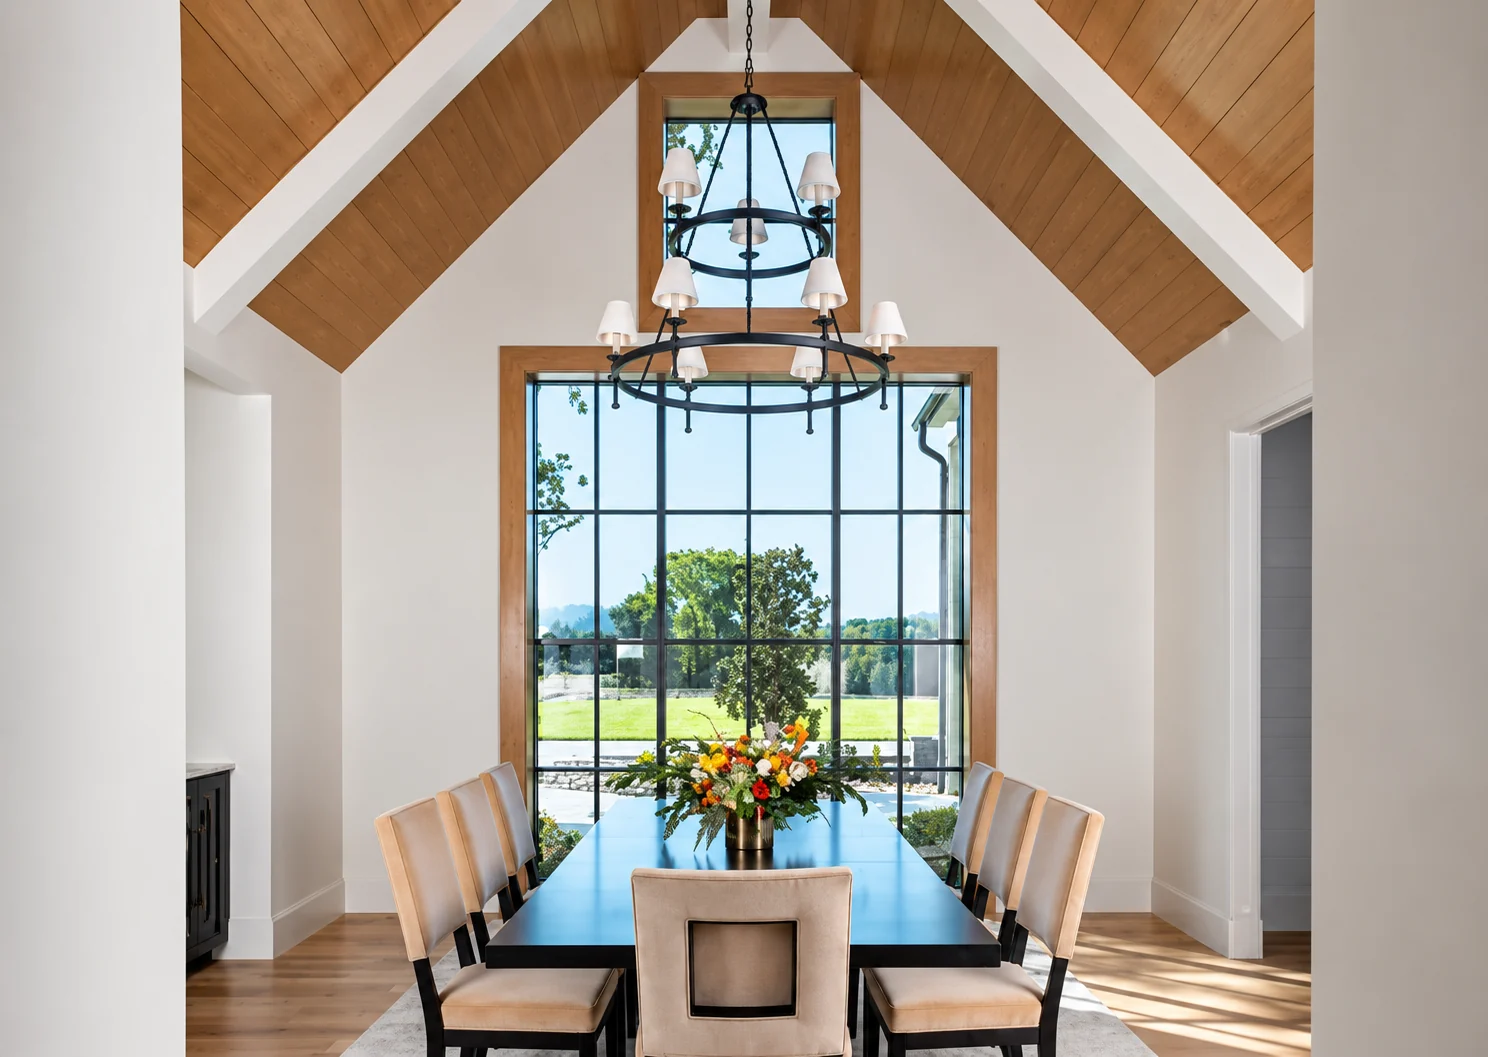
Dining table in vaulted room with large garden window
Dining · Vaulted ceiling

Bedrooms

Calm spaces with tailored details.
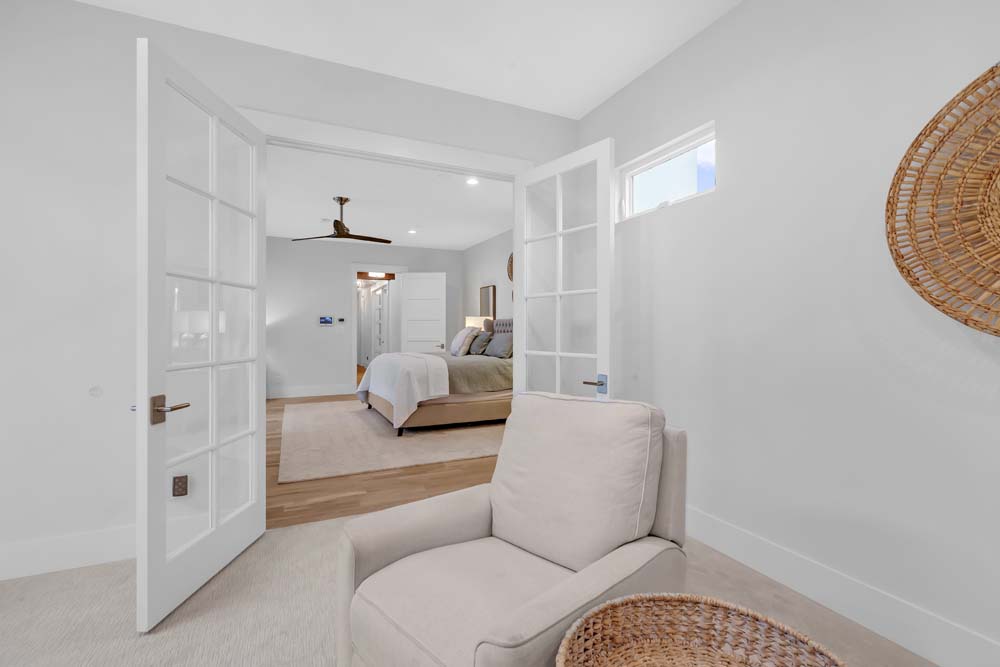
Quiet sitting area opening into a bedroom
Bedroom · Sitting area
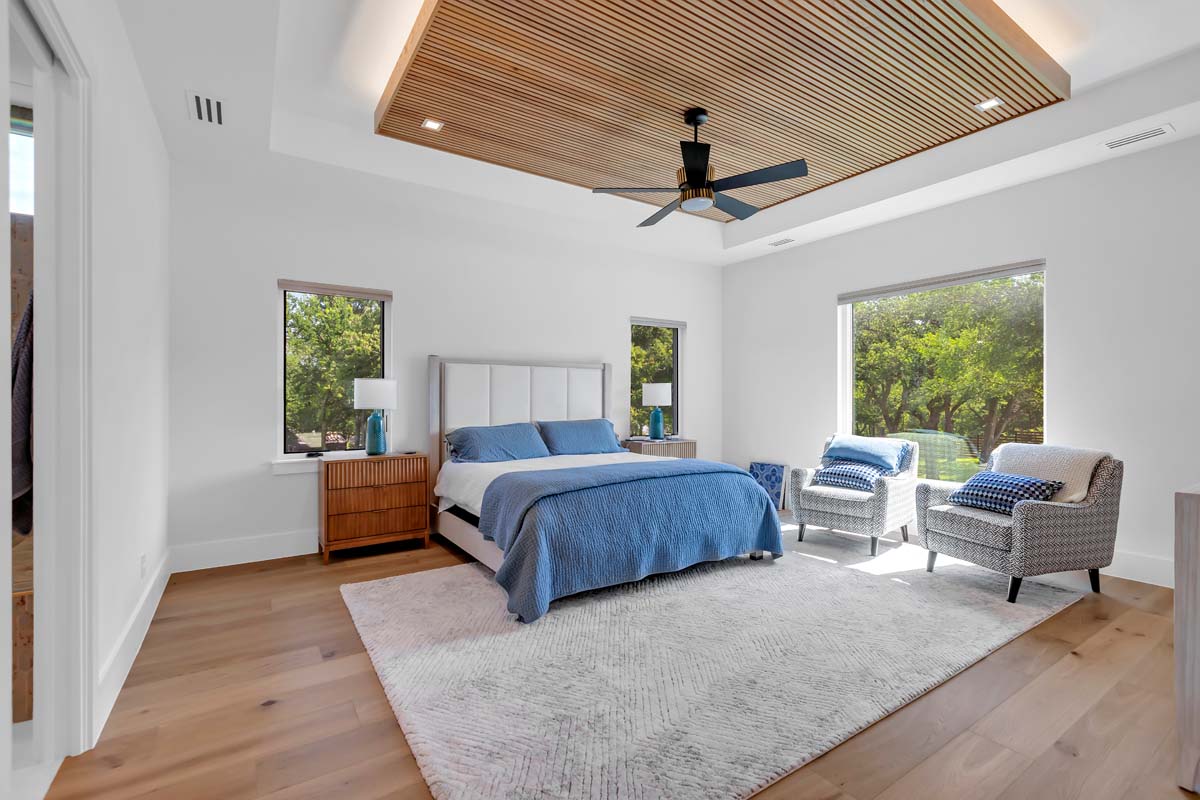
Bedroom with blue bedding and seating by garden windows
Bedroom · Window seating
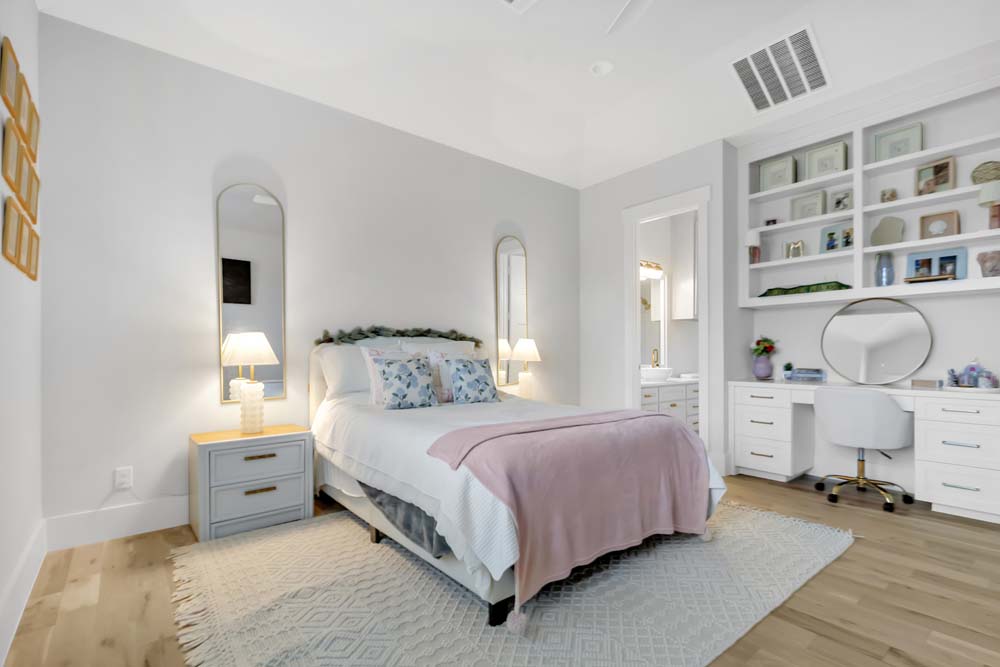
Bedroom with white built-in shelves and desk
Bedroom · Built-in desk
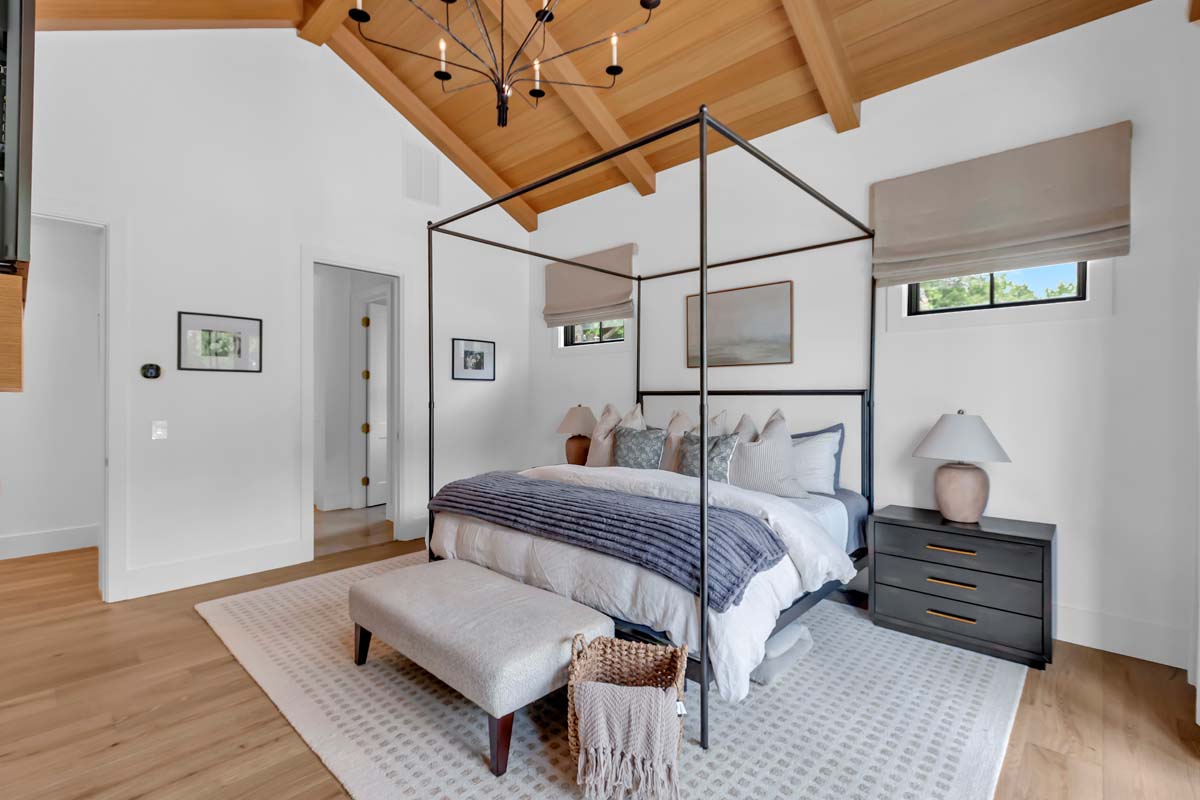
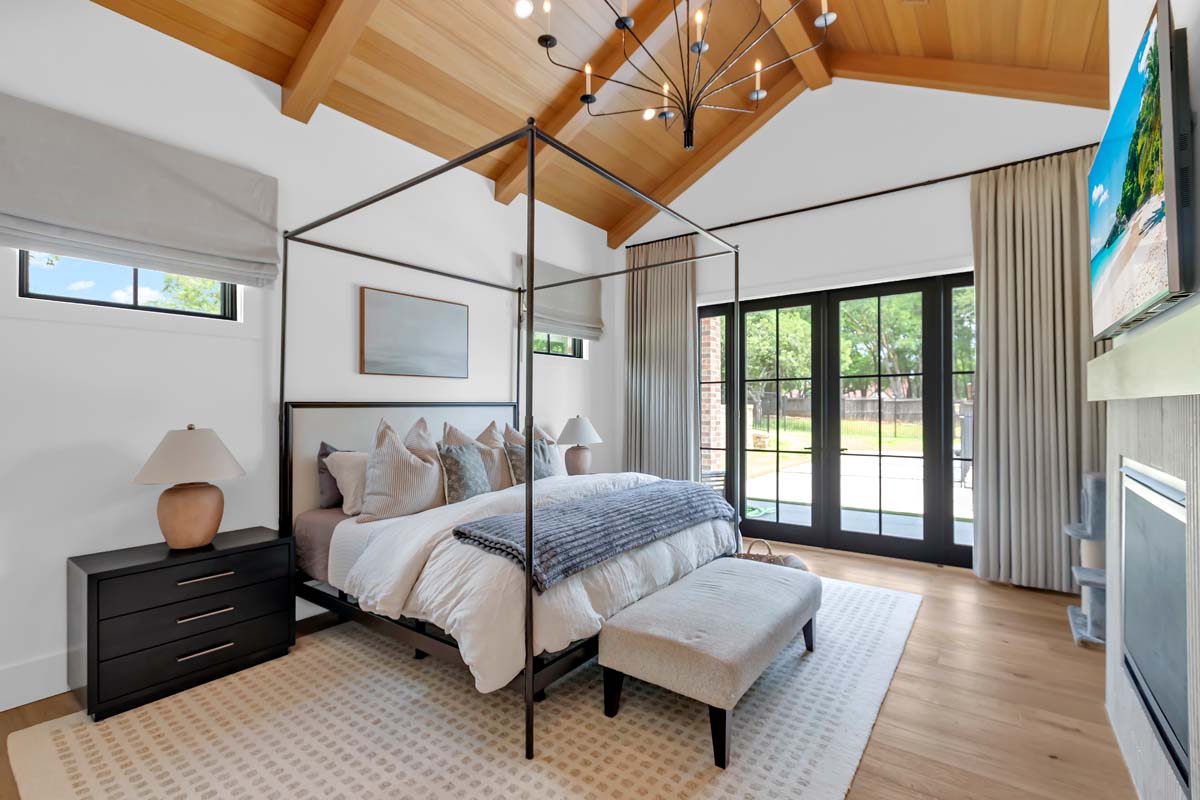
Bedroom with canopy bed, garden doors and wood ceiling
Bedroom · Garden light
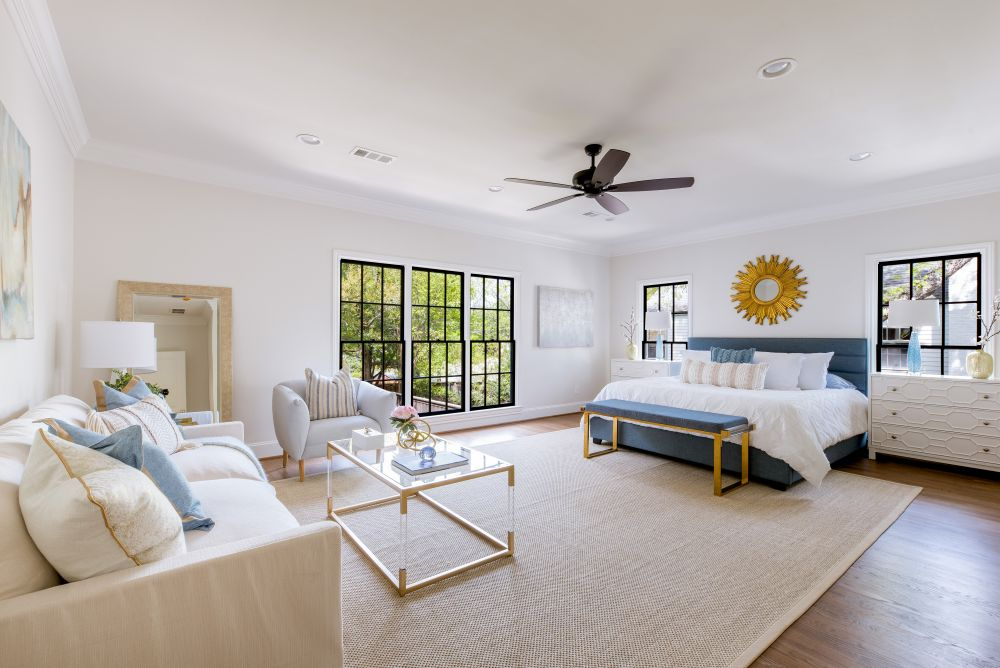
Spacious bedroom with sitting area and black-framed garden windows
Bedroom · Garden suite
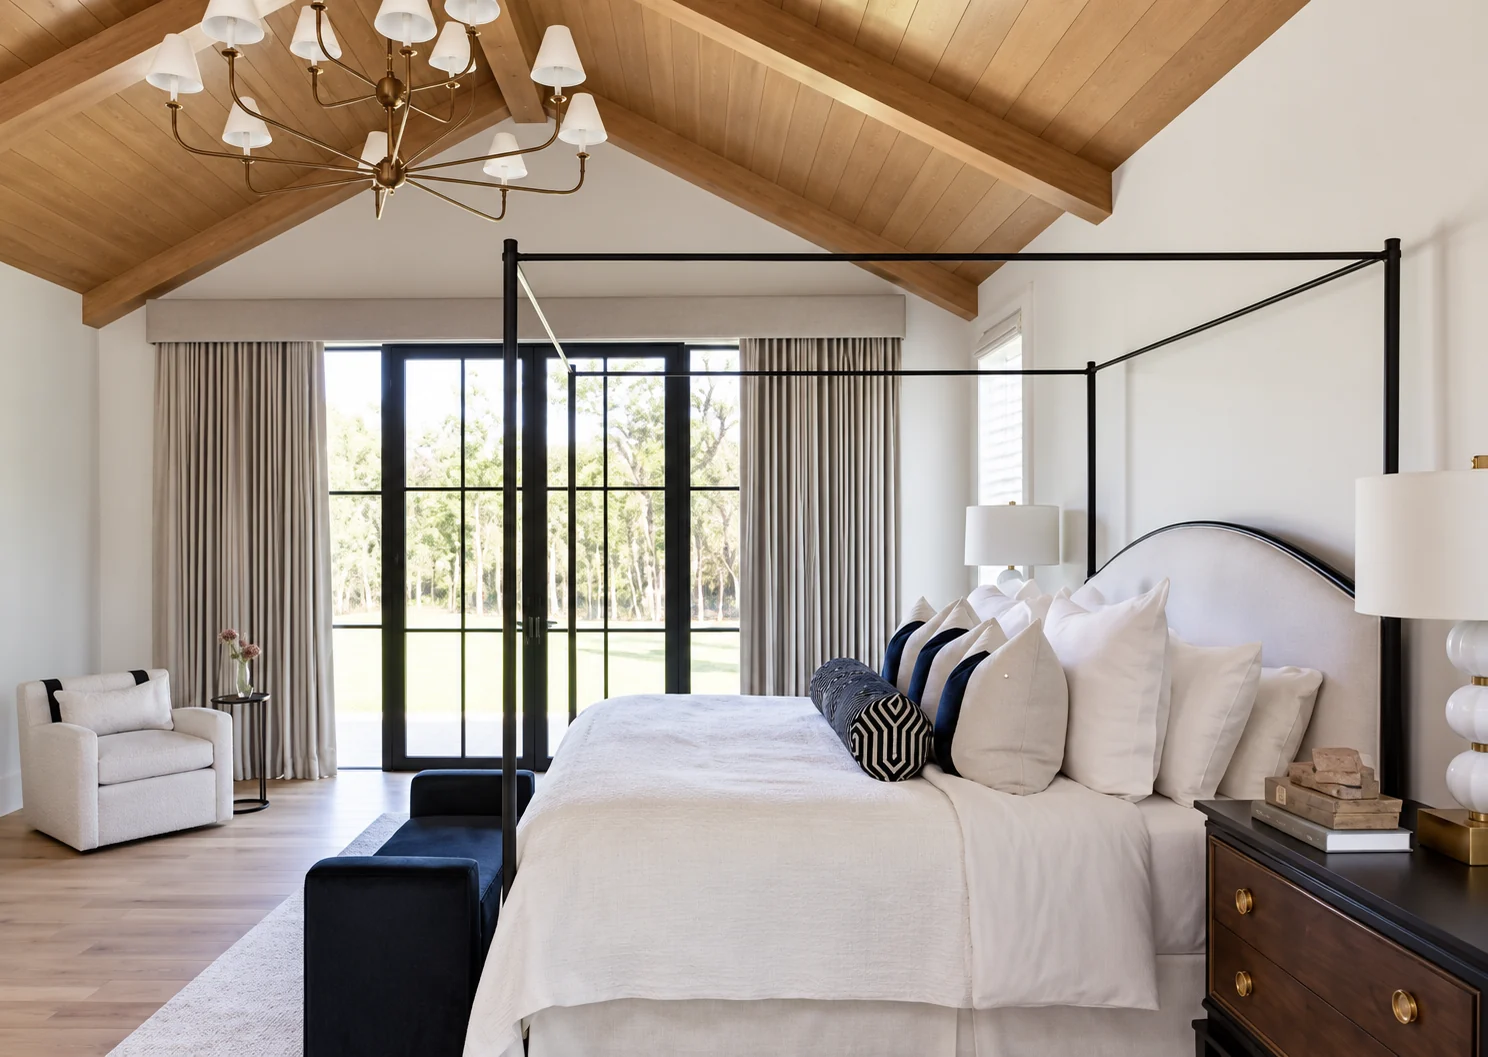
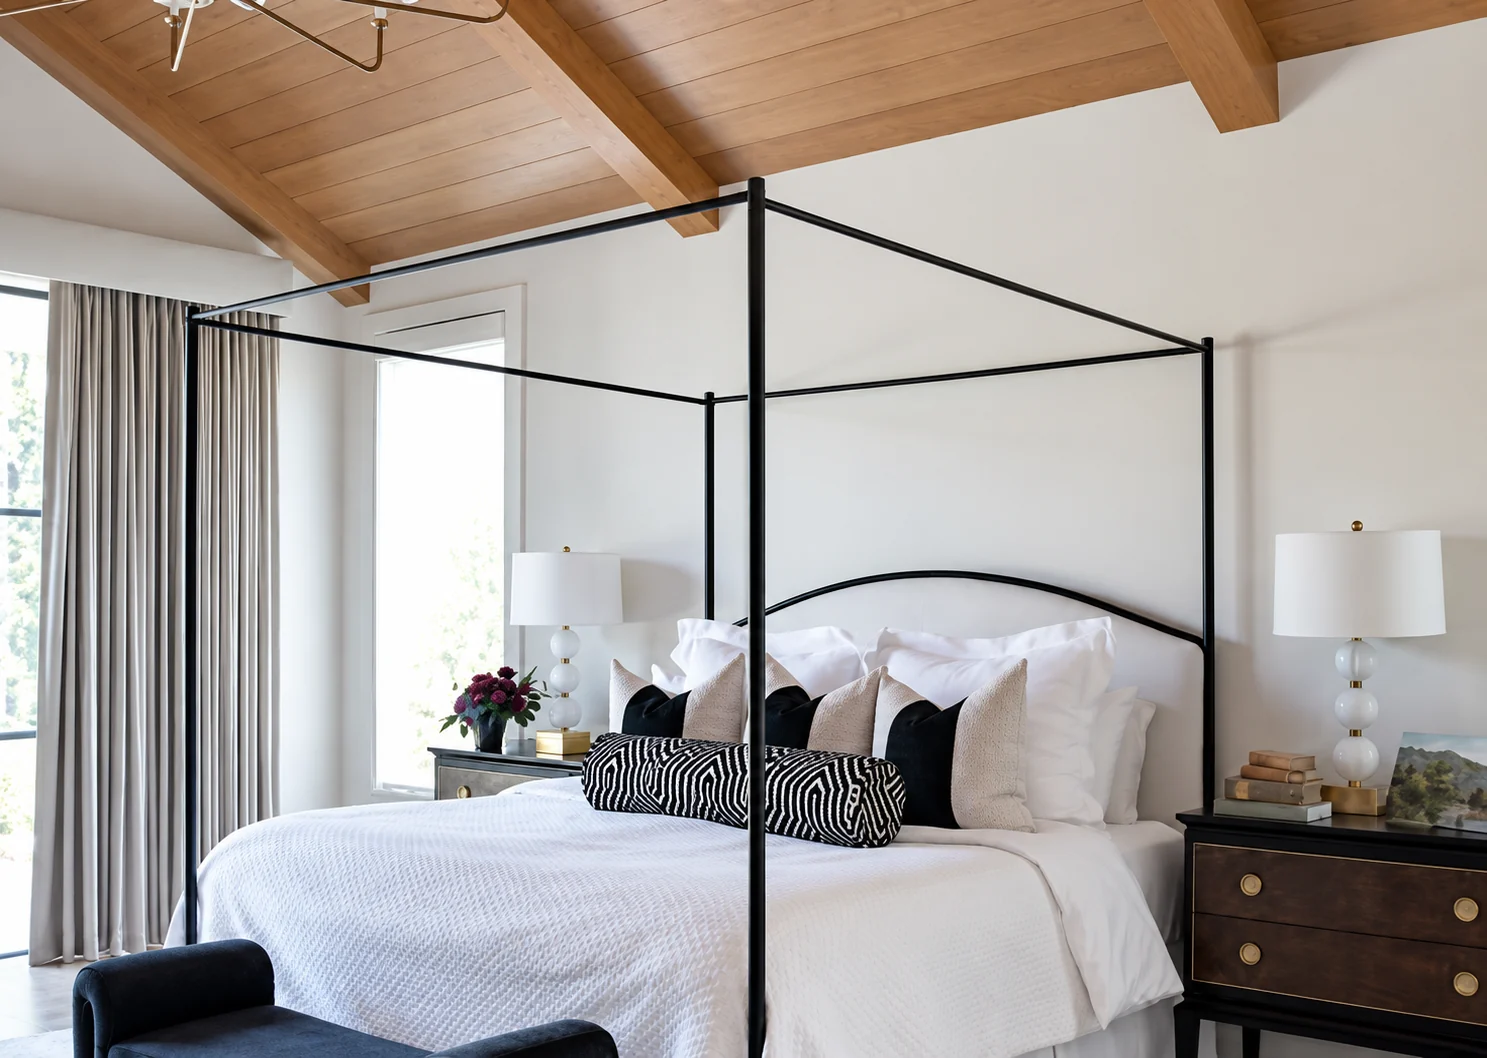
Canopy bed under a vaulted wood ceiling
Bedroom · Wood ceiling
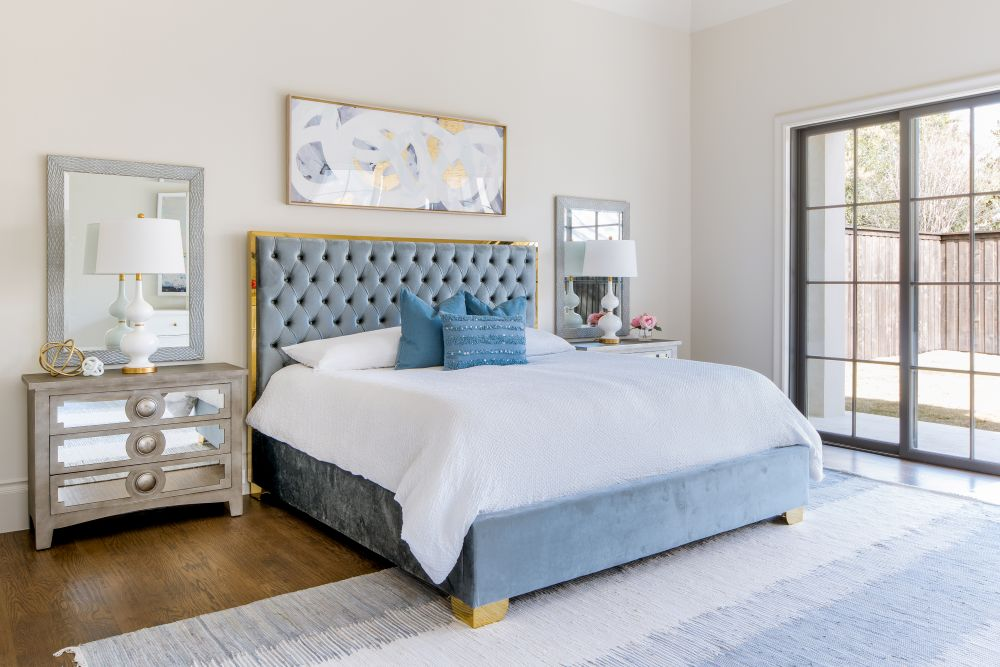
Bedroom with tufted blue headboard and garden doors
Bedroom · Blue accents
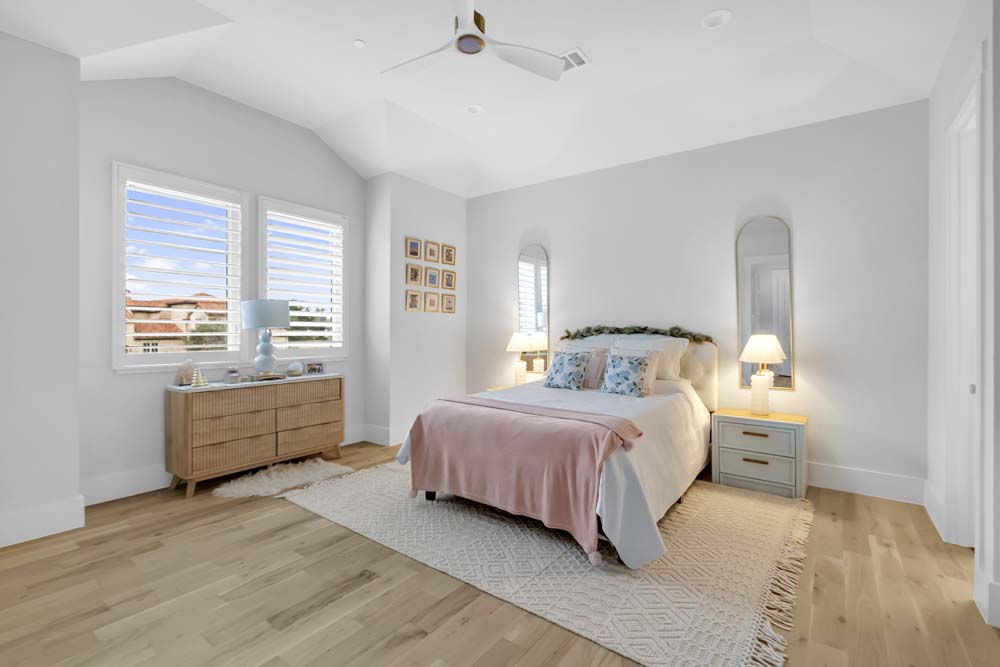
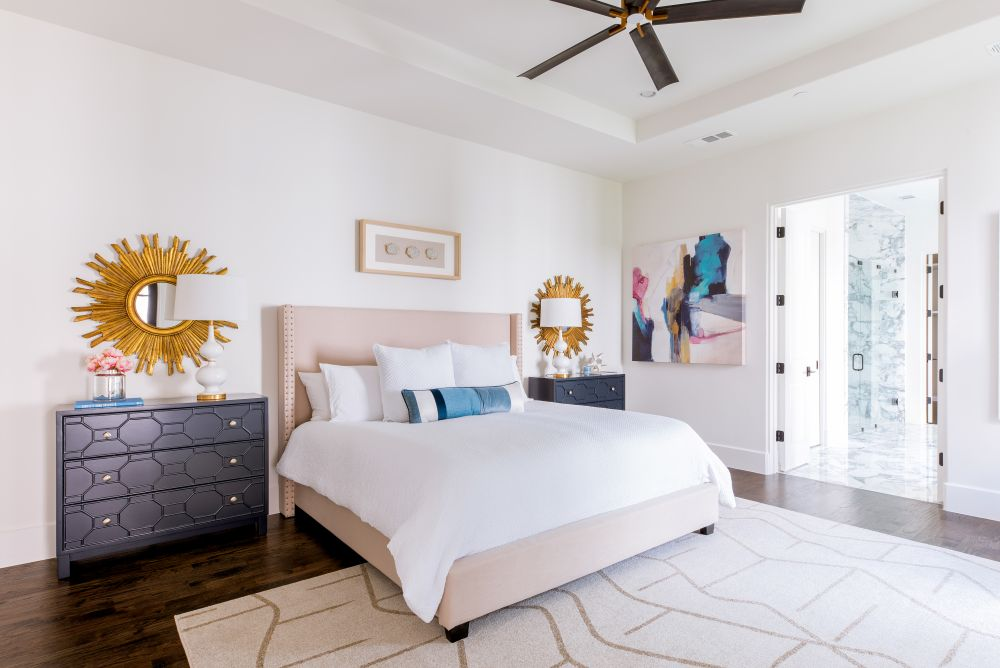
Bedroom with wood dresser and pale pink bedding
Bedroom · Soft neutrals
Bedroom with four-post bed and wood ceiling
Bedroom · Canopy bed
Four-post bed beneath wood ceiling beside garden doors
Bedroom · Garden doors
Bedroom with upholstered bed and gold sunburst mirrors
Bedroom · Soft tones
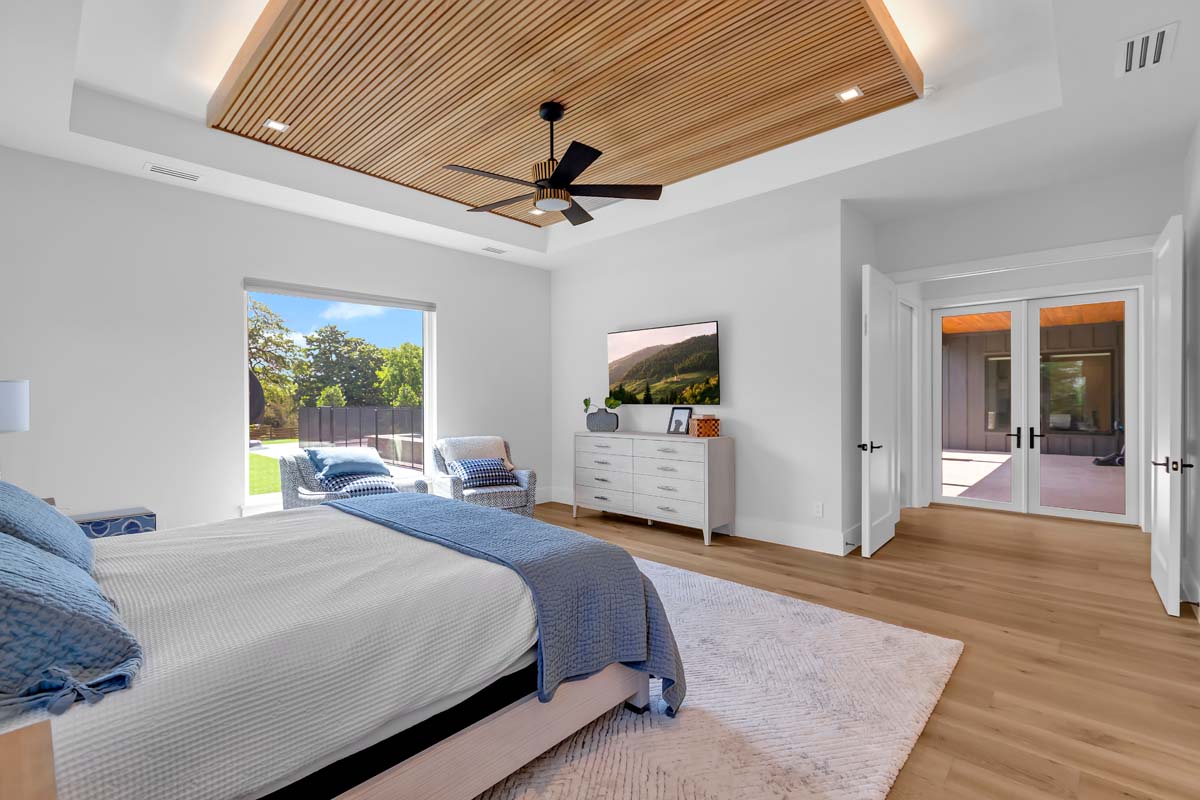
Bedroom with wood tray ceiling and garden views
Bedroom · Ceiling detail

Outdoor spaces

Covered seating, outdoor cooking, and poolside views.
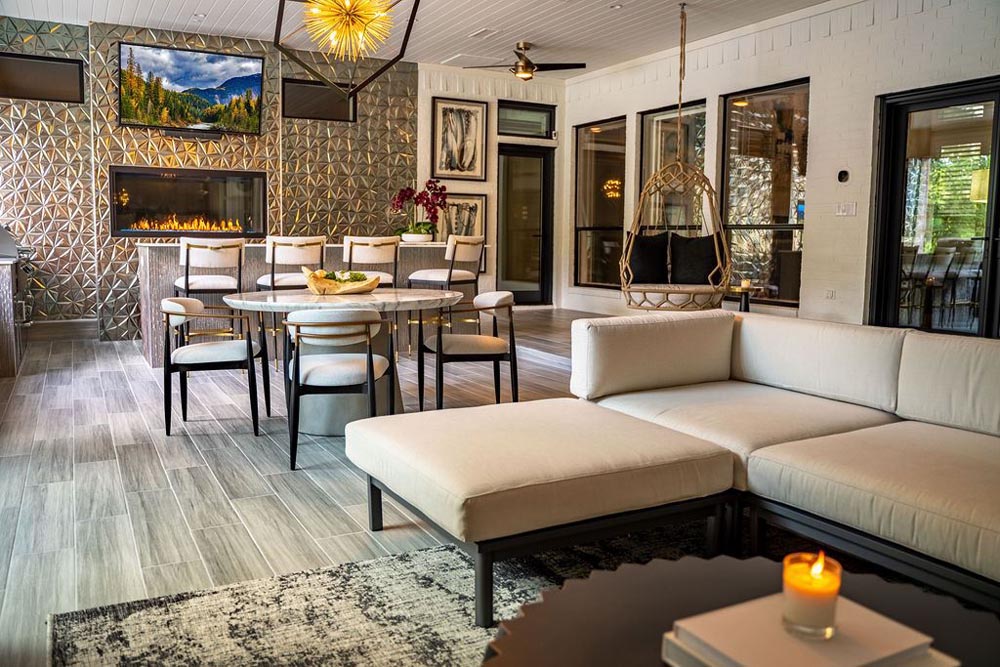
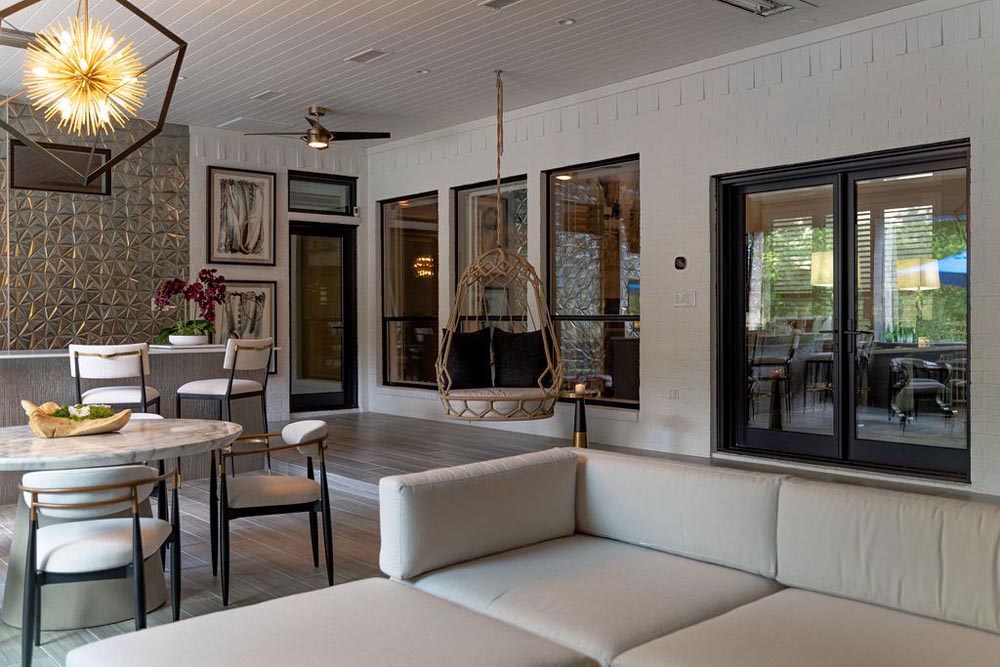
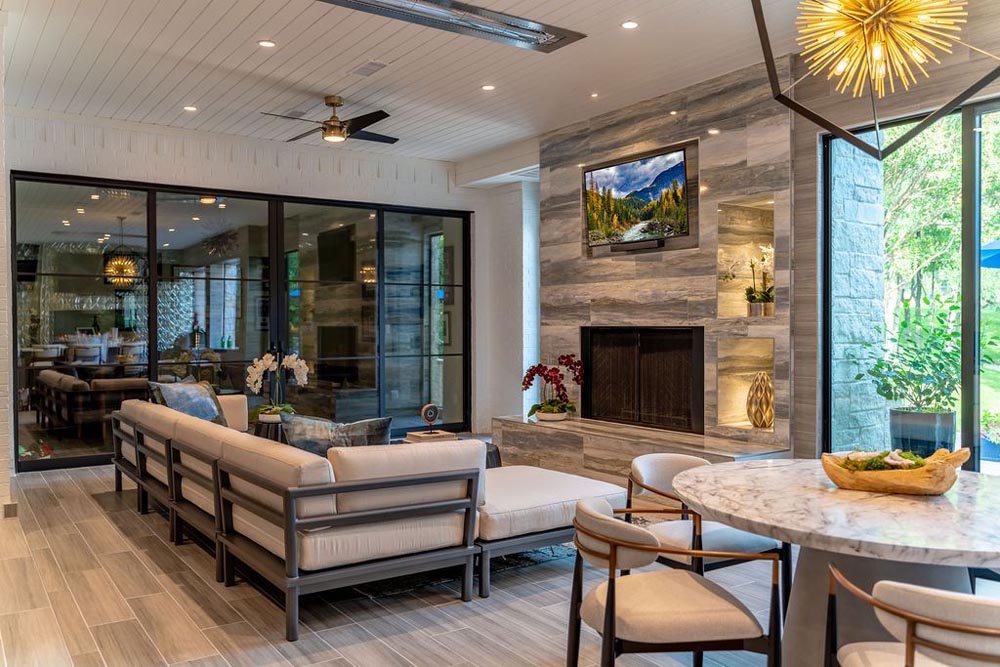
Outdoor lounge with white sectional and dining area
Outdoor living · Lounge
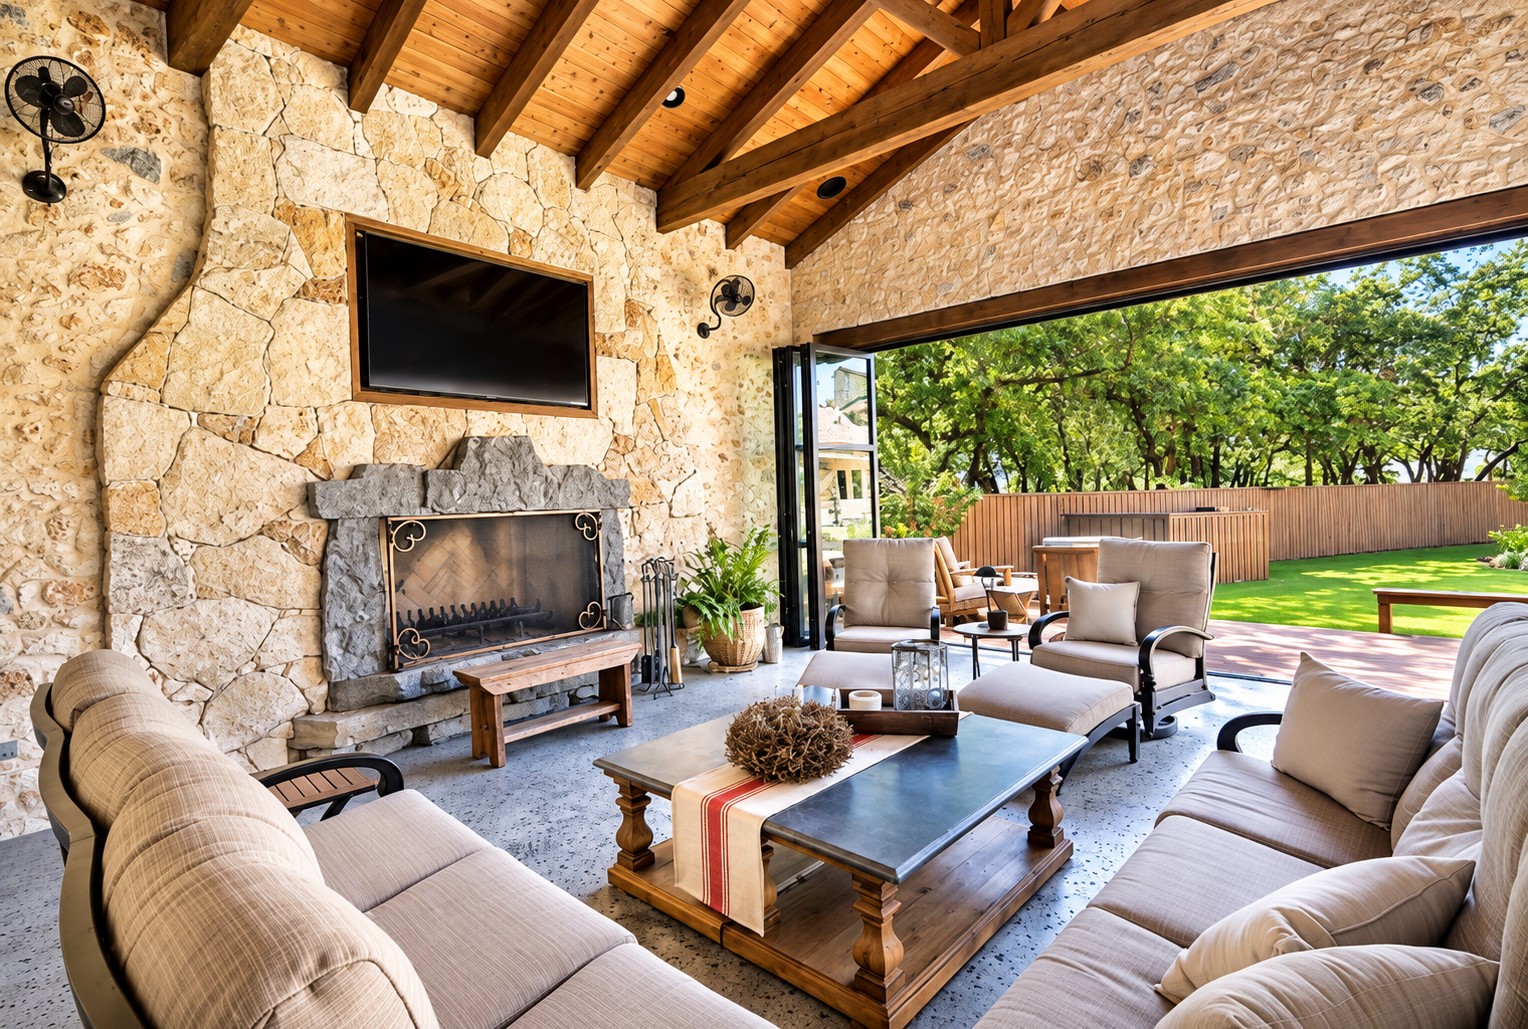
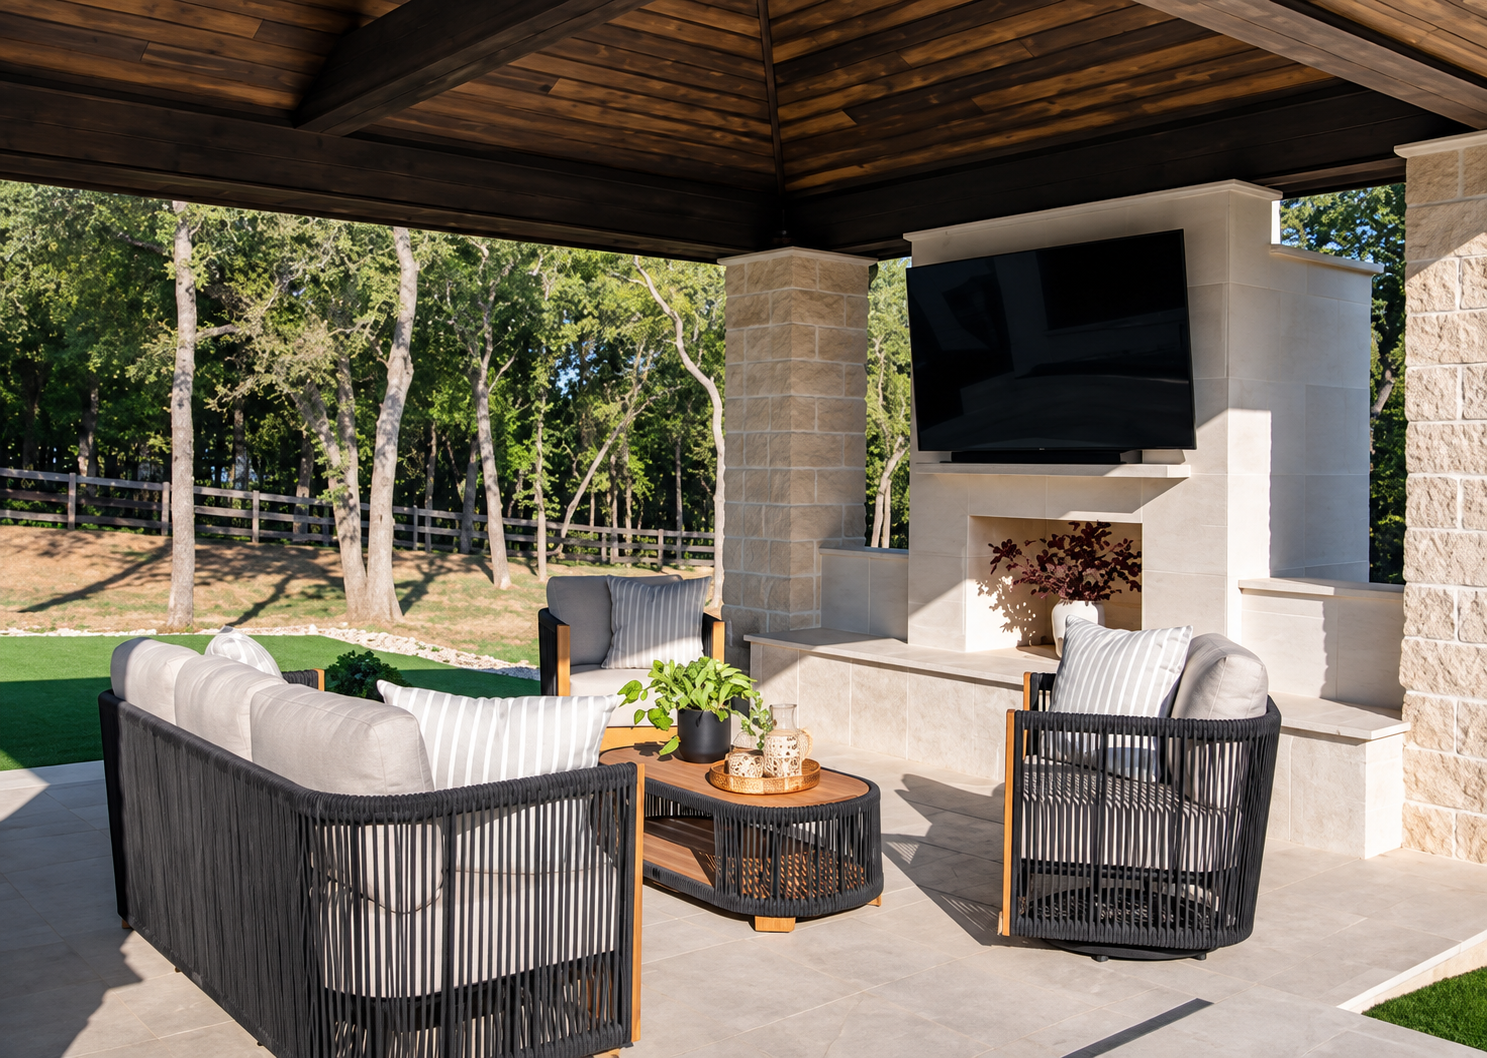
Covered patio with stone fireplace and lounge seating
Outdoor living · Stone fireplace
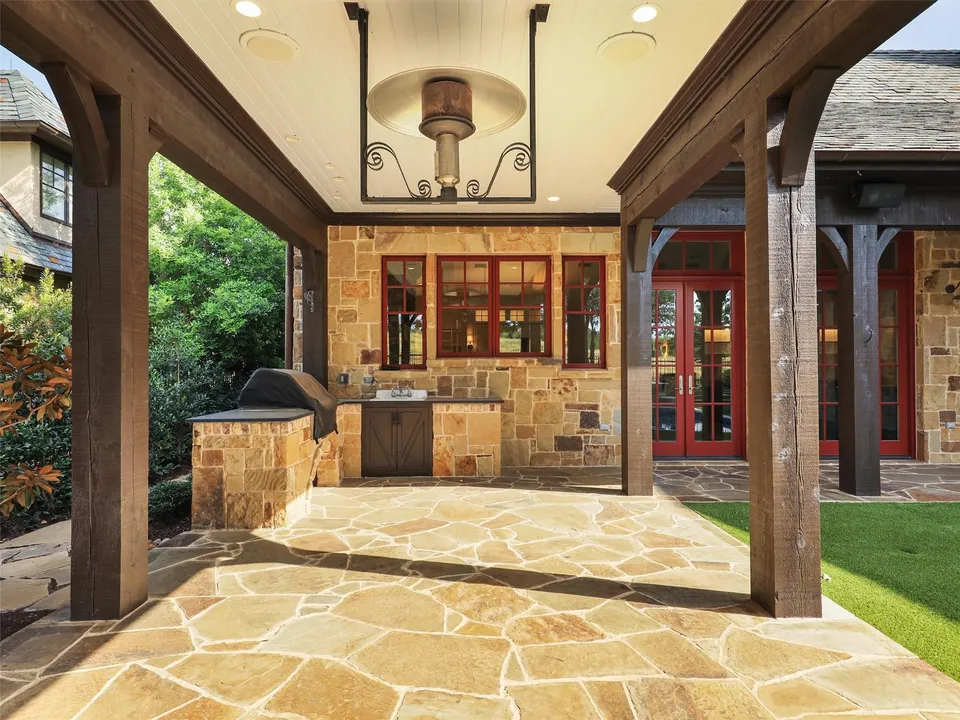
Covered outdoor kitchen with timber beams and flagstone patio
Outdoor space · Covered kitchen
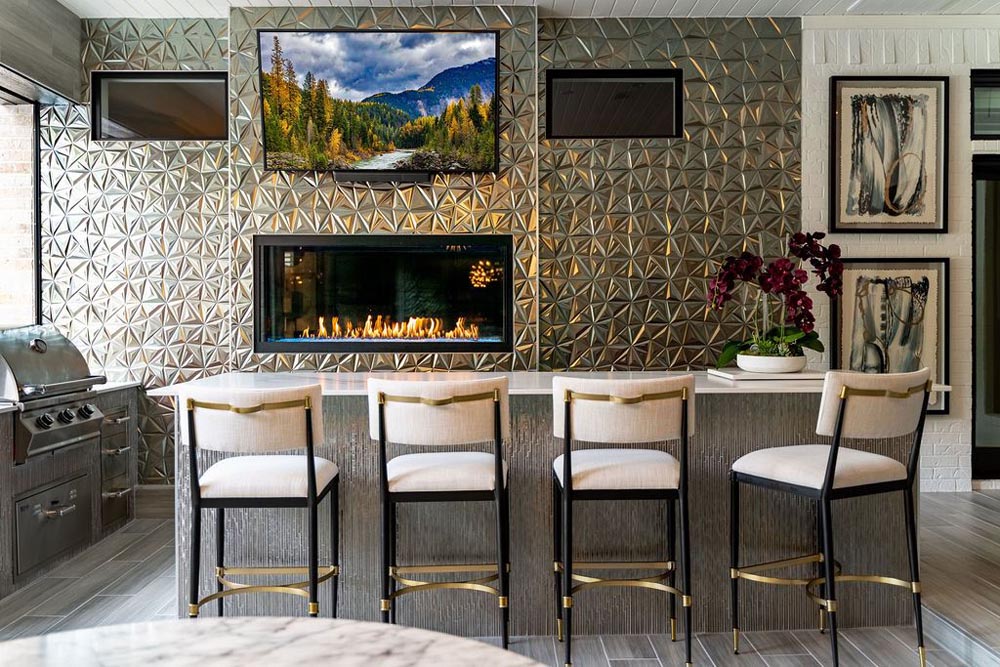
Covered bar with fireplace wall and stools
Outdoor spaces · Fireplace bar
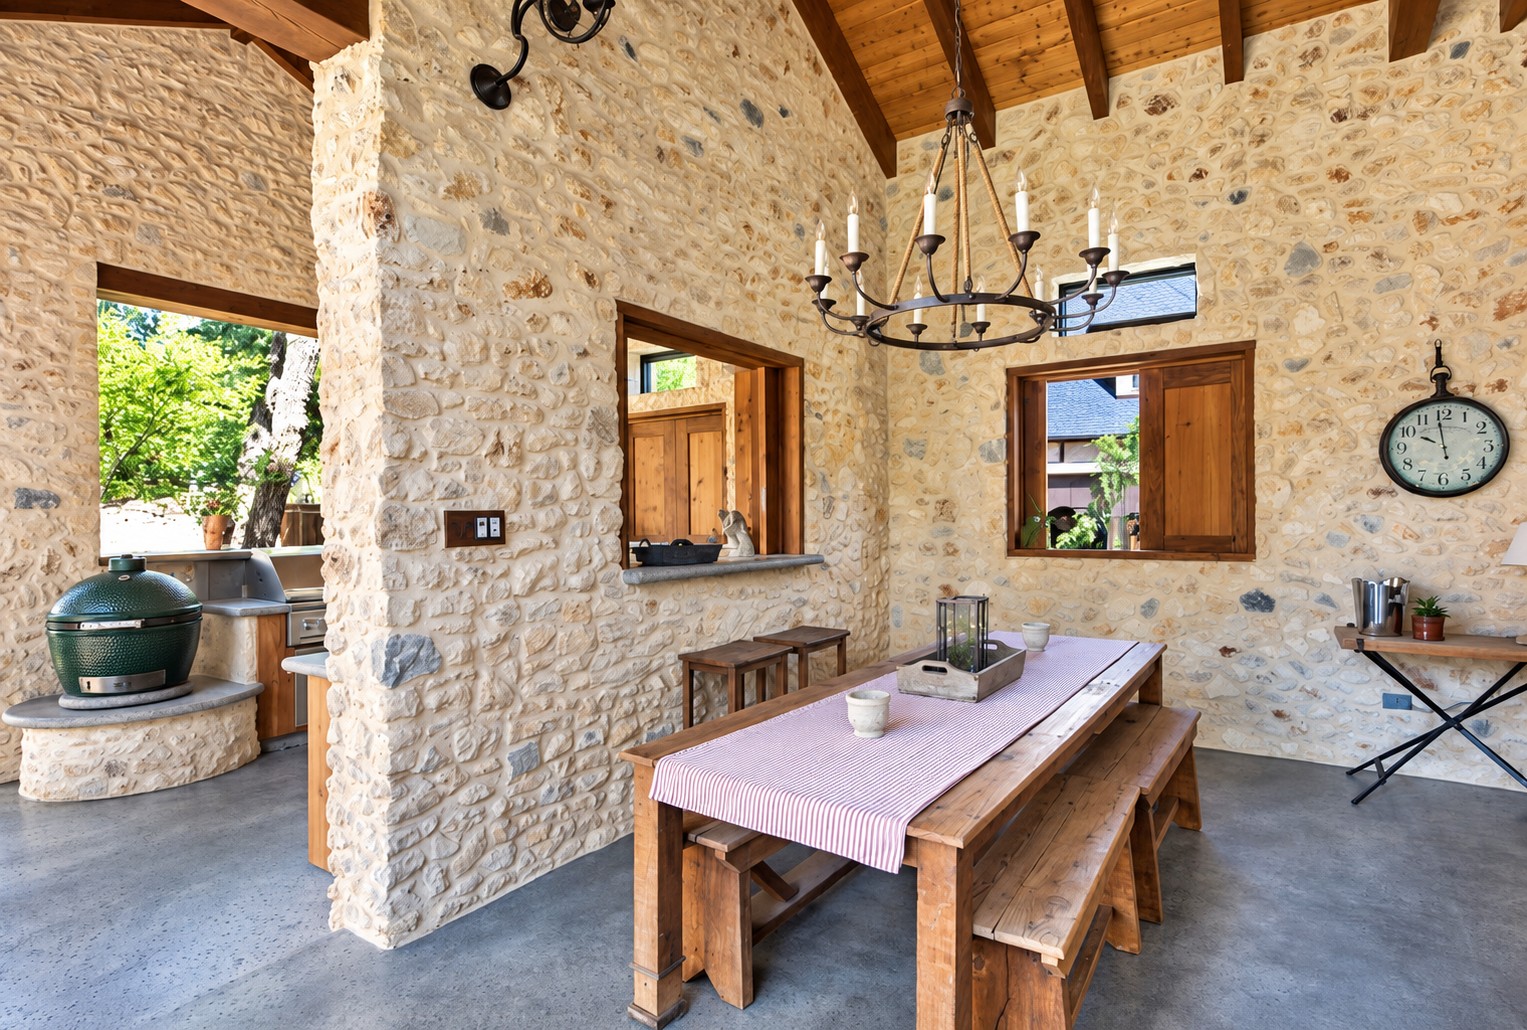
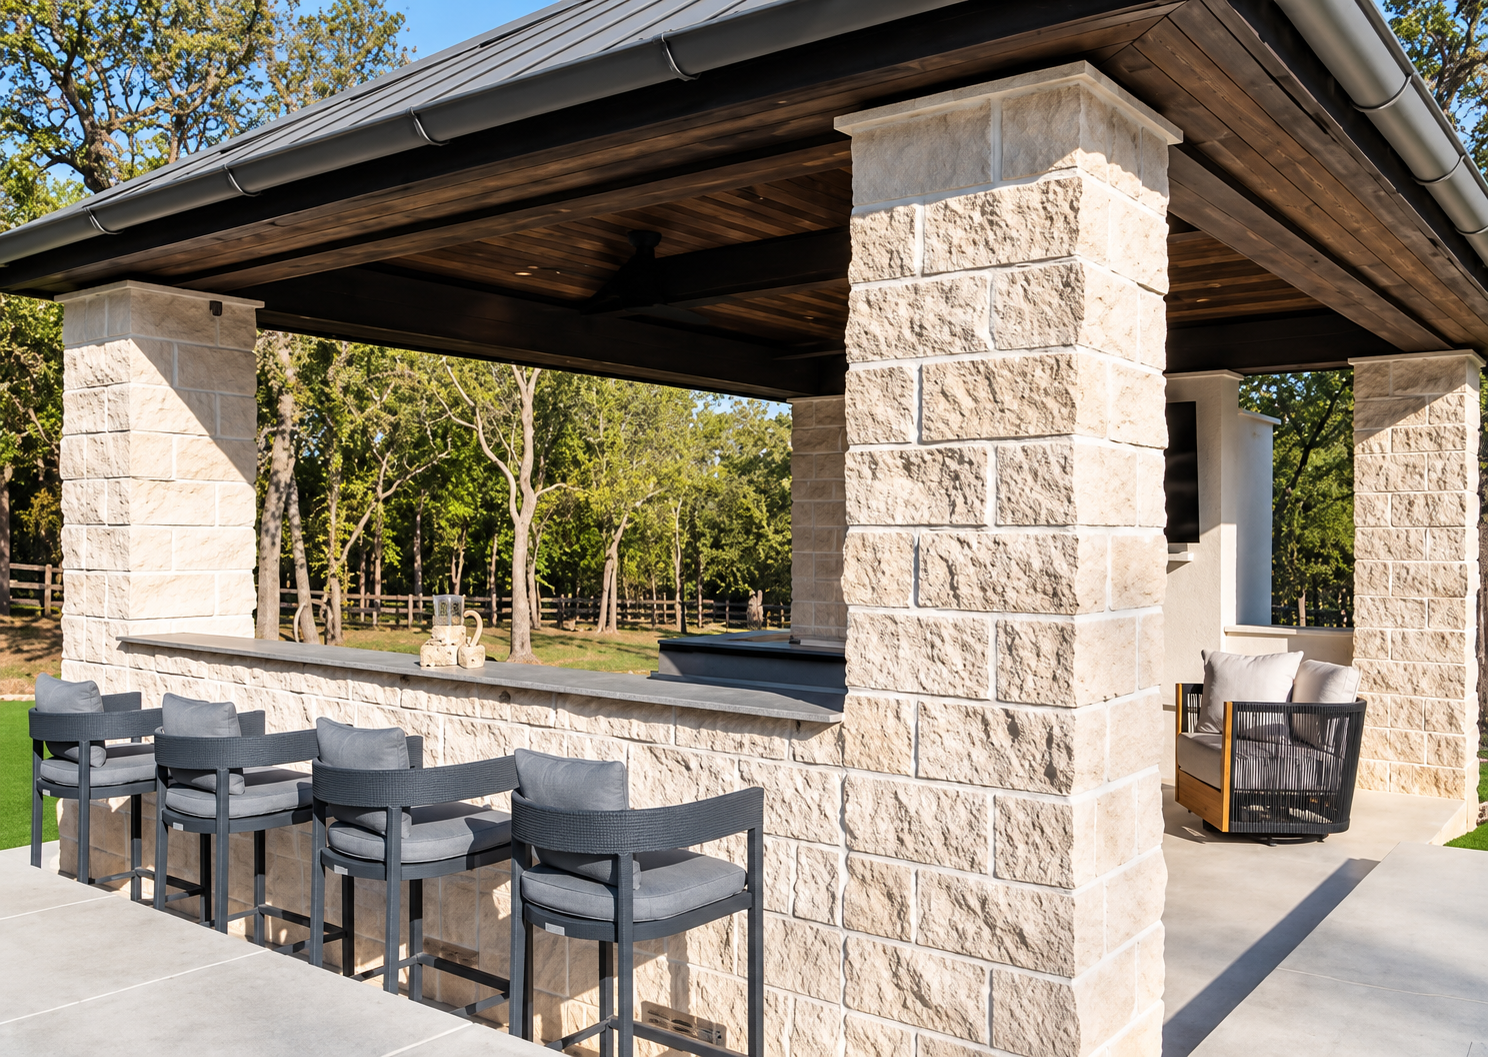
Covered stone pavilion with outdoor dining table
Outdoor dining · Stone pavilion
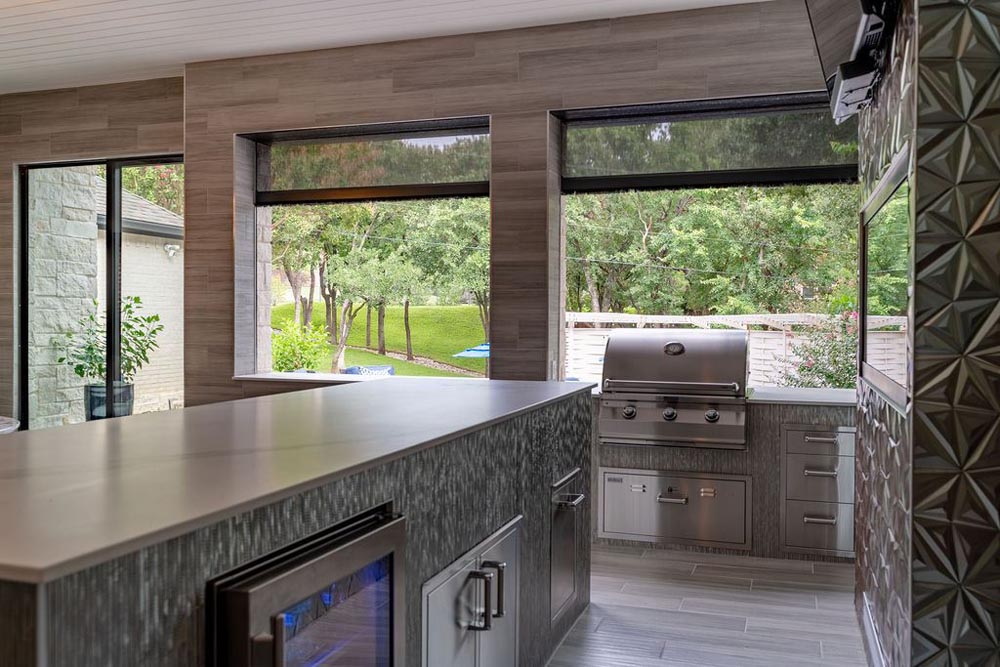
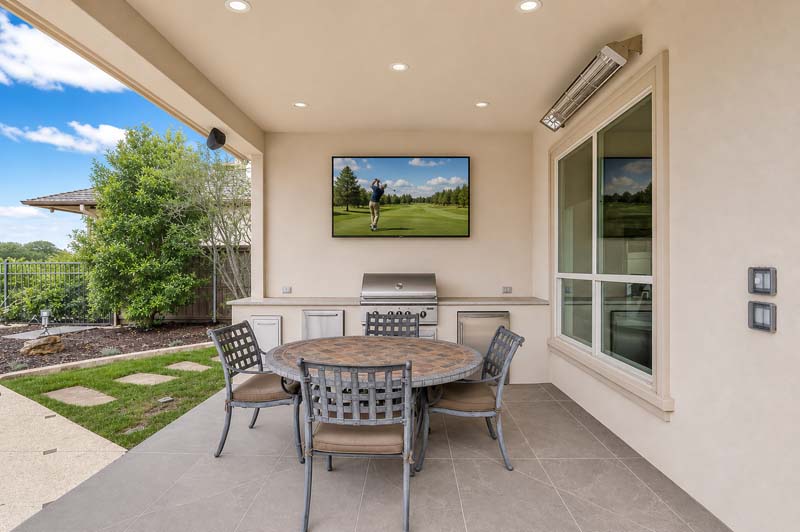
Outdoor kitchen with grill and garden view
Outdoor spaces · Cooking
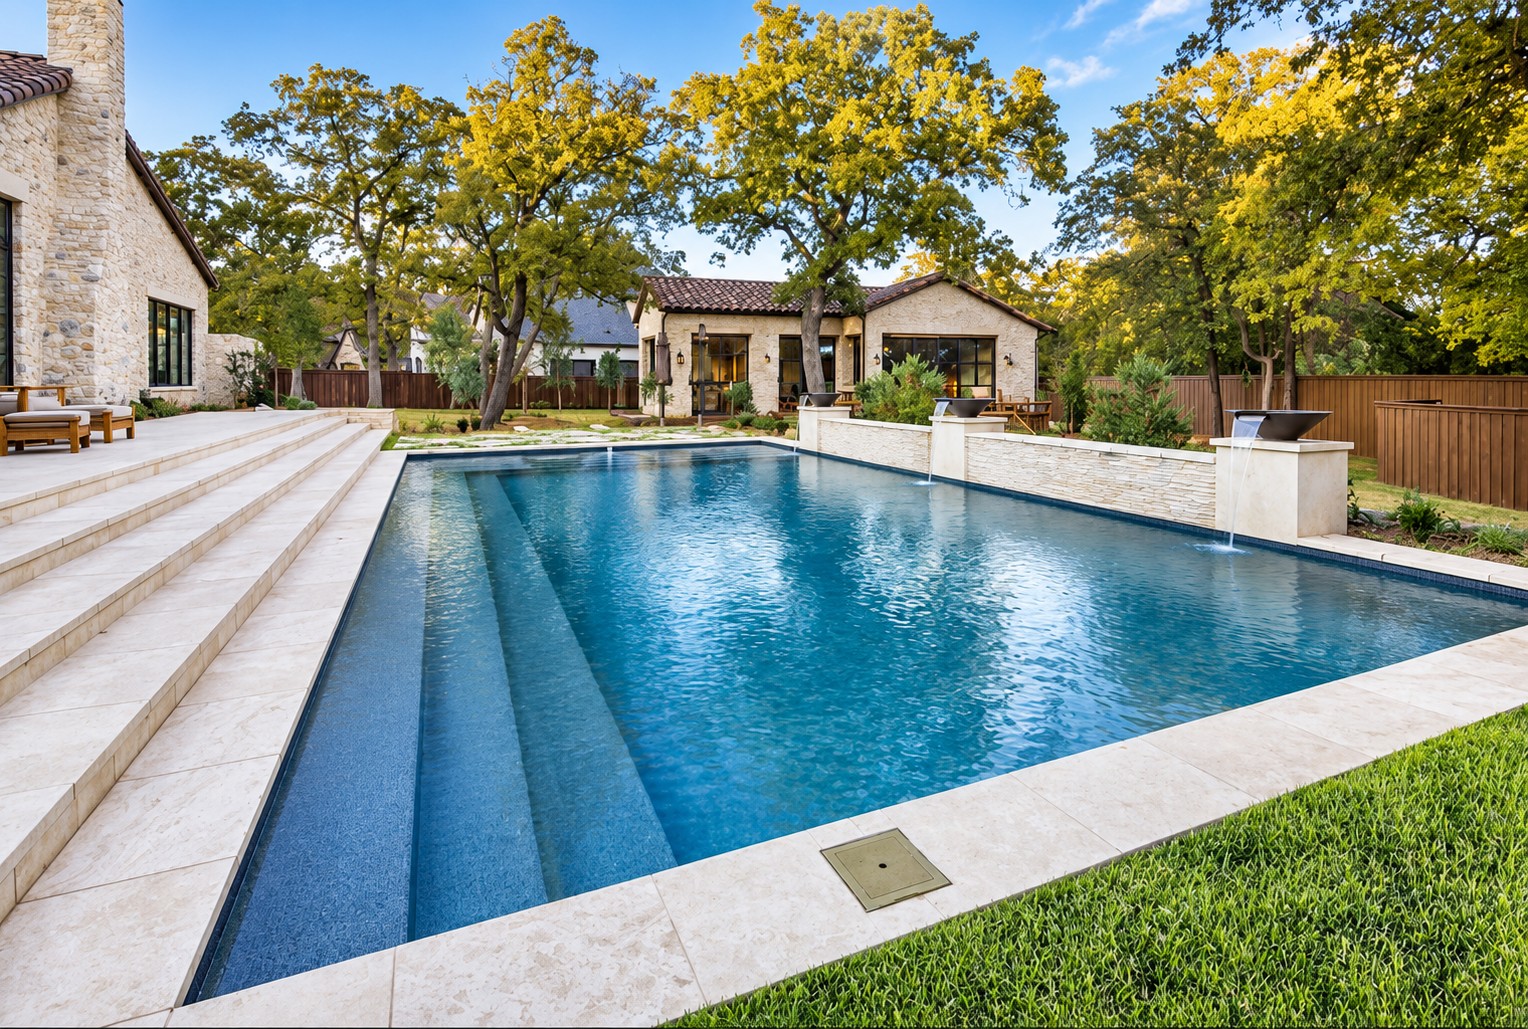
Pool and stone steps overlooking landscaped yard
Outdoor spaces · Pool view
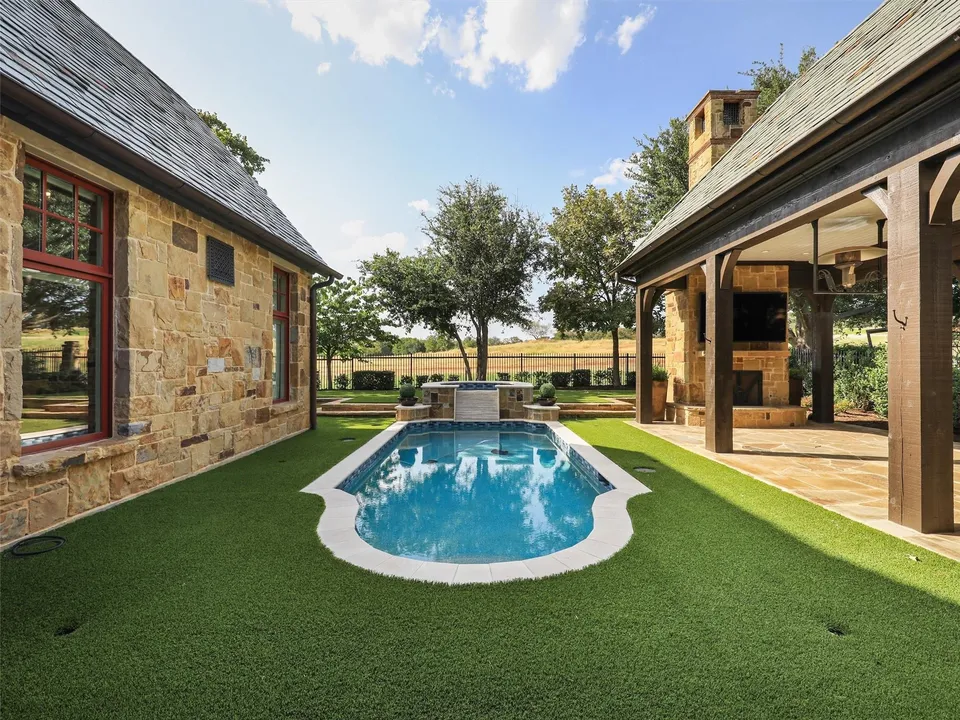
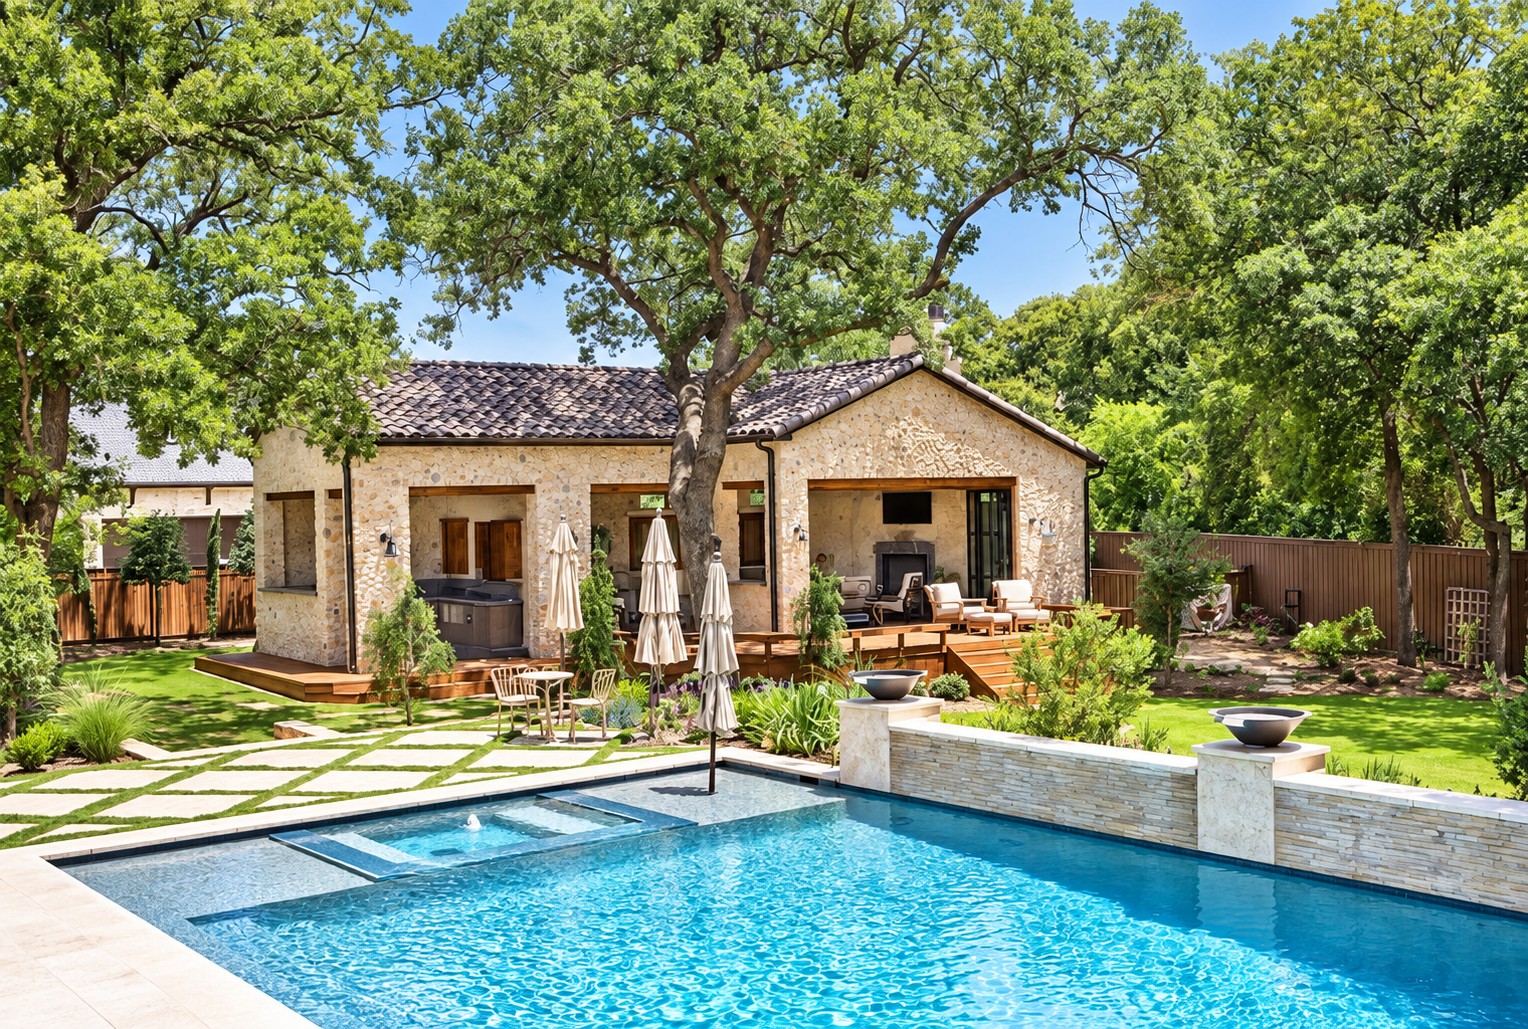
Courtyard pool beside a covered stone fireplace pavilion
Outdoor space · Pool retreat
Covered lounge and dining area opening to patio
Outdoor living · Dining
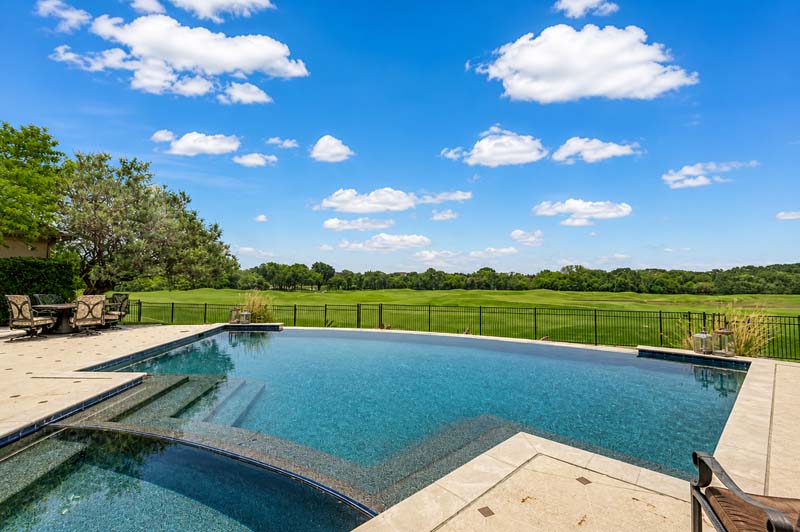
Pool and spa overlooking green landscape
Outdoor spaces · Pool
Covered outdoor bar with stone columns and stools
Outdoor spaces · Stone bar
Covered patio with grill and dining table
Outdoor spaces · Kitchen and dining
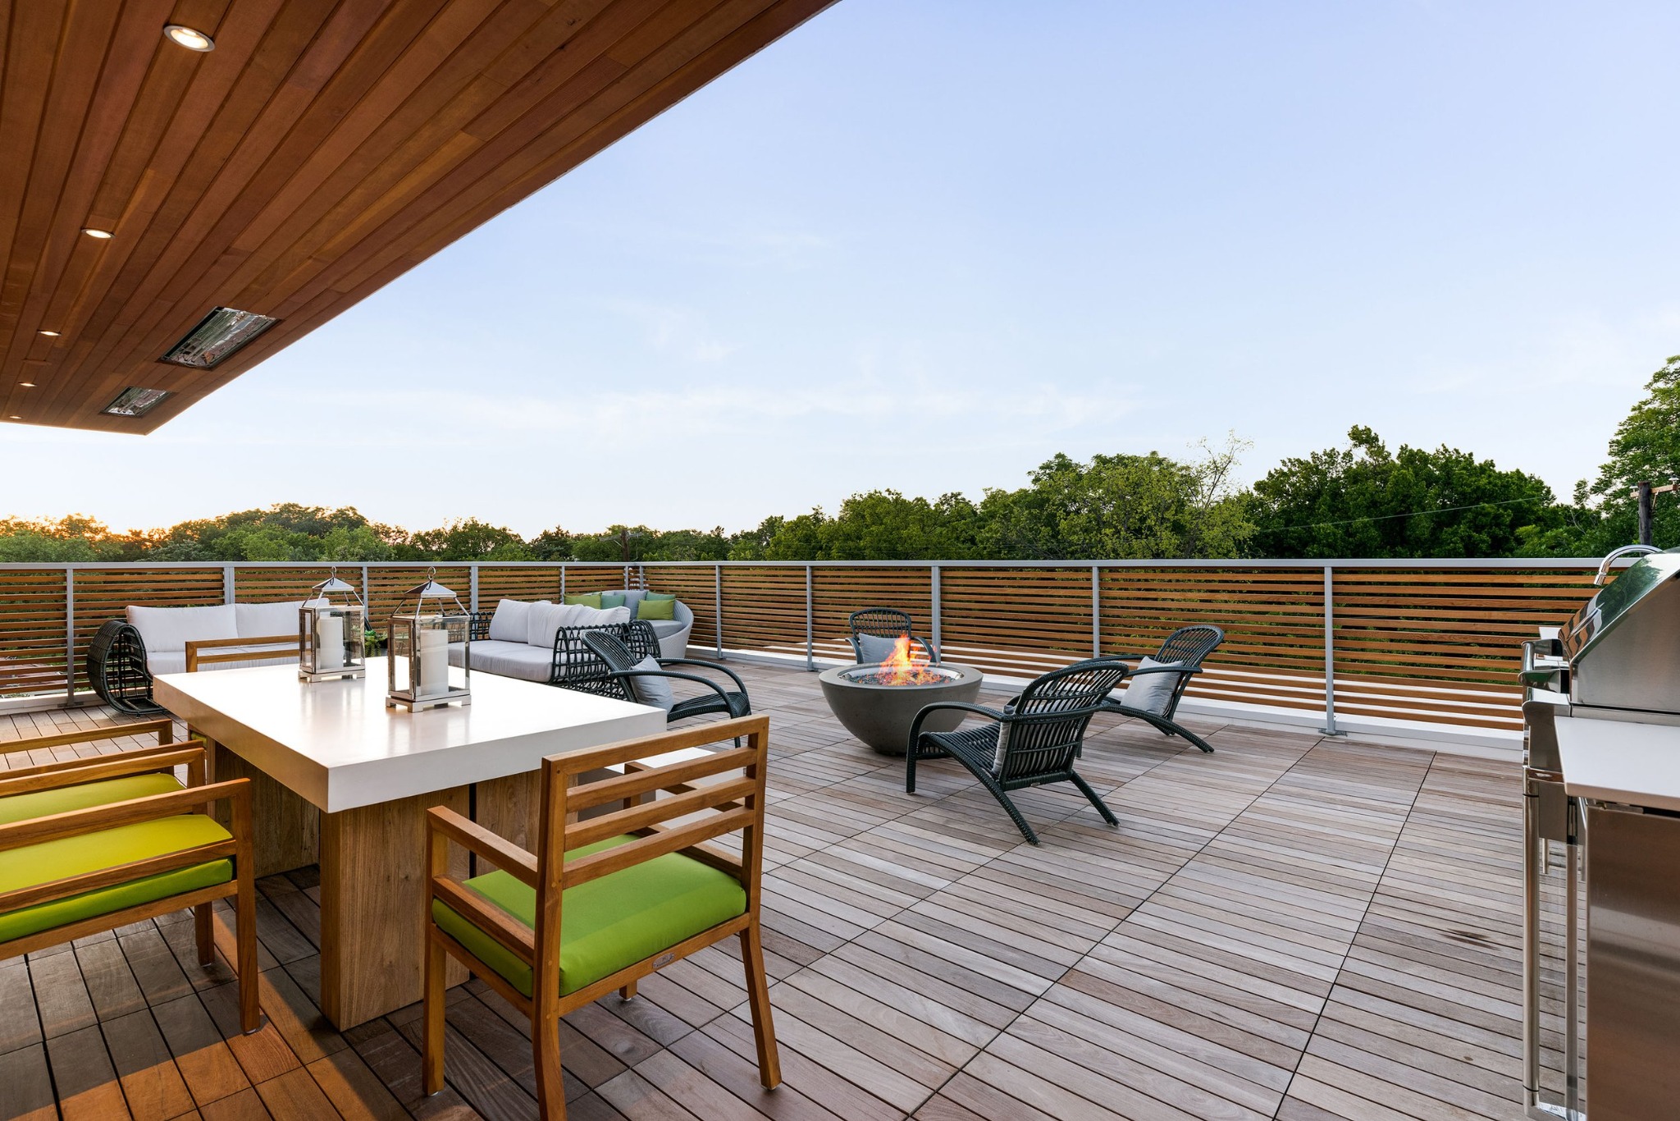
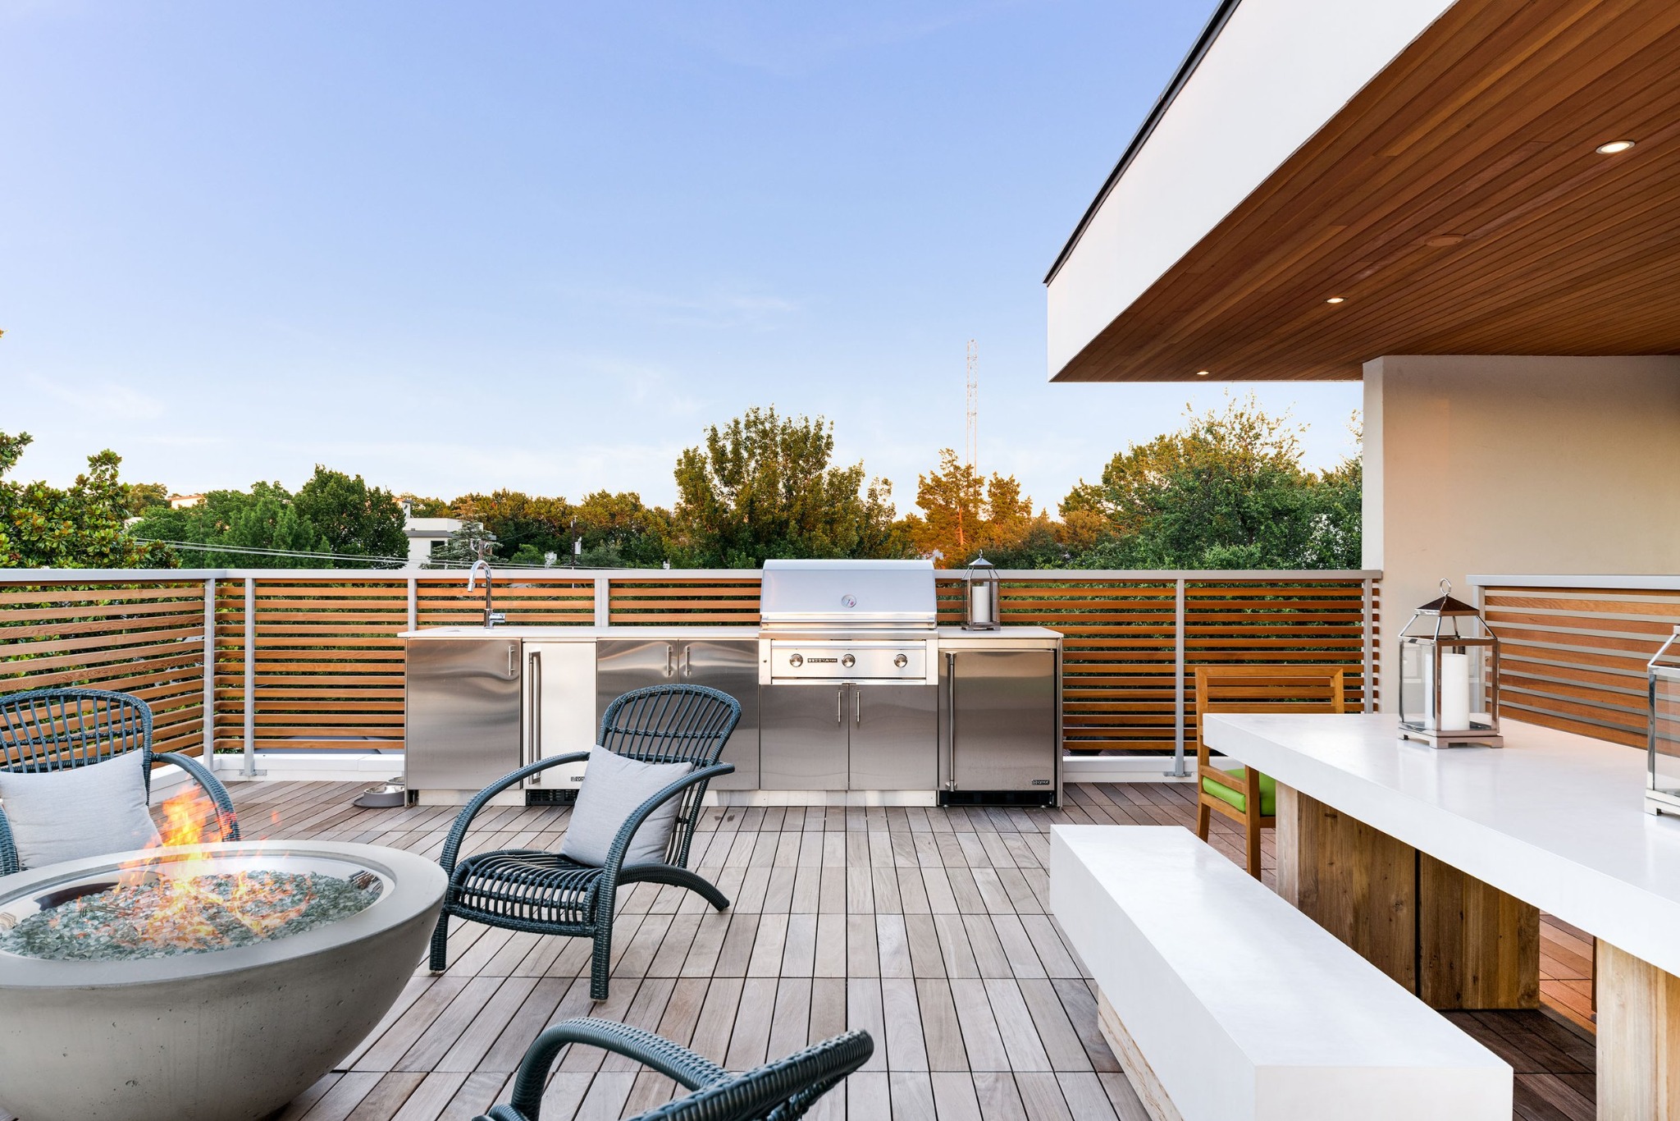
Outdoor dining and fire pit on wood roof deck
Outdoor spaces · Roof deck dining
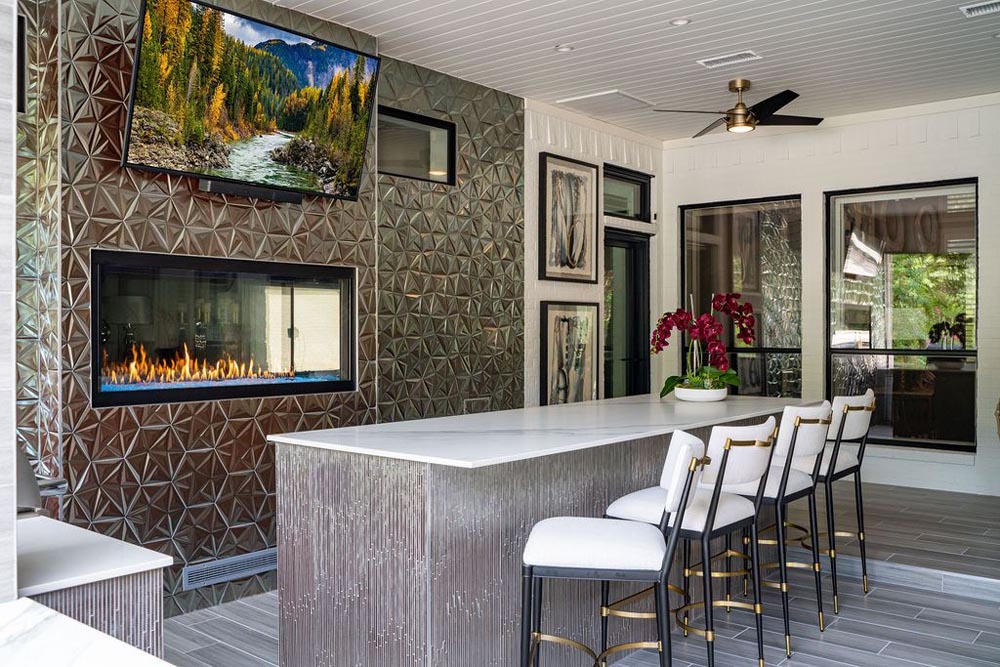
Covered outdoor bar with decorative tile and fireplace
Outdoor spaces · Bar detail
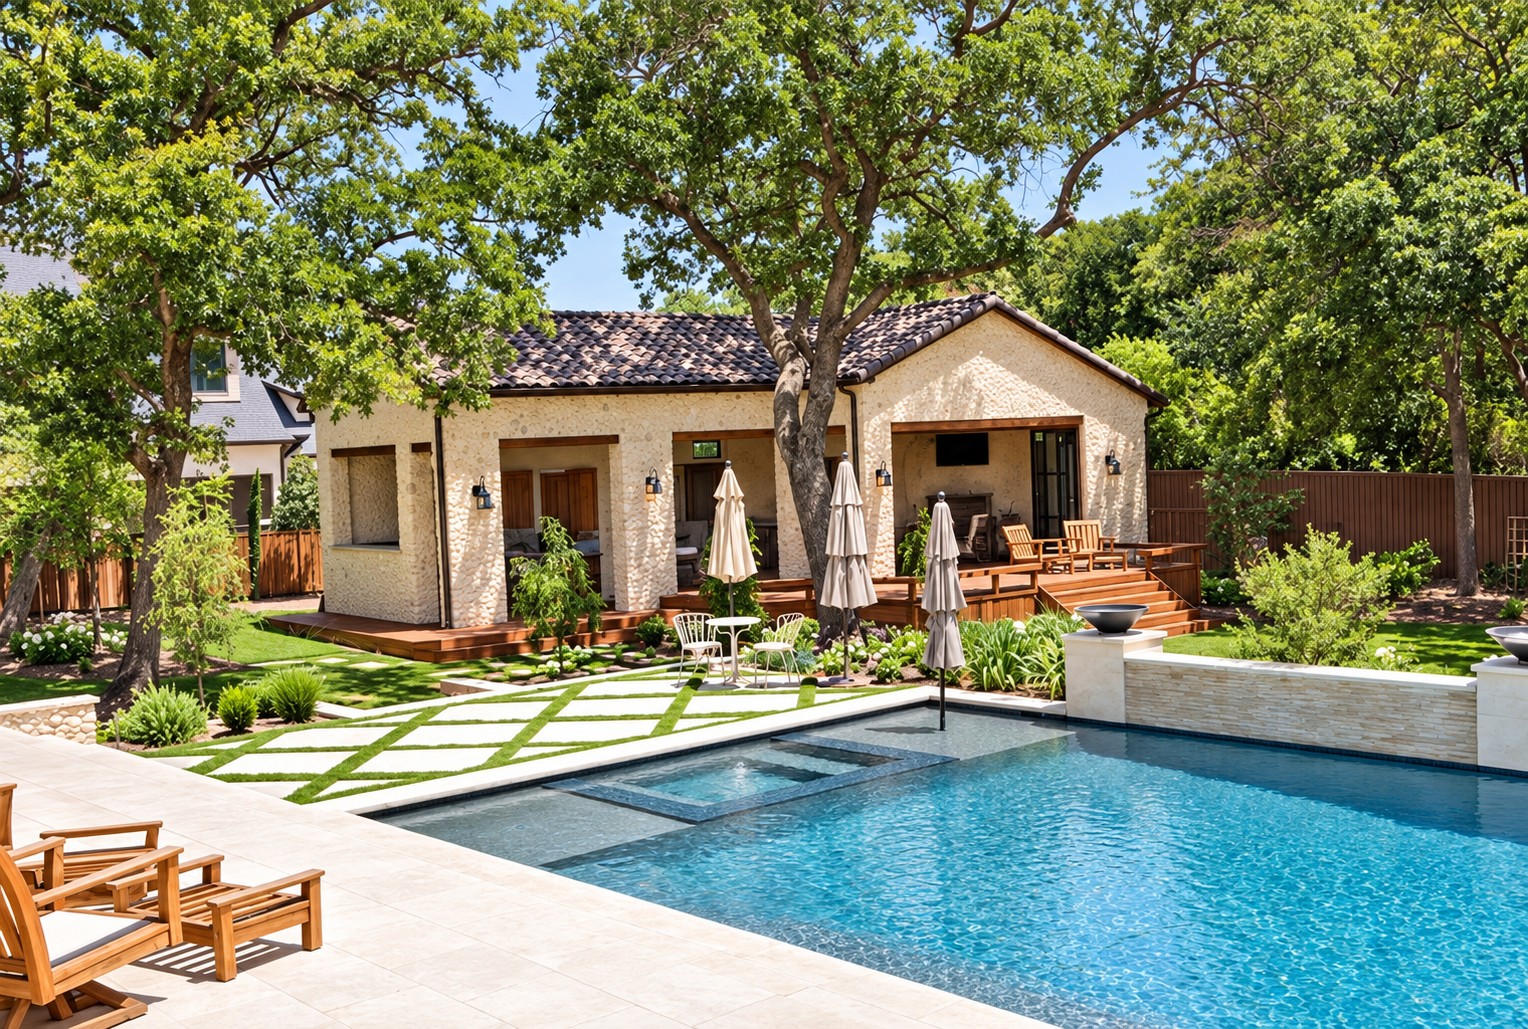
Pool looking toward stone pavilion and landscaped yard
Outdoor spaces · Poolside view
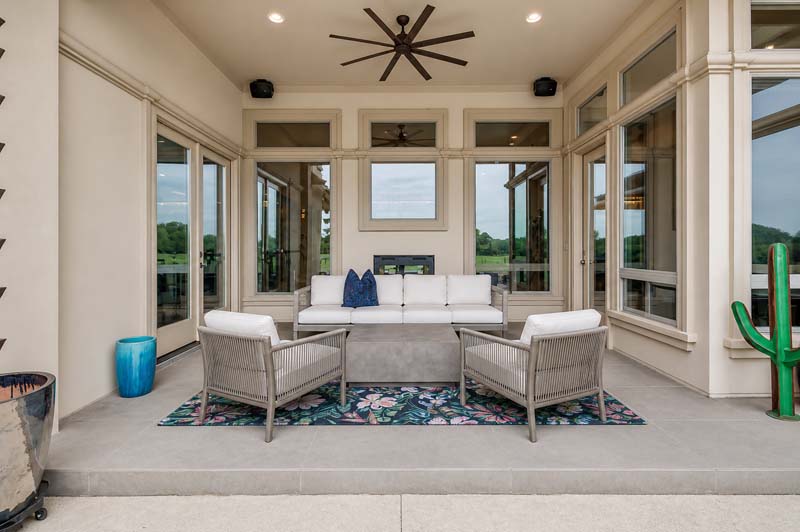
Covered outdoor living area with sofa and chairs
Outdoor living · Covered patio
Covered outdoor lounge with fireplace and glass walls
Outdoor living · Glass enclosure
Pool and landscaped yard with stone pavilion
Outdoor spaces · Pool and pavilion
Roof deck with grill, fire pit and outdoor kitchen
Outdoor spaces · Rooftop kitchen
Covered outdoor lounge with chairs, fireplace and lawn
Outdoor living · Fireside lounge

Wine rooms

Custom racks, glass enclosures, and illuminated collections.
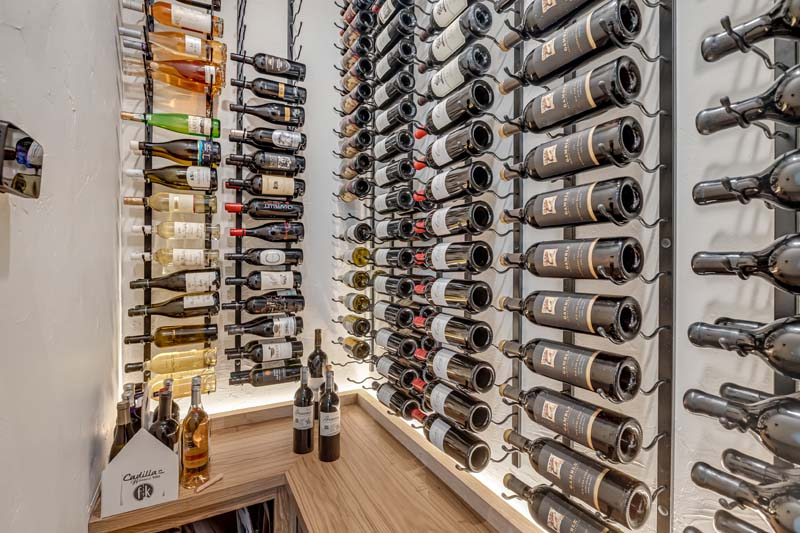
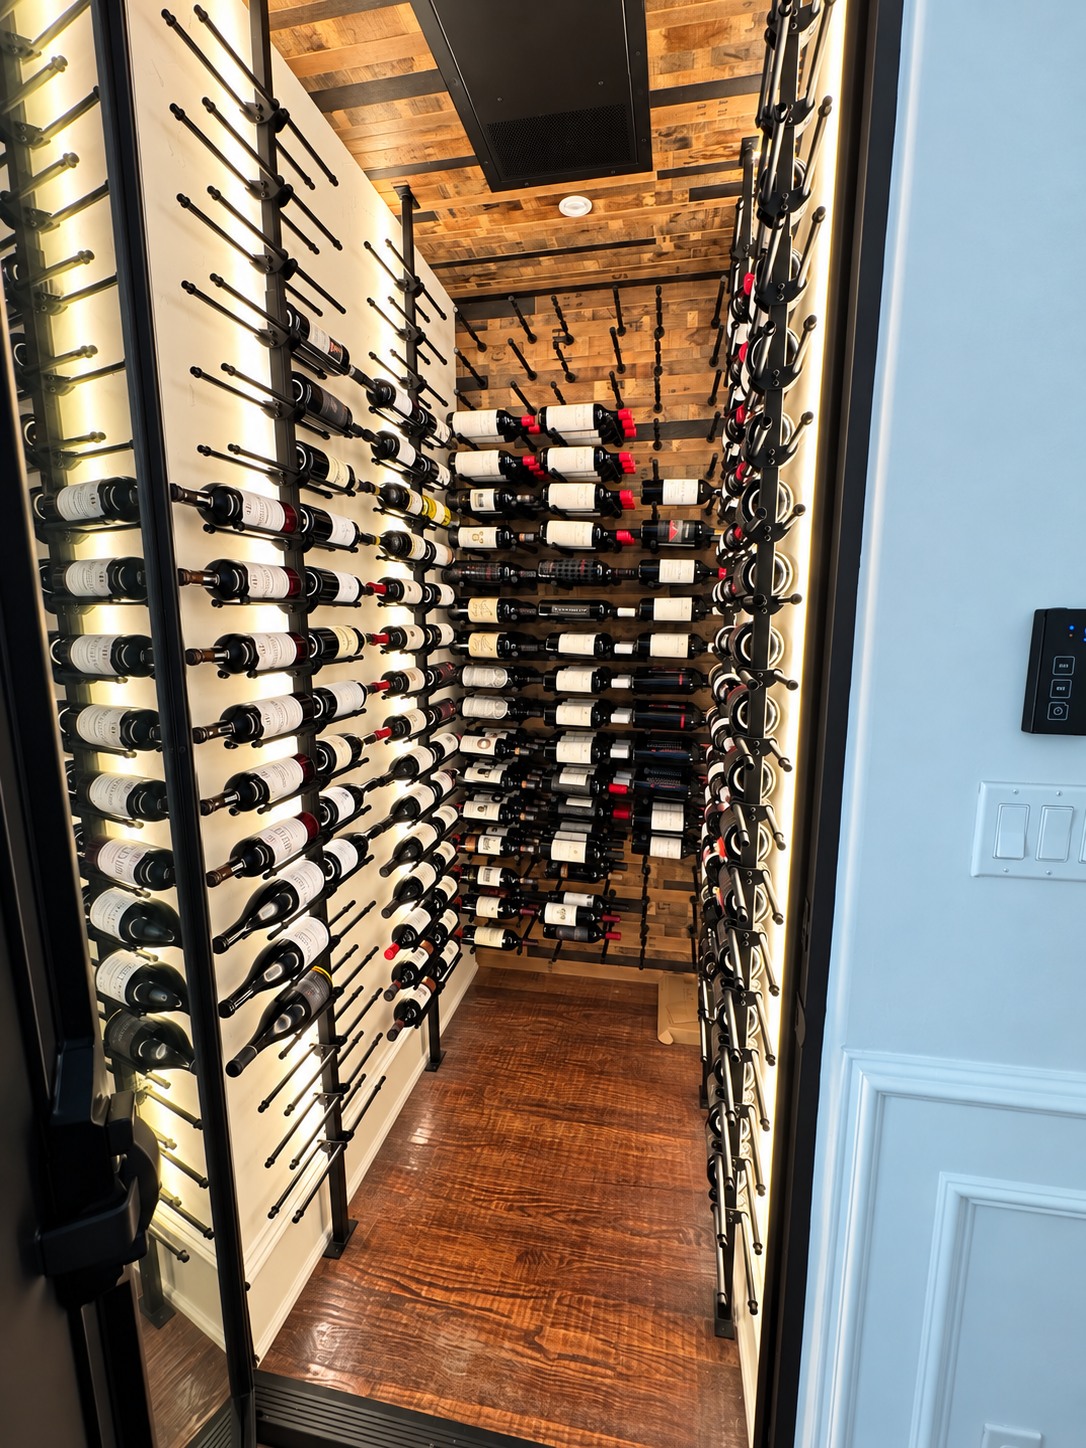
Close view of stocked metal wine racks
Wine room · Rack detail
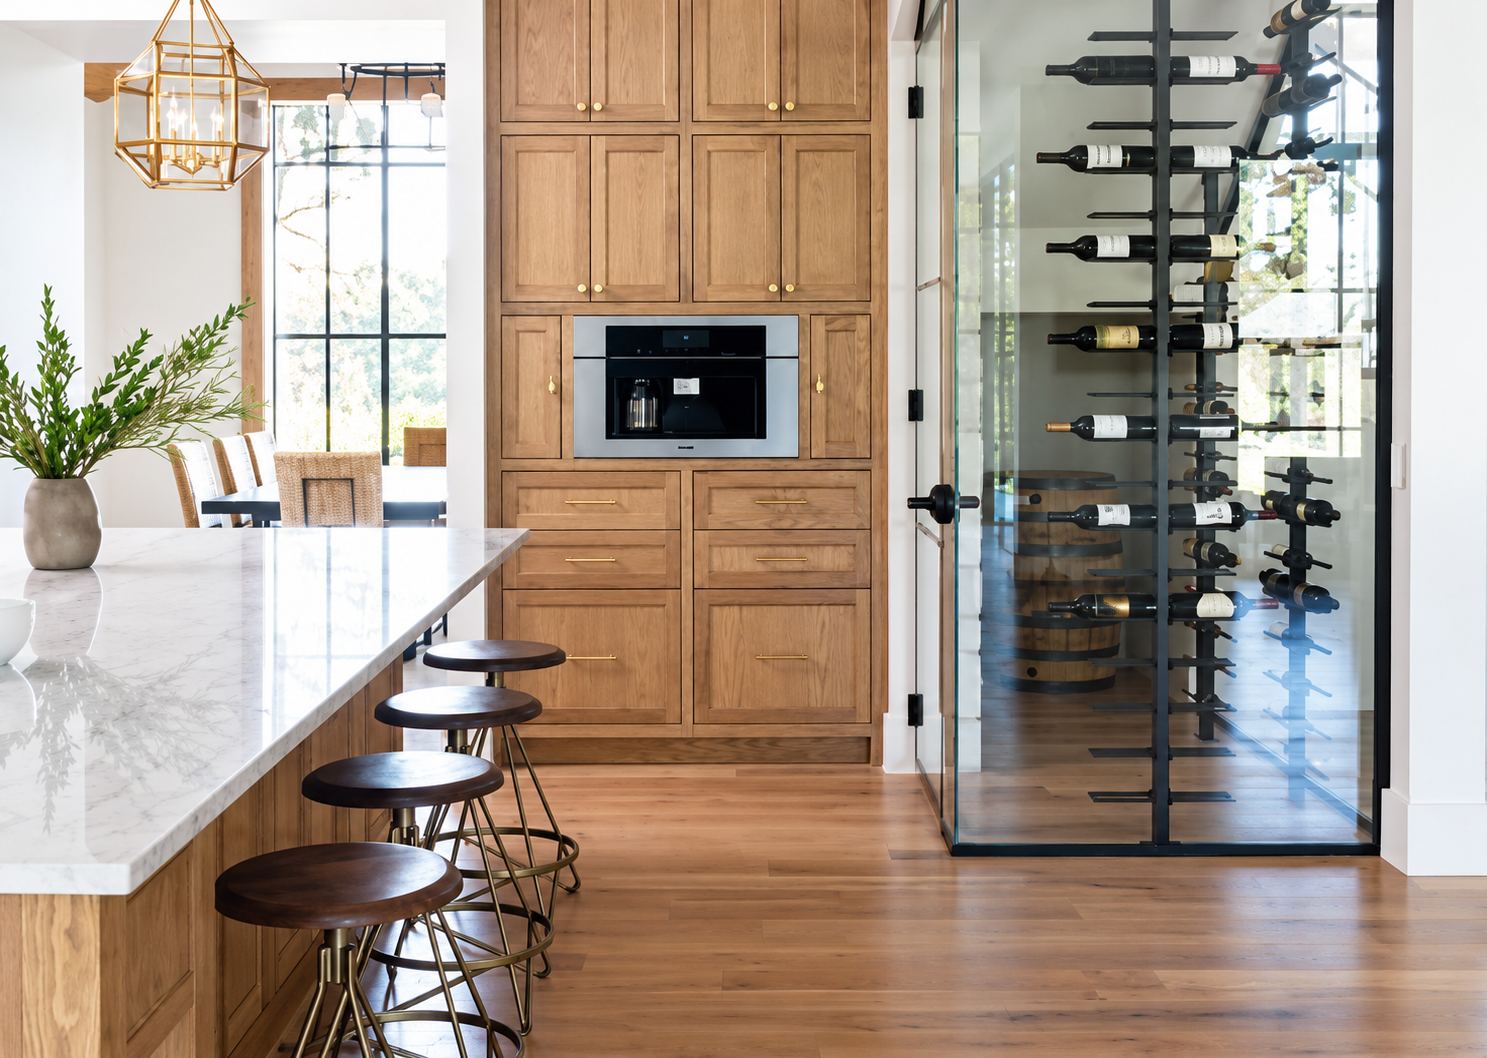
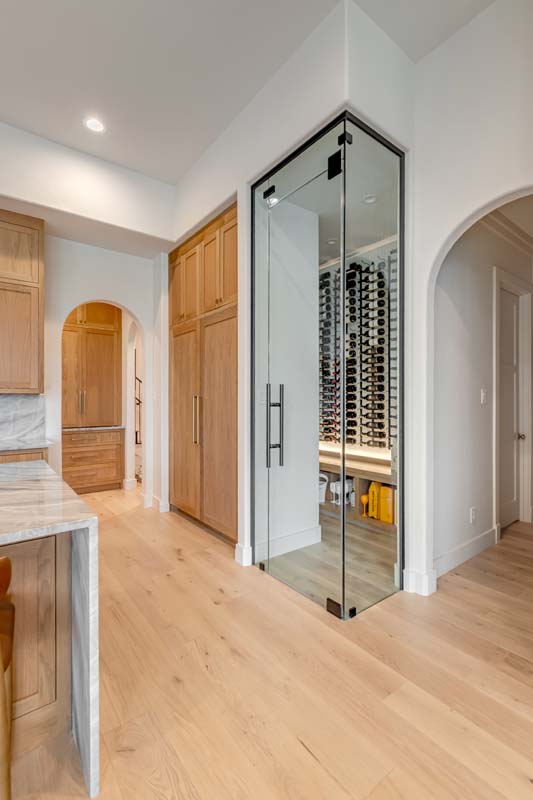
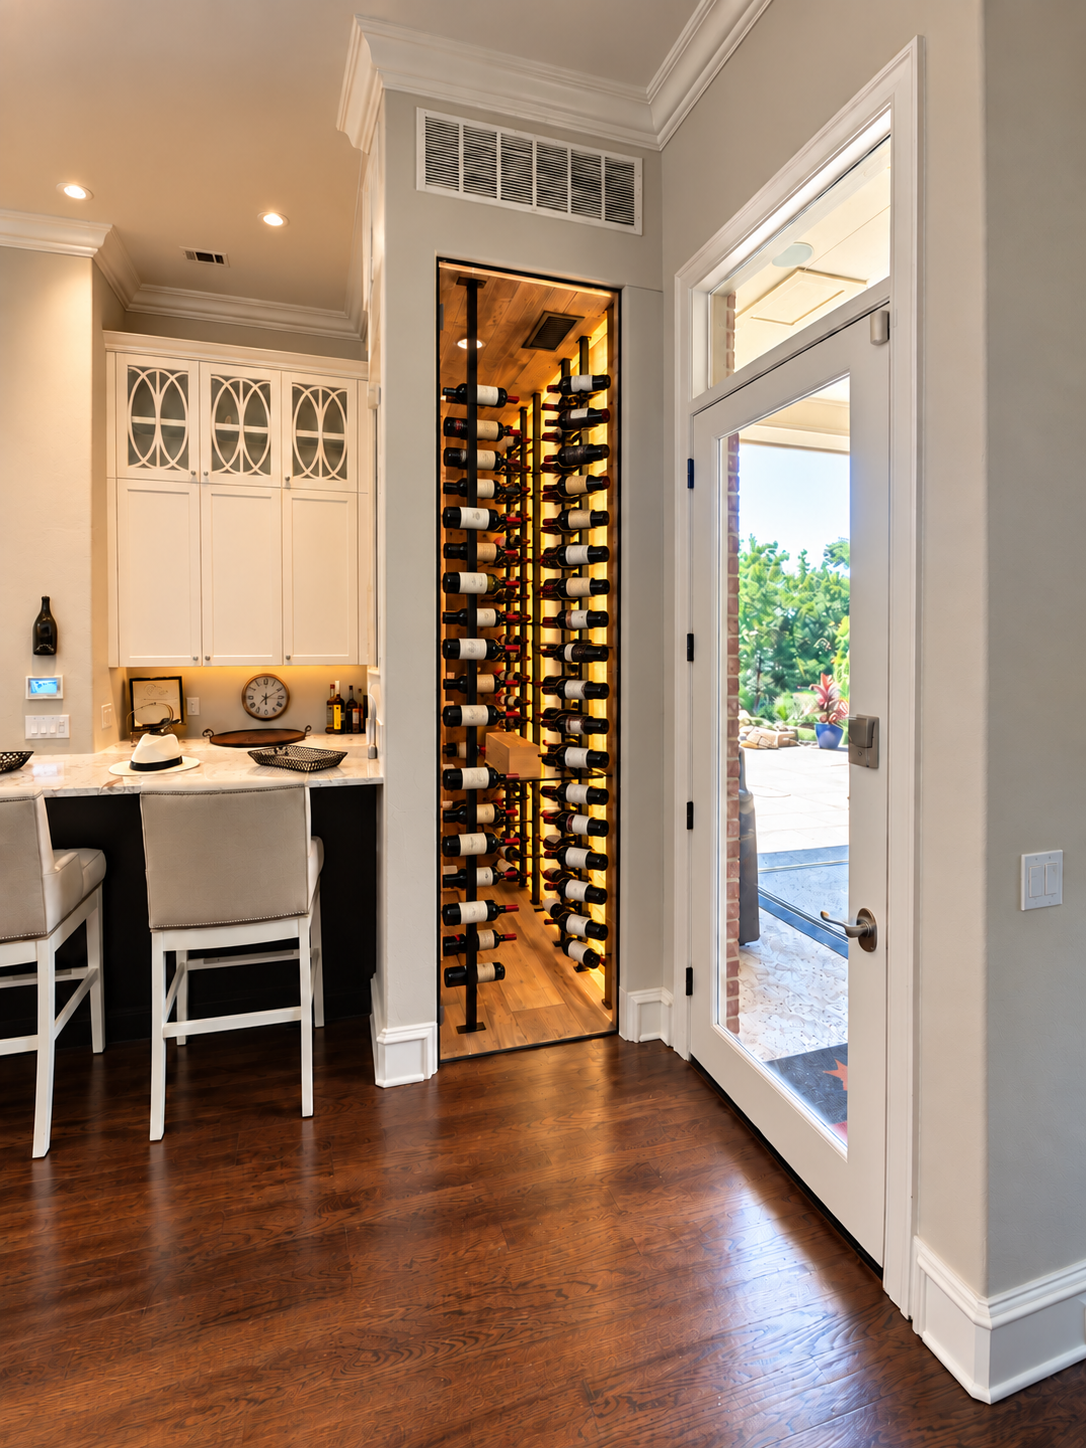
Glass enclosed wine room beside an oak kitchen
Wine room · Glass enclosure
Stocked glass wine room viewed from the kitchen
Wine room · Kitchen view
Stocked wine room viewed beside the exterior door
Wine room · Side view
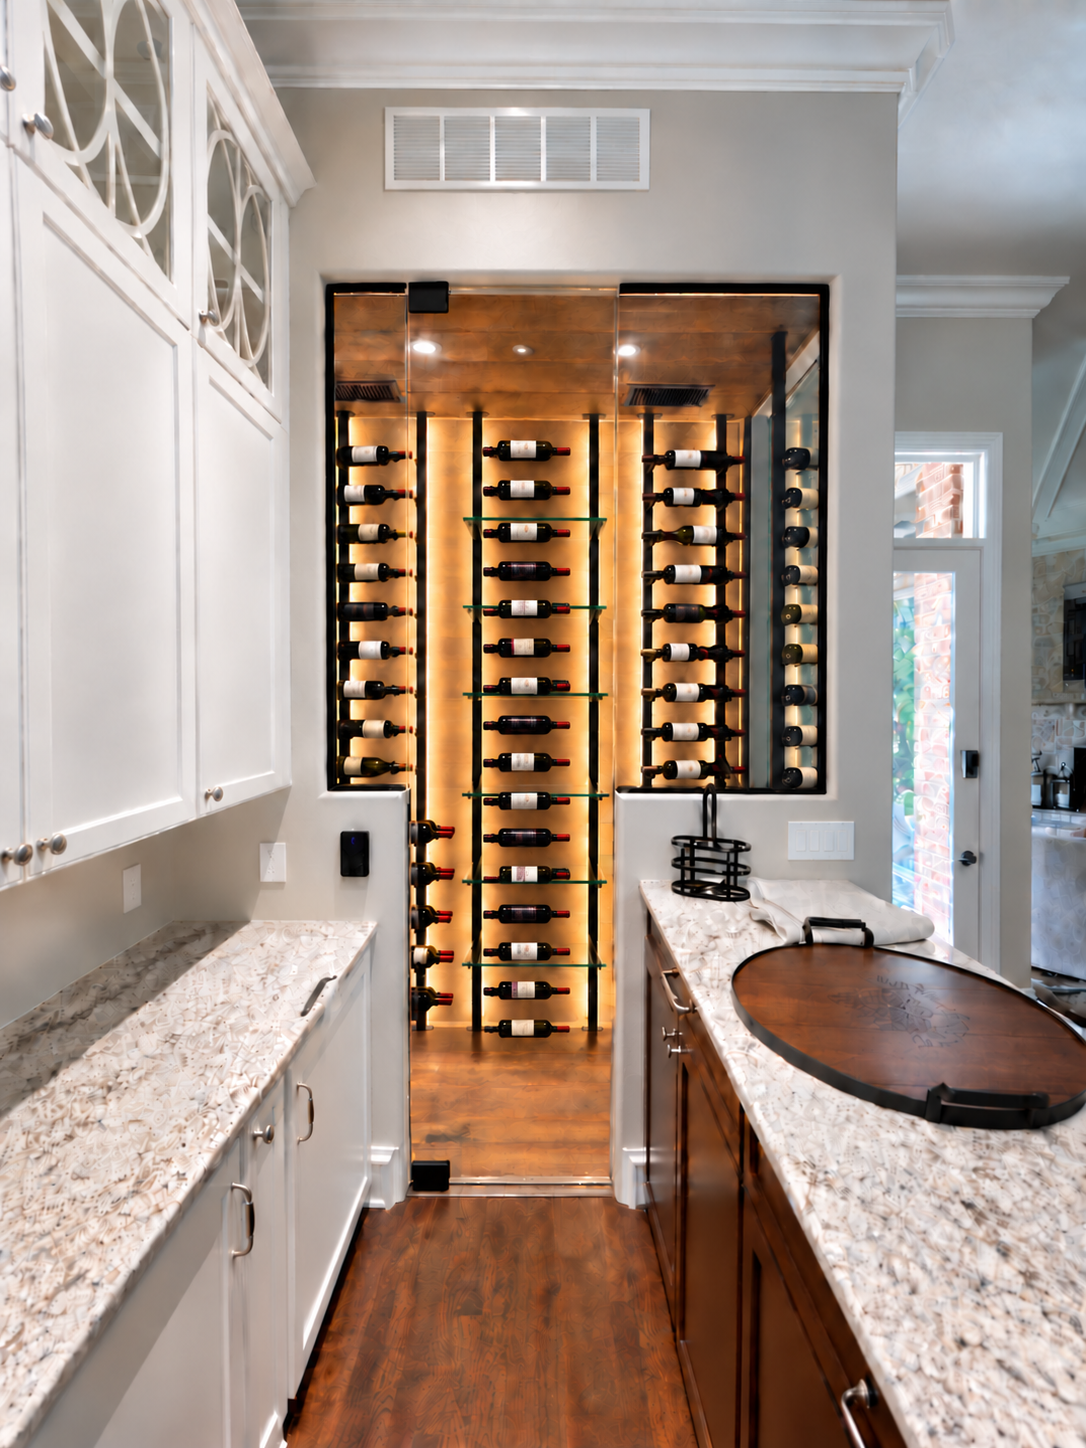
Completed wine room with illuminated bottle racks and wood ceiling
Wine room · Completed collection
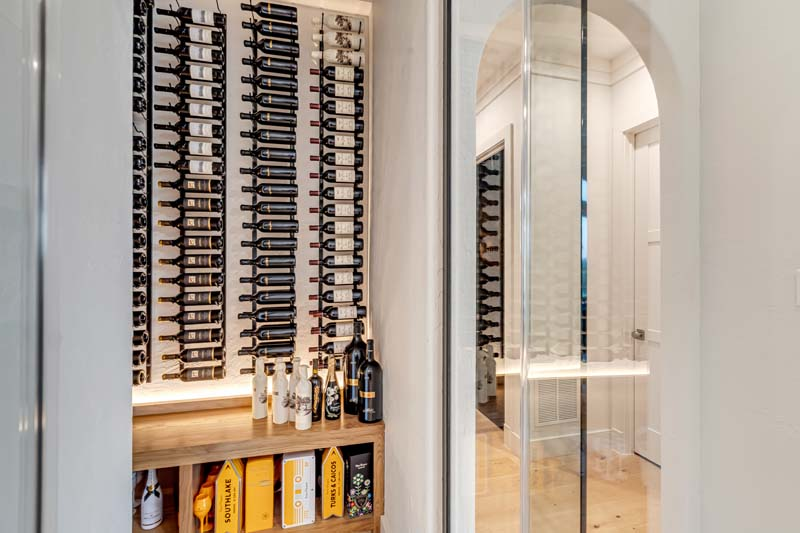
Wine wall and glass enclosure viewed from the hallway
Wine room · Entry

Home offices

Fawkes Lane · Lab Built Design. Glass walls, natural light, and room to focus.
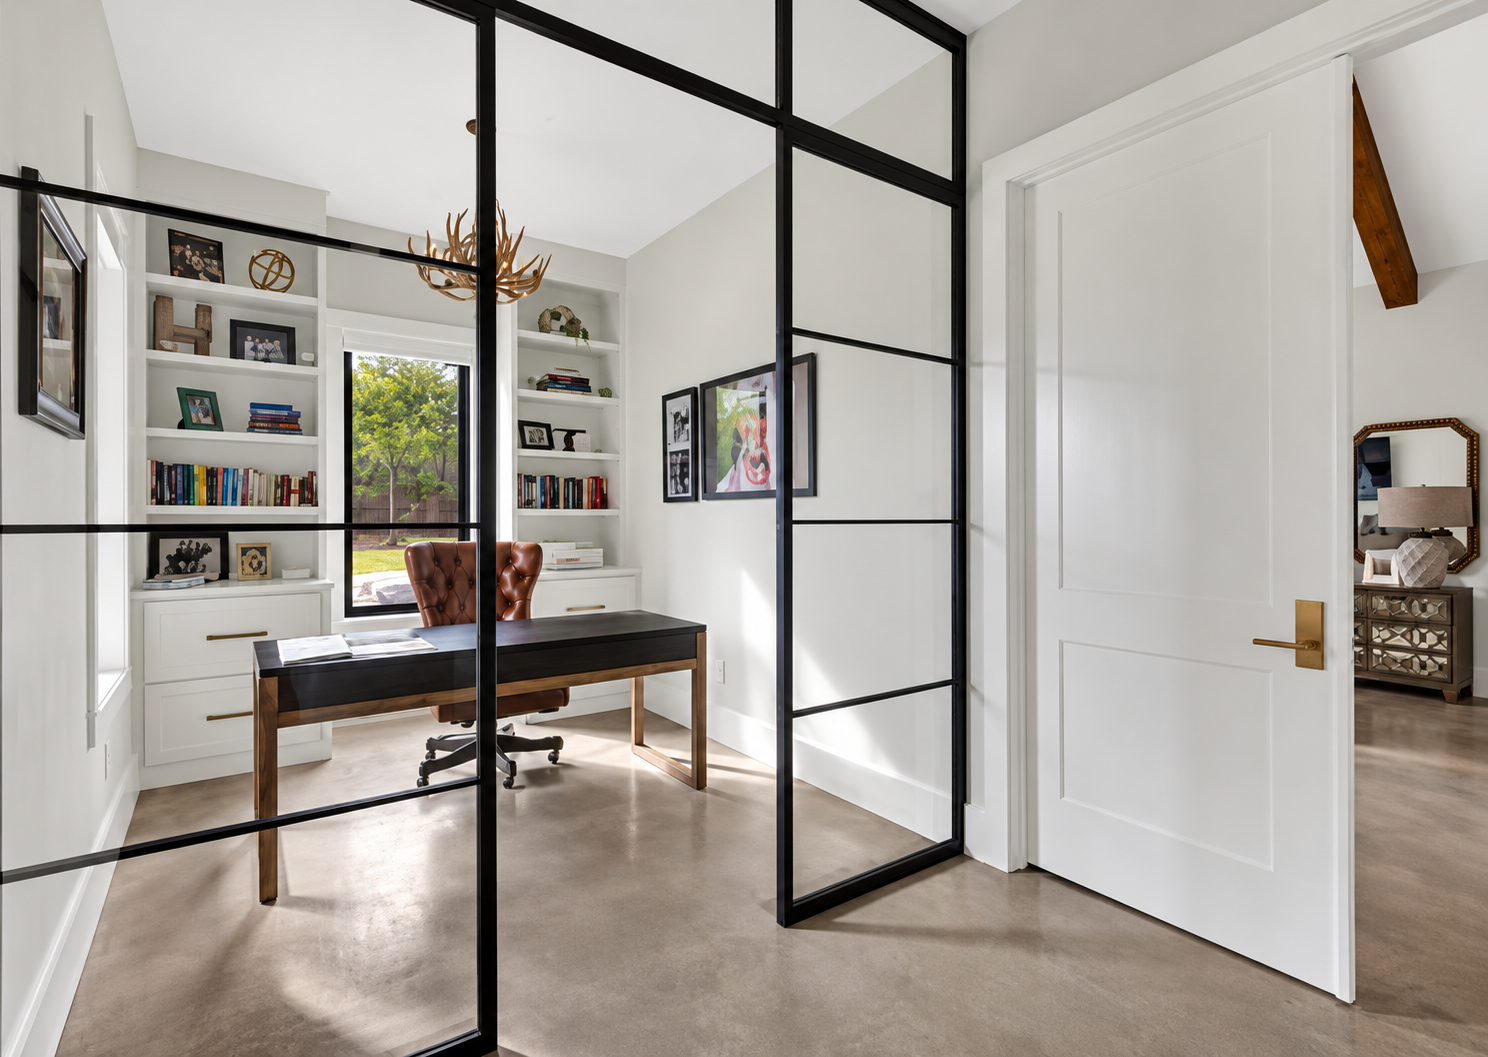
Office viewed through black framed glass partition
Home office · Glass detail
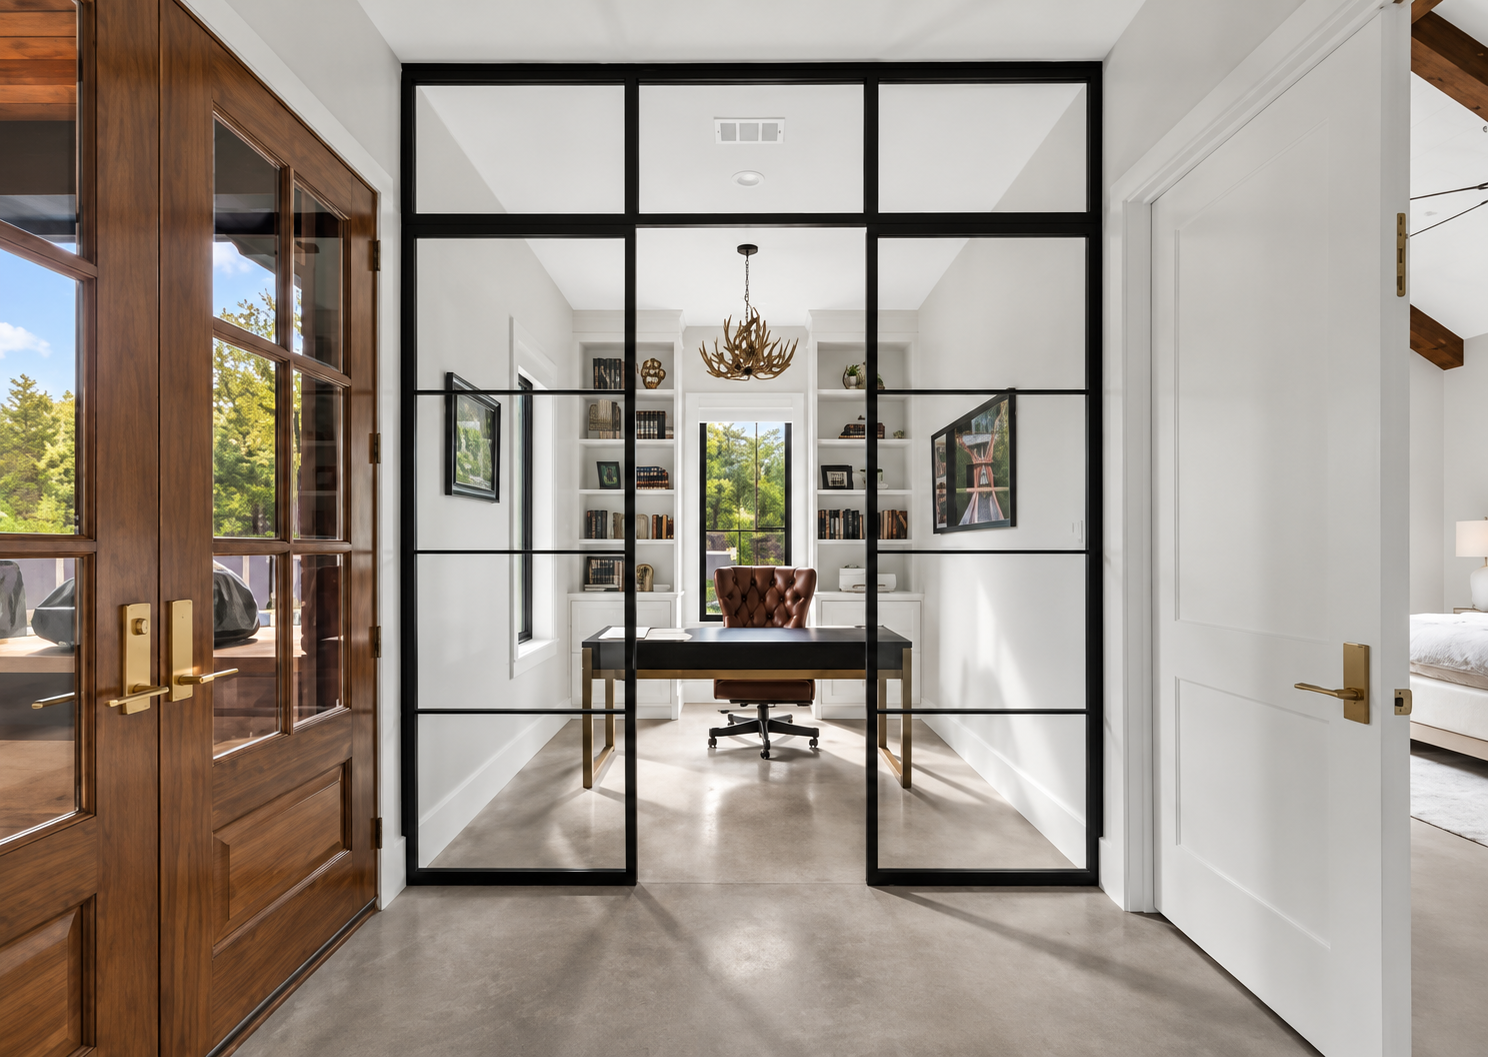
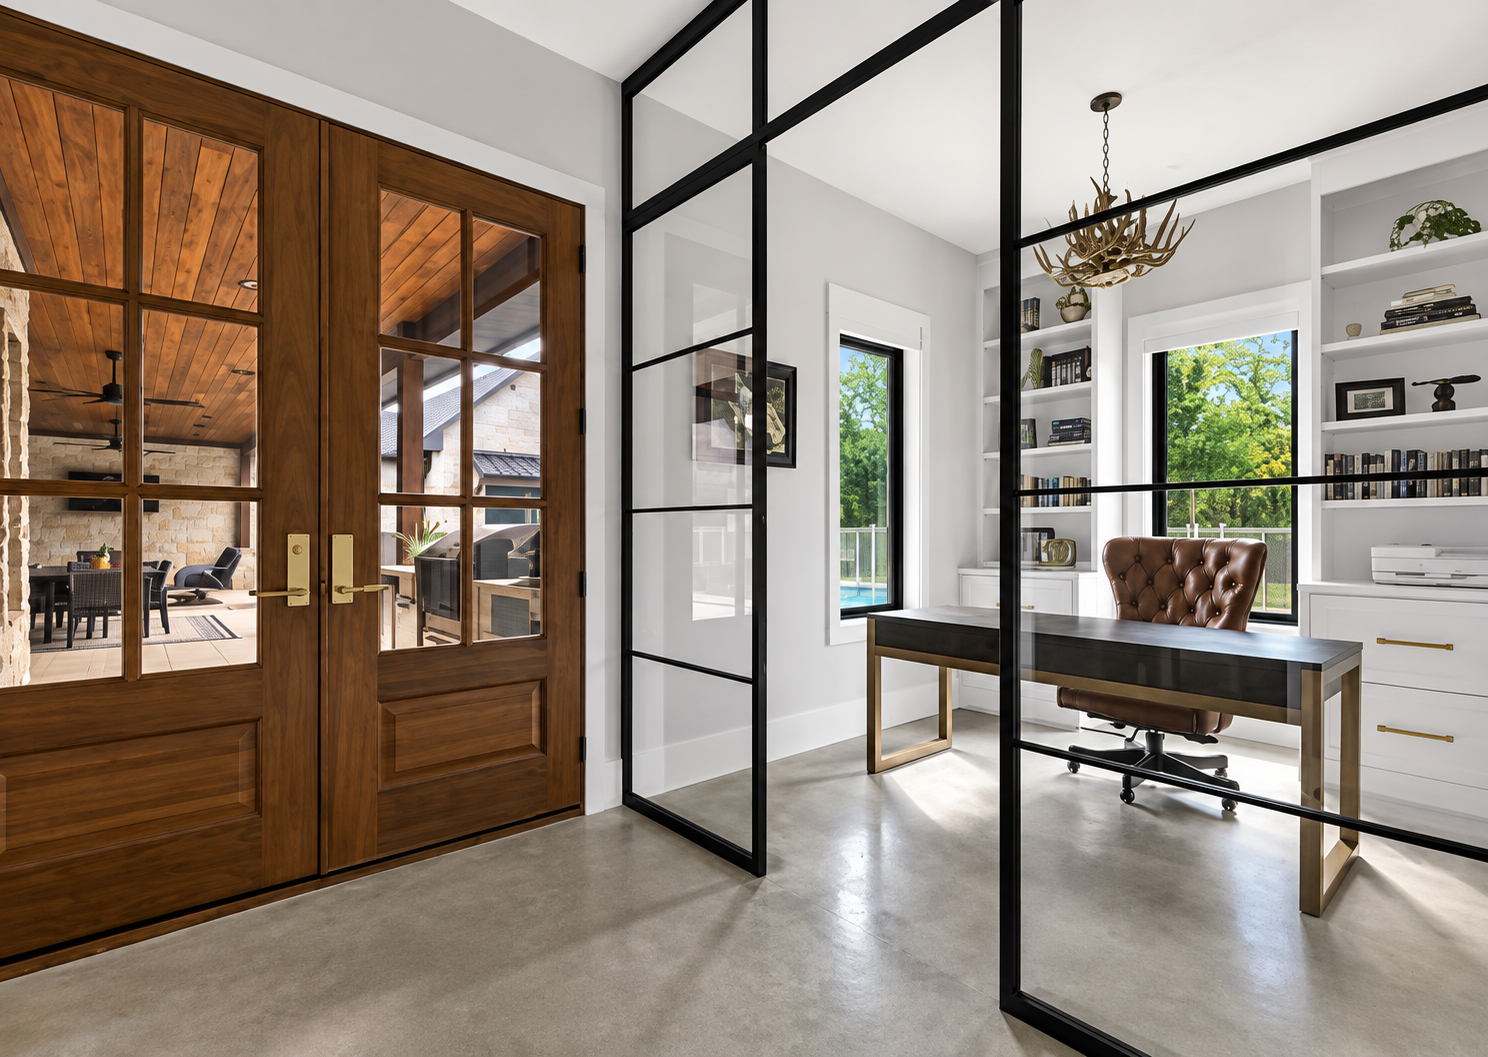
Glass enclosed office viewed from hall with wood entry doors
Home office · Glass enclosure
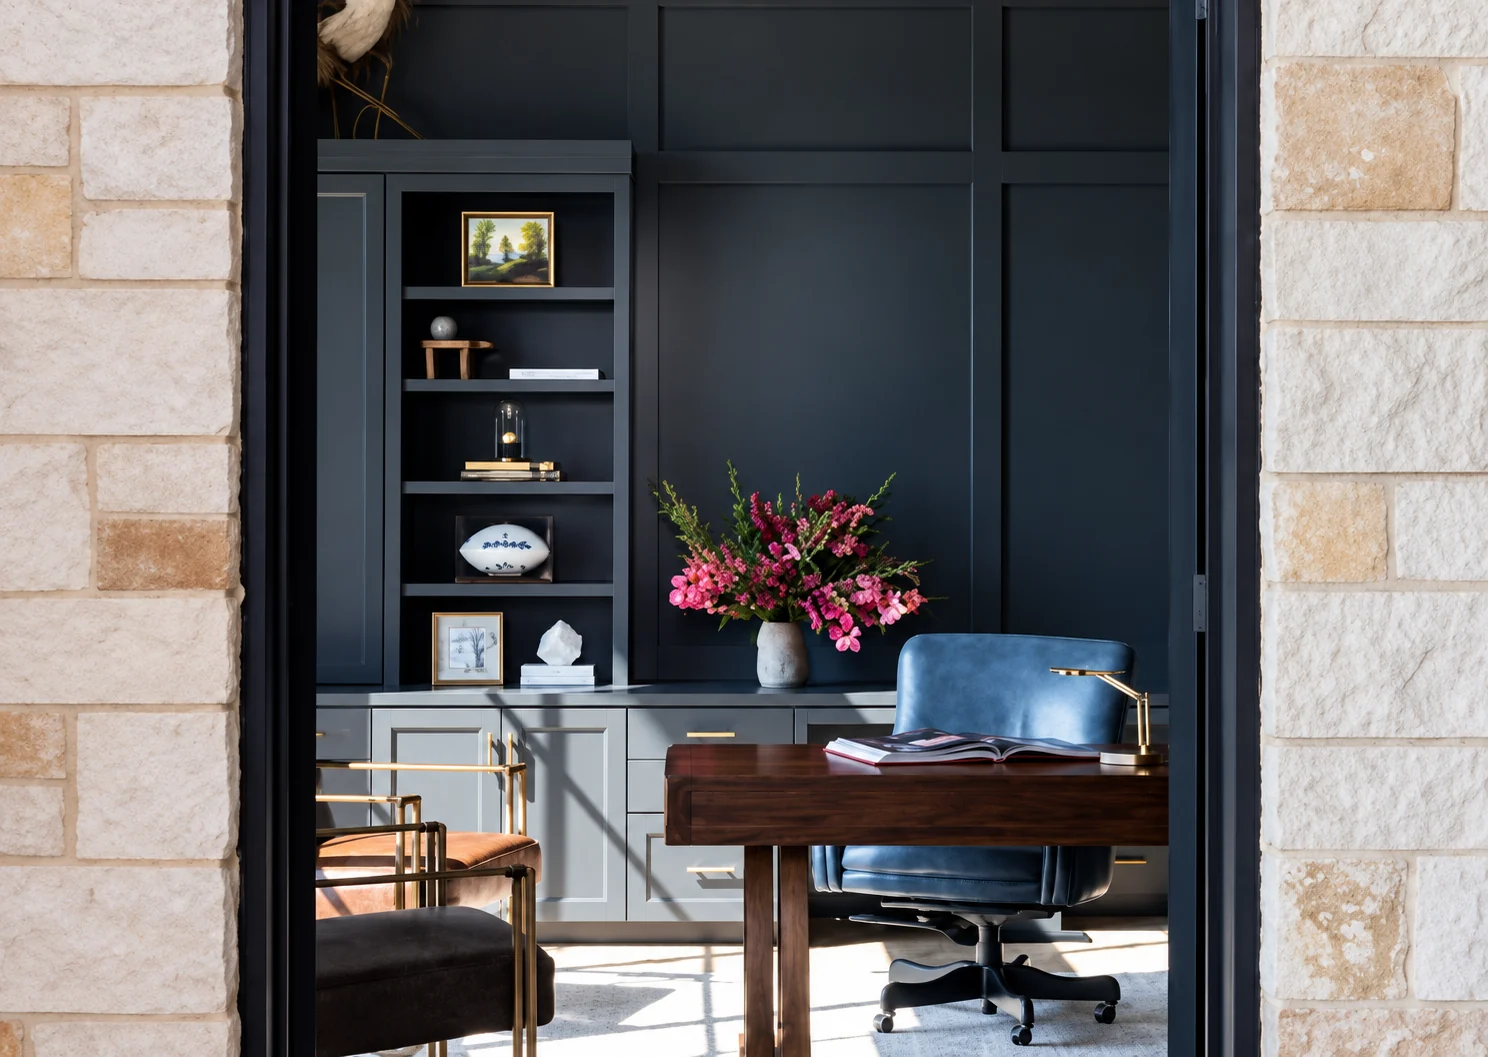
Dark paneled office seen through stone-framed entry
Home office · Framed entry
Wood entry doors beside glass enclosed home office
Home office · Entry detail
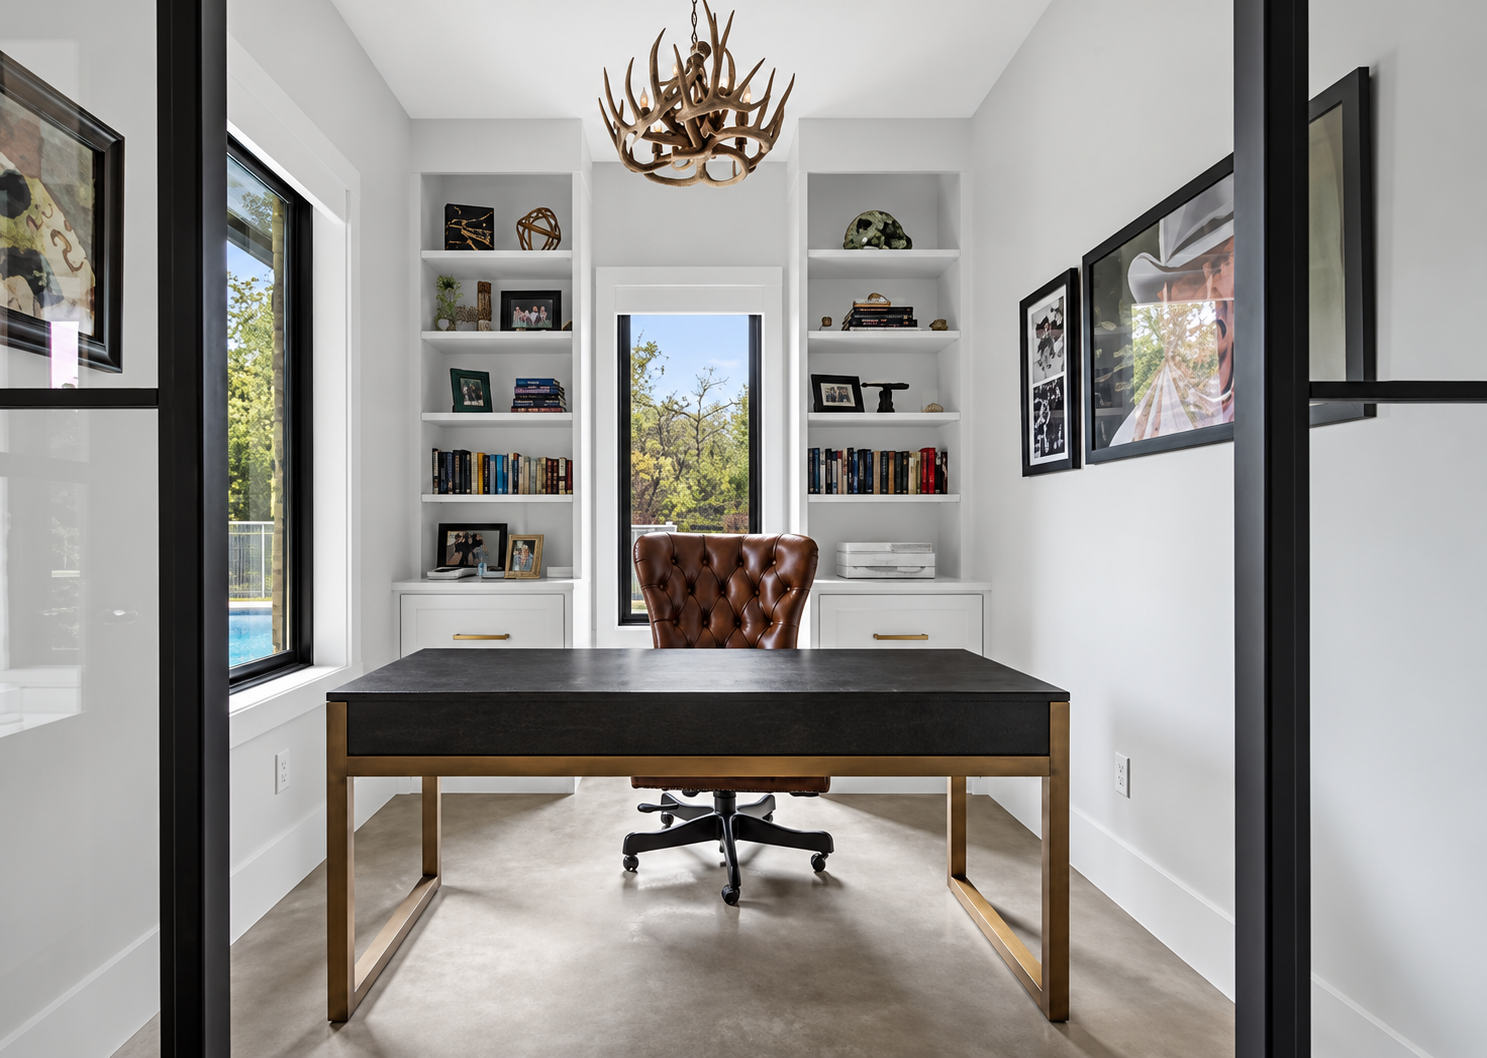
Office desk and built-in shelves below sculptural light fixture
Home office · Interior

Closets

Purposeful storage and custom cabinetry.
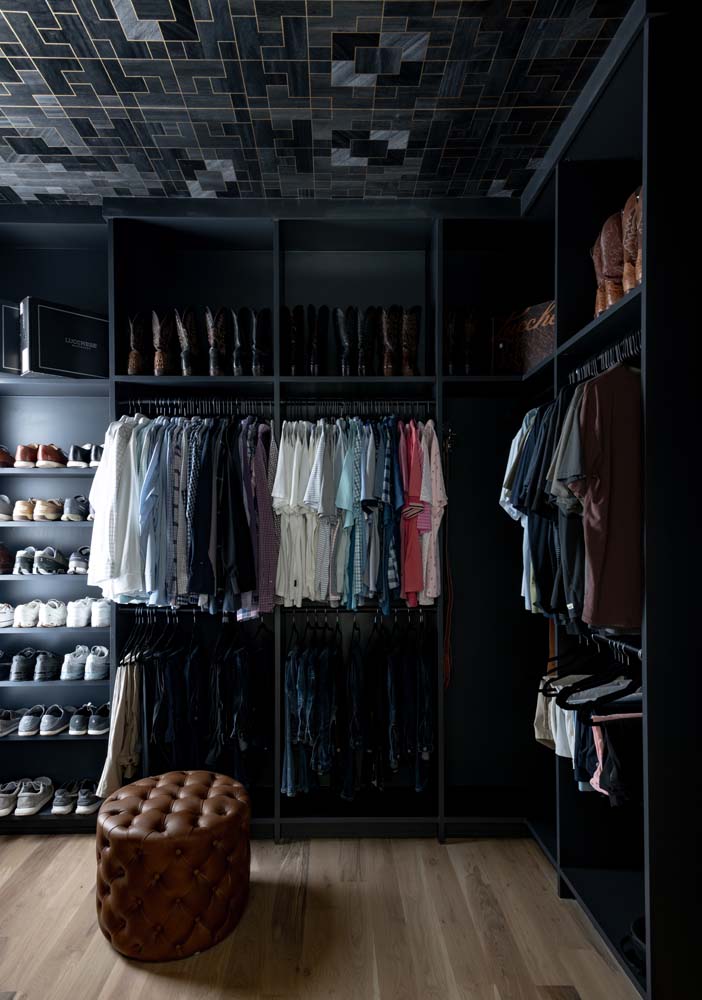
Walk-in closet with dark cabinetry and ottoman
Dressing room · Dark cabinetry
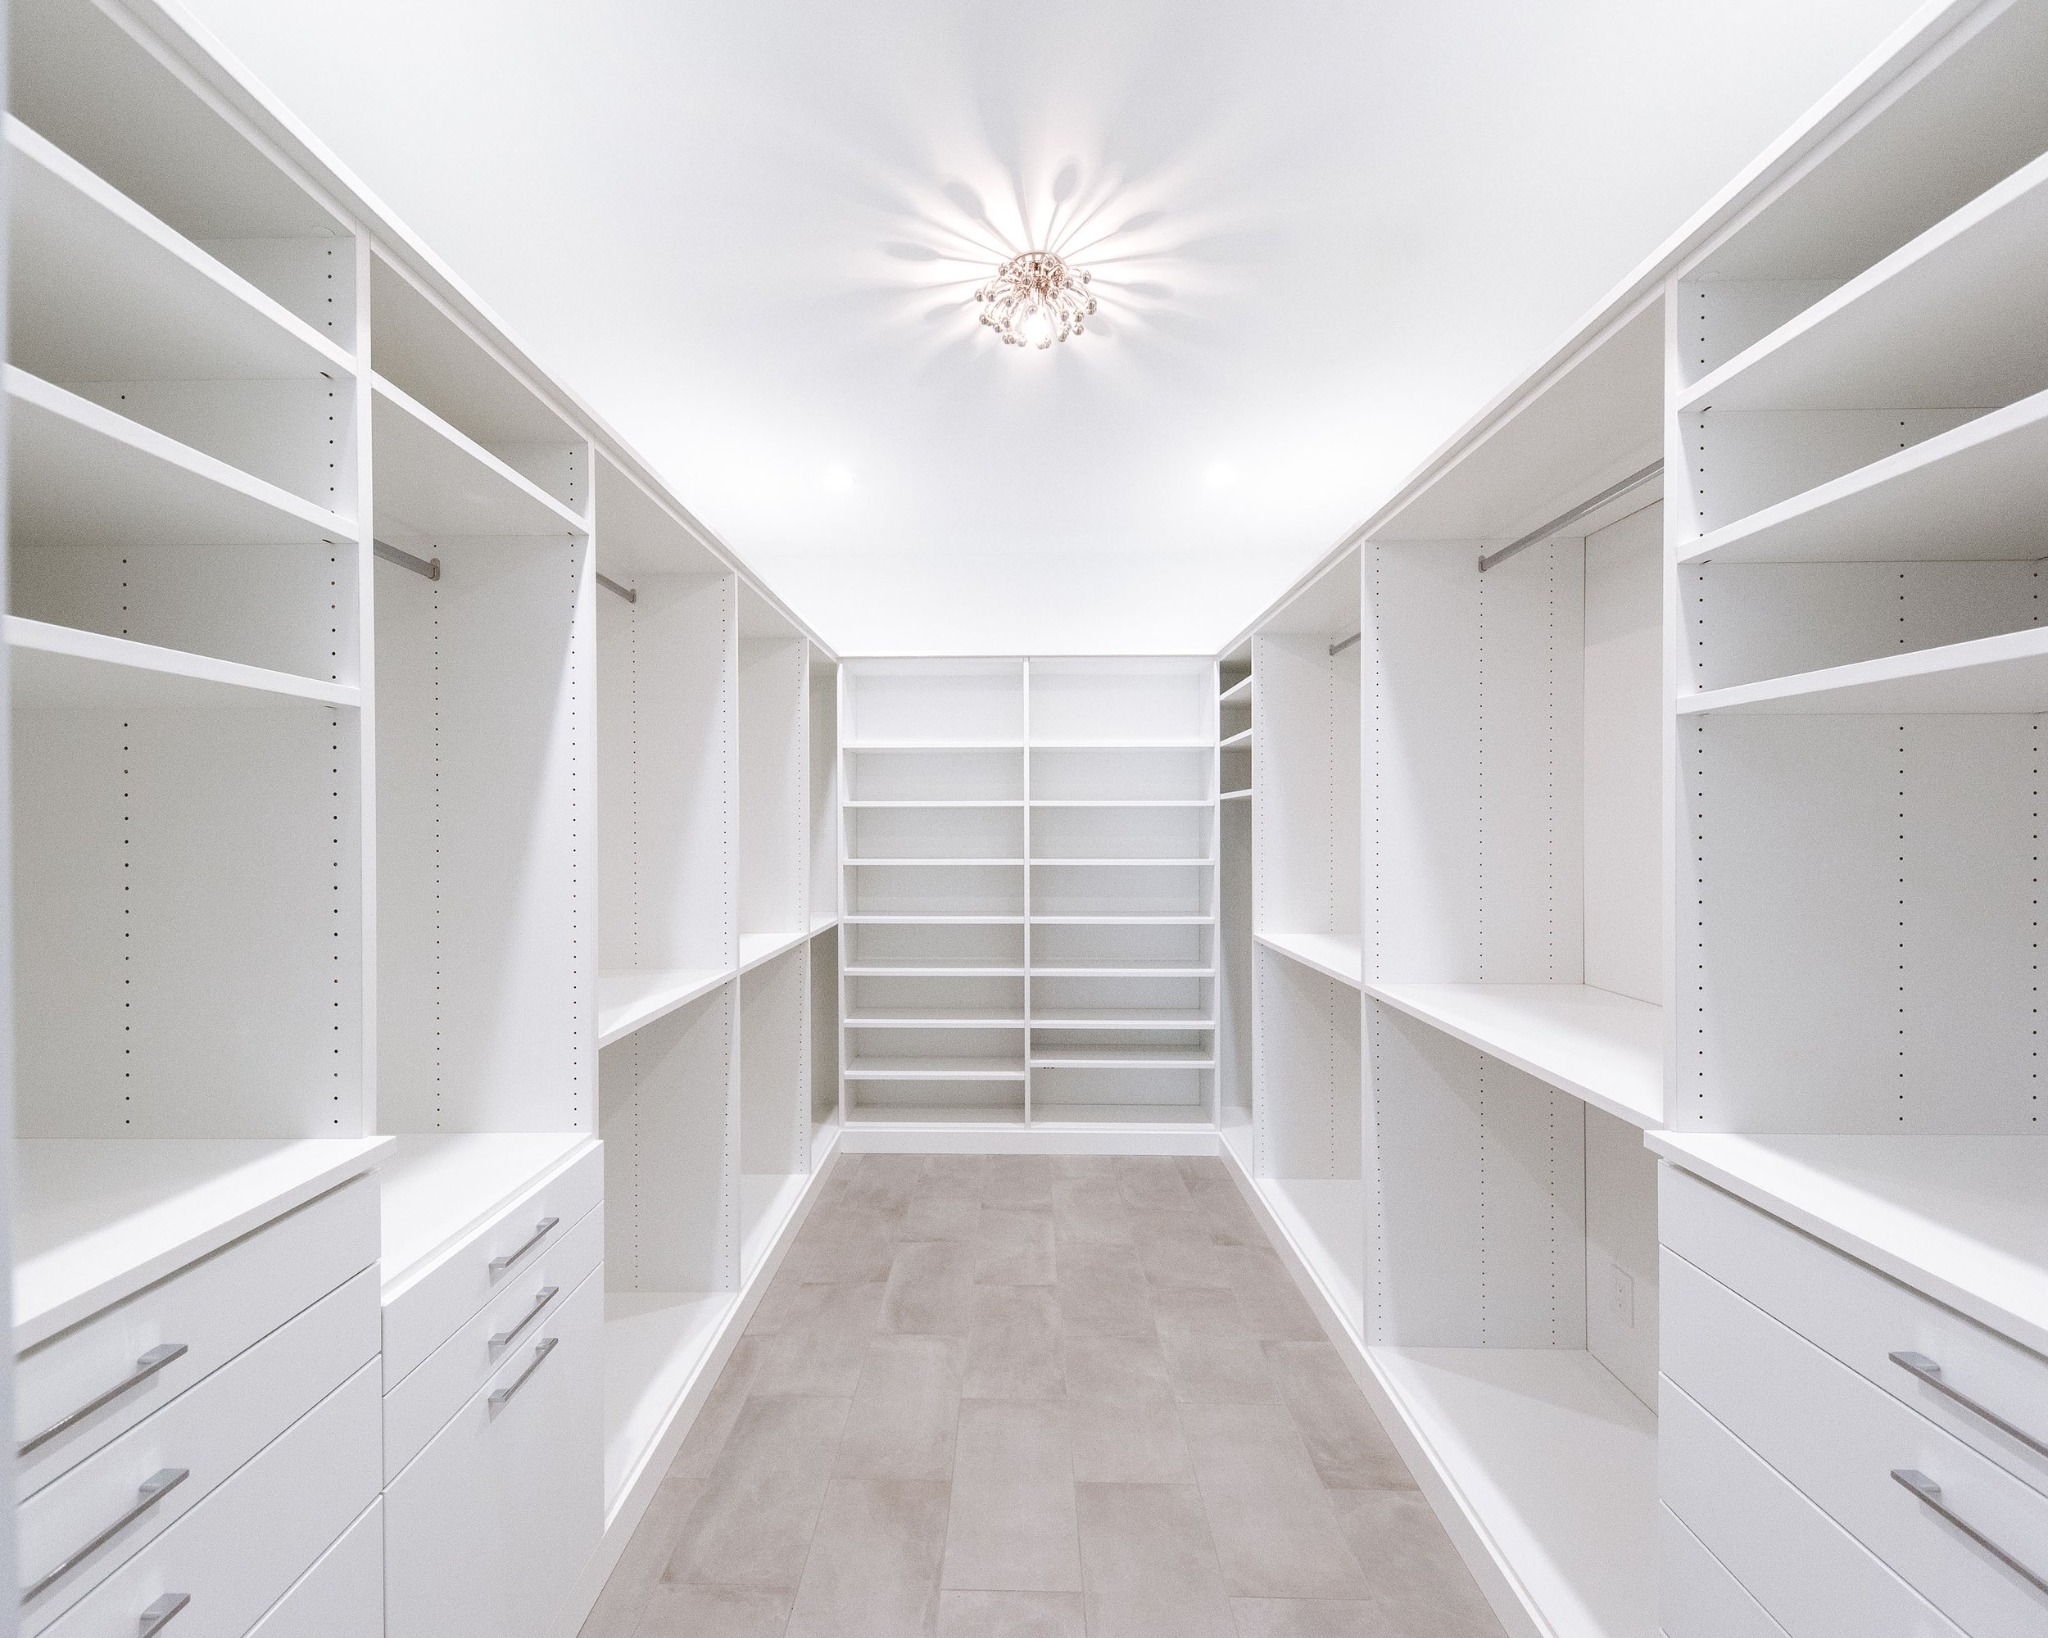
White walk-in closet with open shelving and drawers
Closet · Built-in storage

Utility rooms

Laundry, mudrooms, and everyday organization.
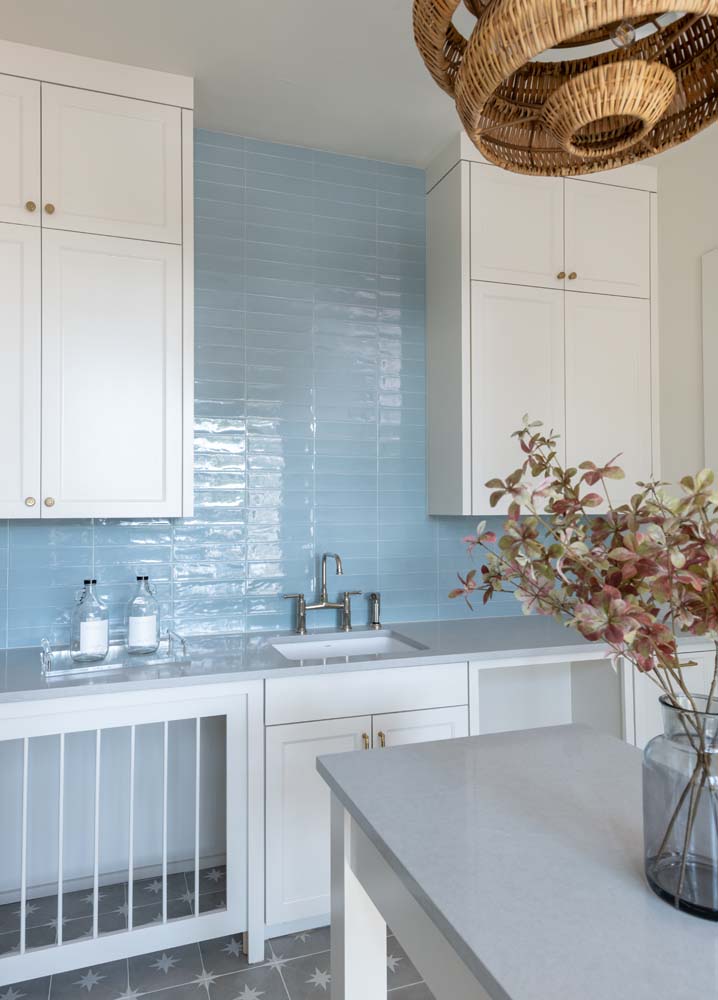
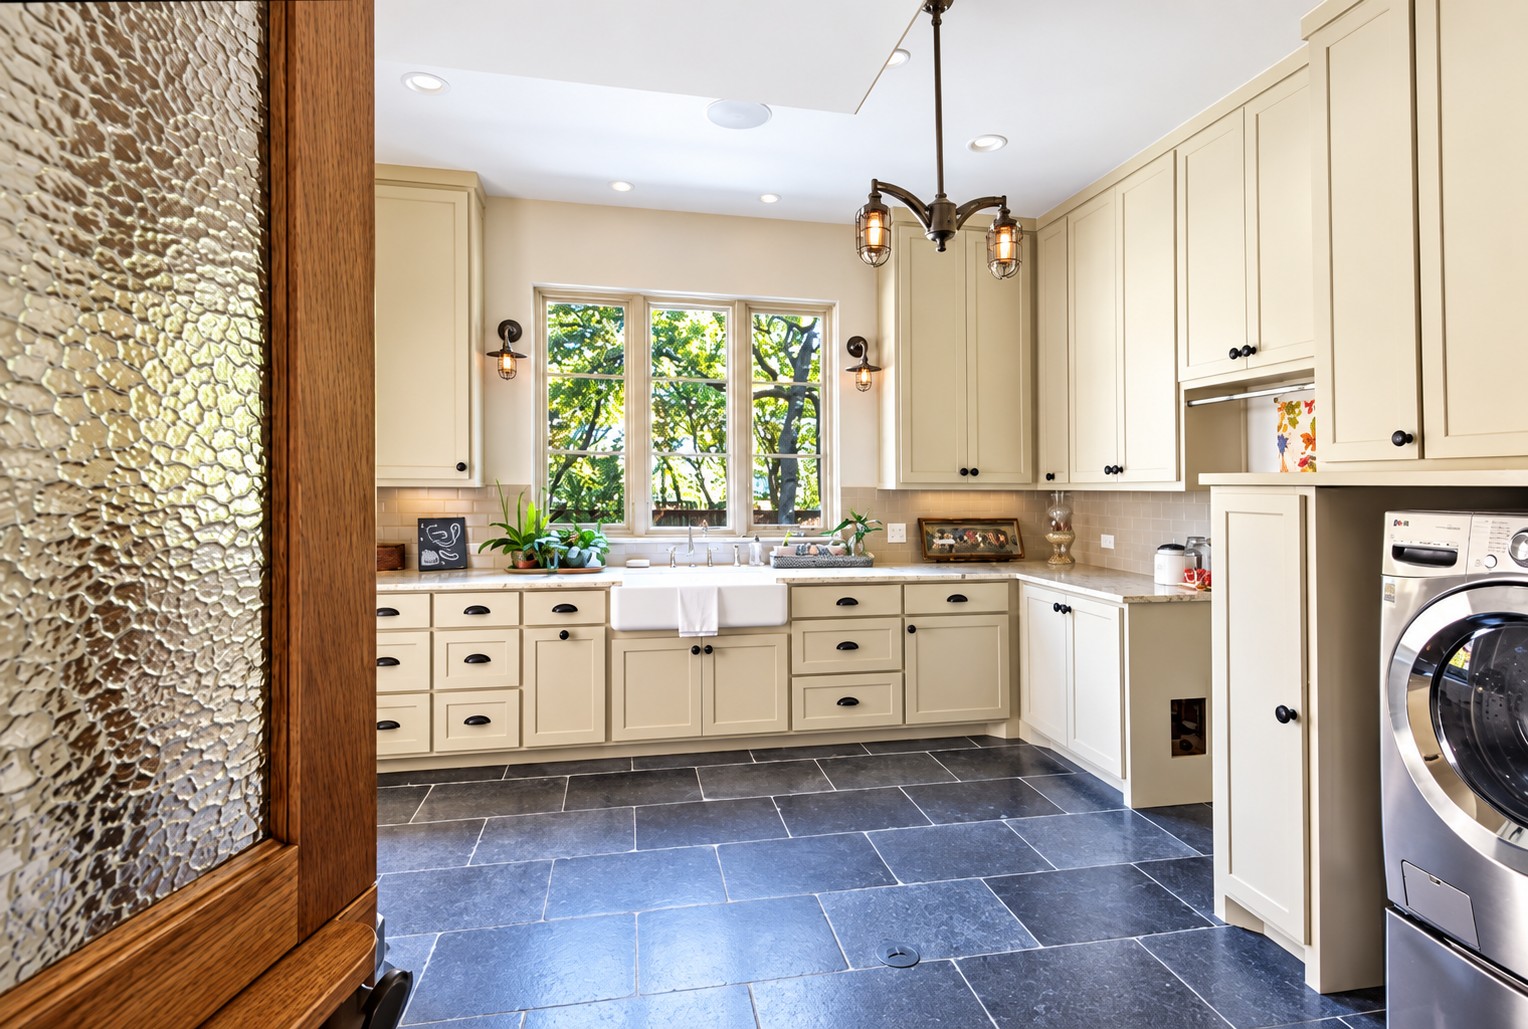
Laundry room cabinets and blue tile backsplash
Laundry · Blue tile
Laundry room with white cabinetry and blue tile floor
Utility · Blue tile laundry
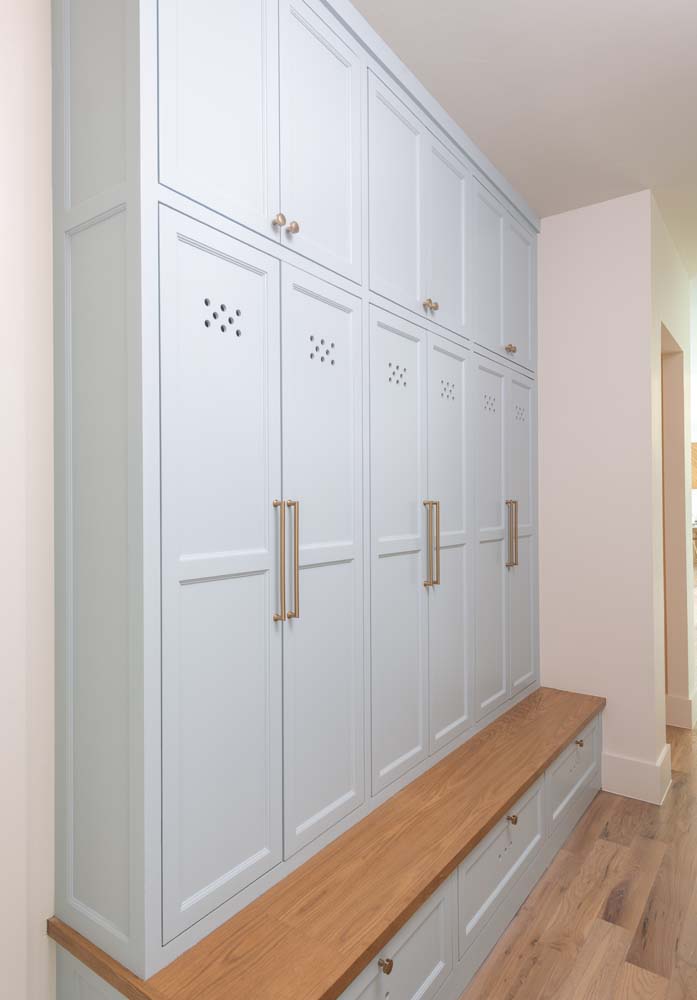
White built-in lockers and wood bench in a mudroom
Mudroom · Built-in lockers
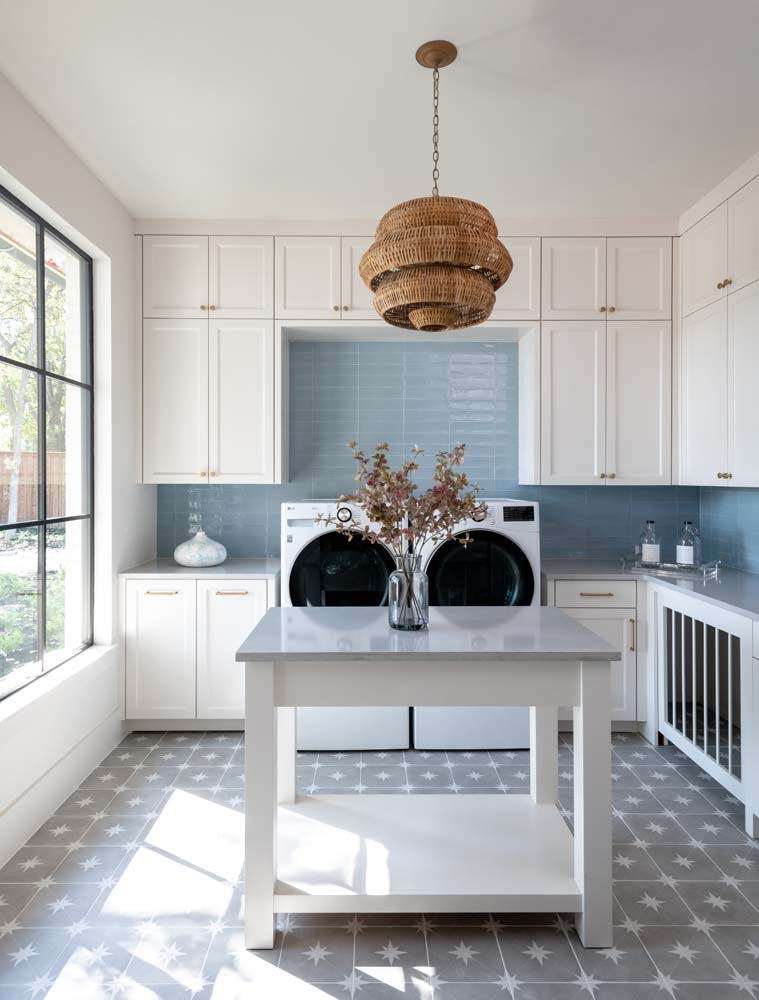
Light laundry room with blue tile, cabinets and central table
Laundry · Worktable

Entertainment

Game rooms, bars, and movie nights.
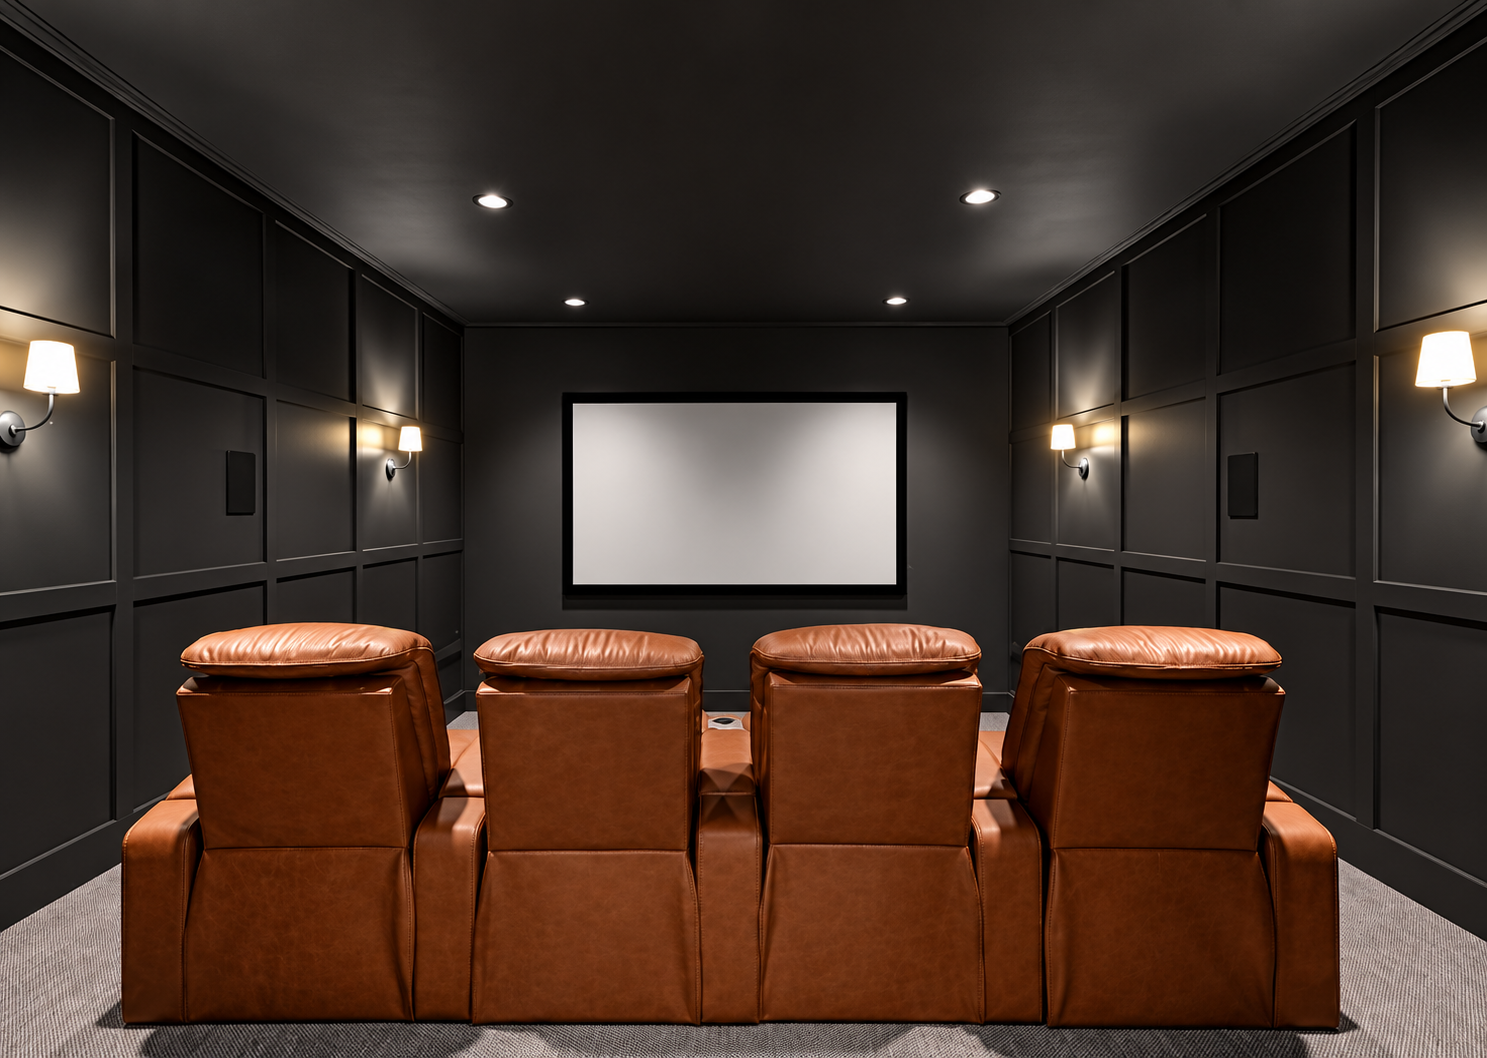
Dark home theater with four leather seats and projection screen
Entertainment · Home theater
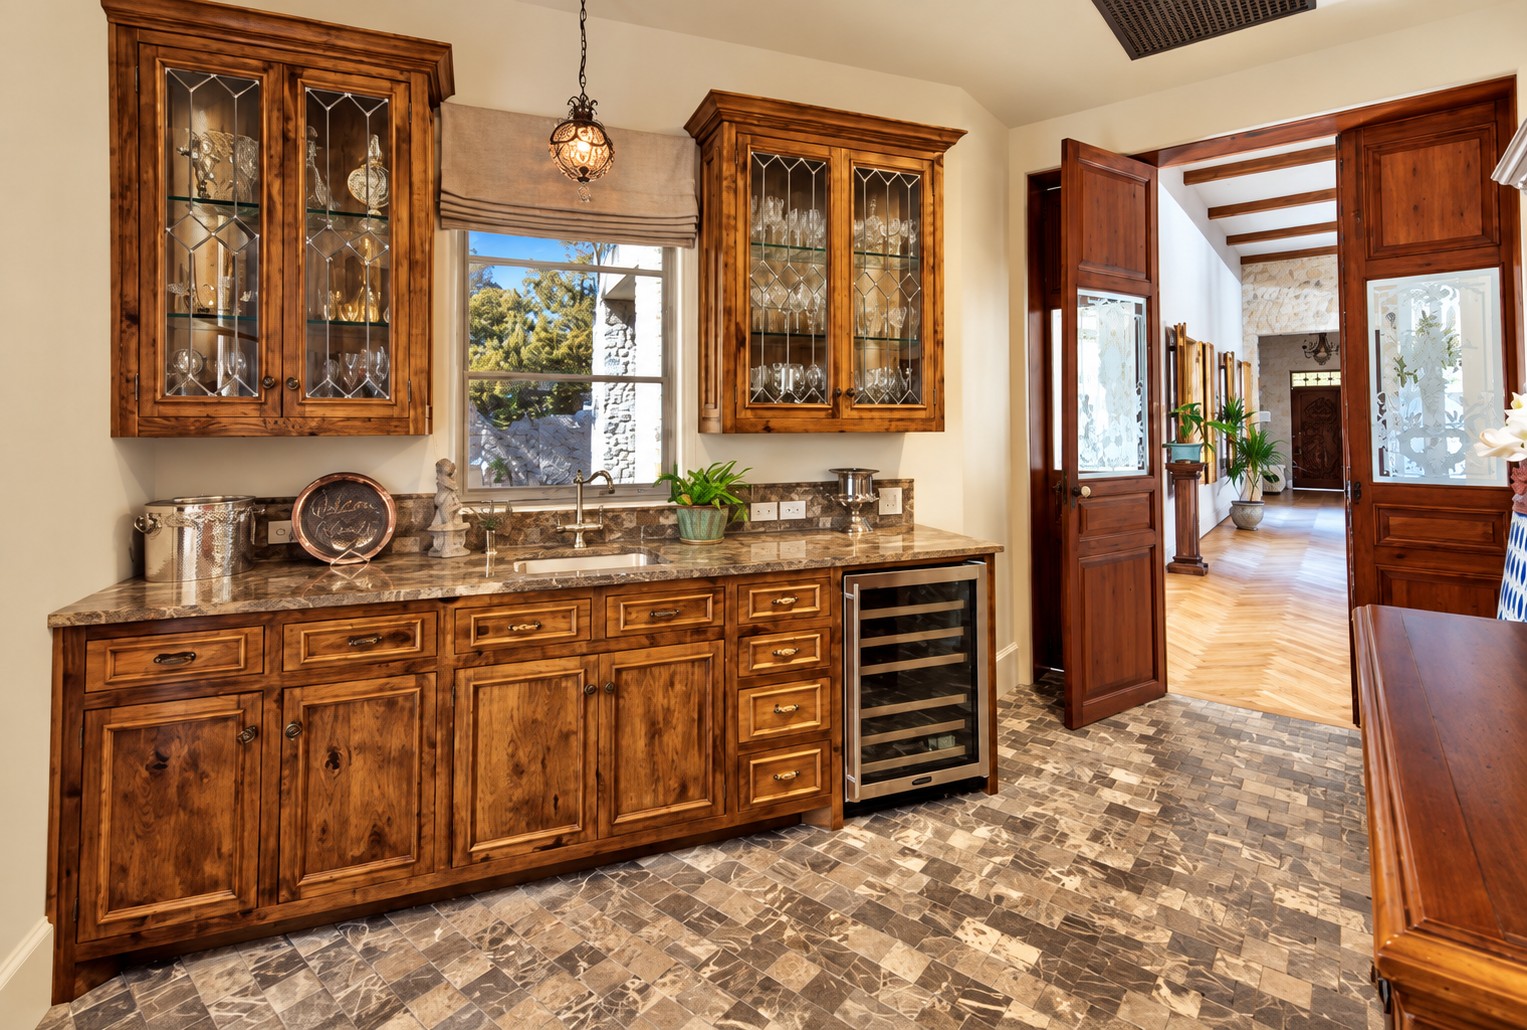
Wood built-in bar cabinetry and beverage cooler
Entertainment · Built-in bar
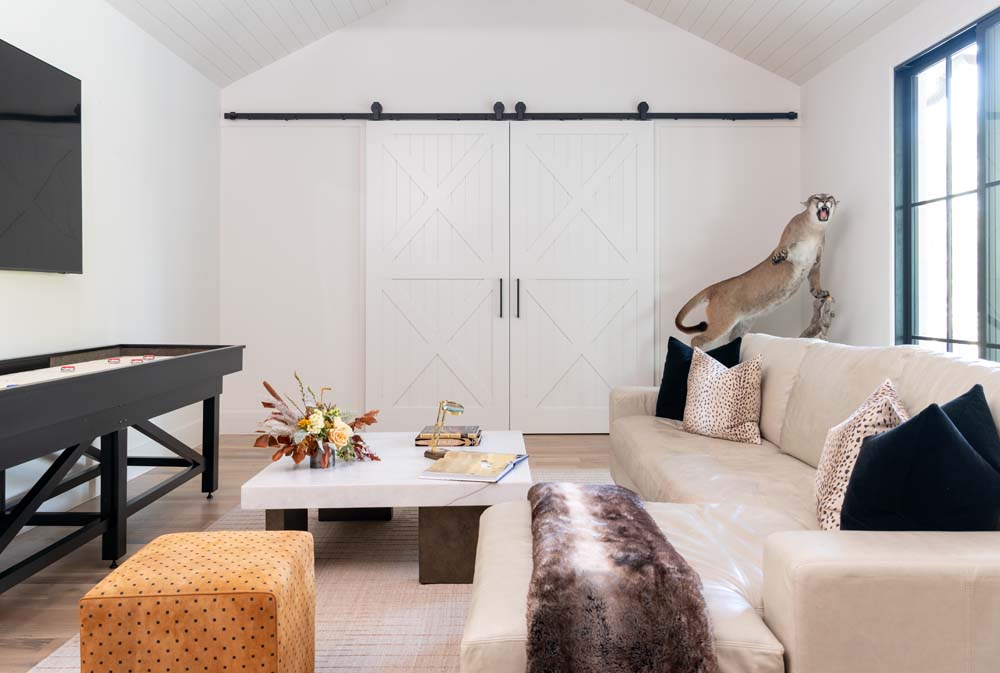
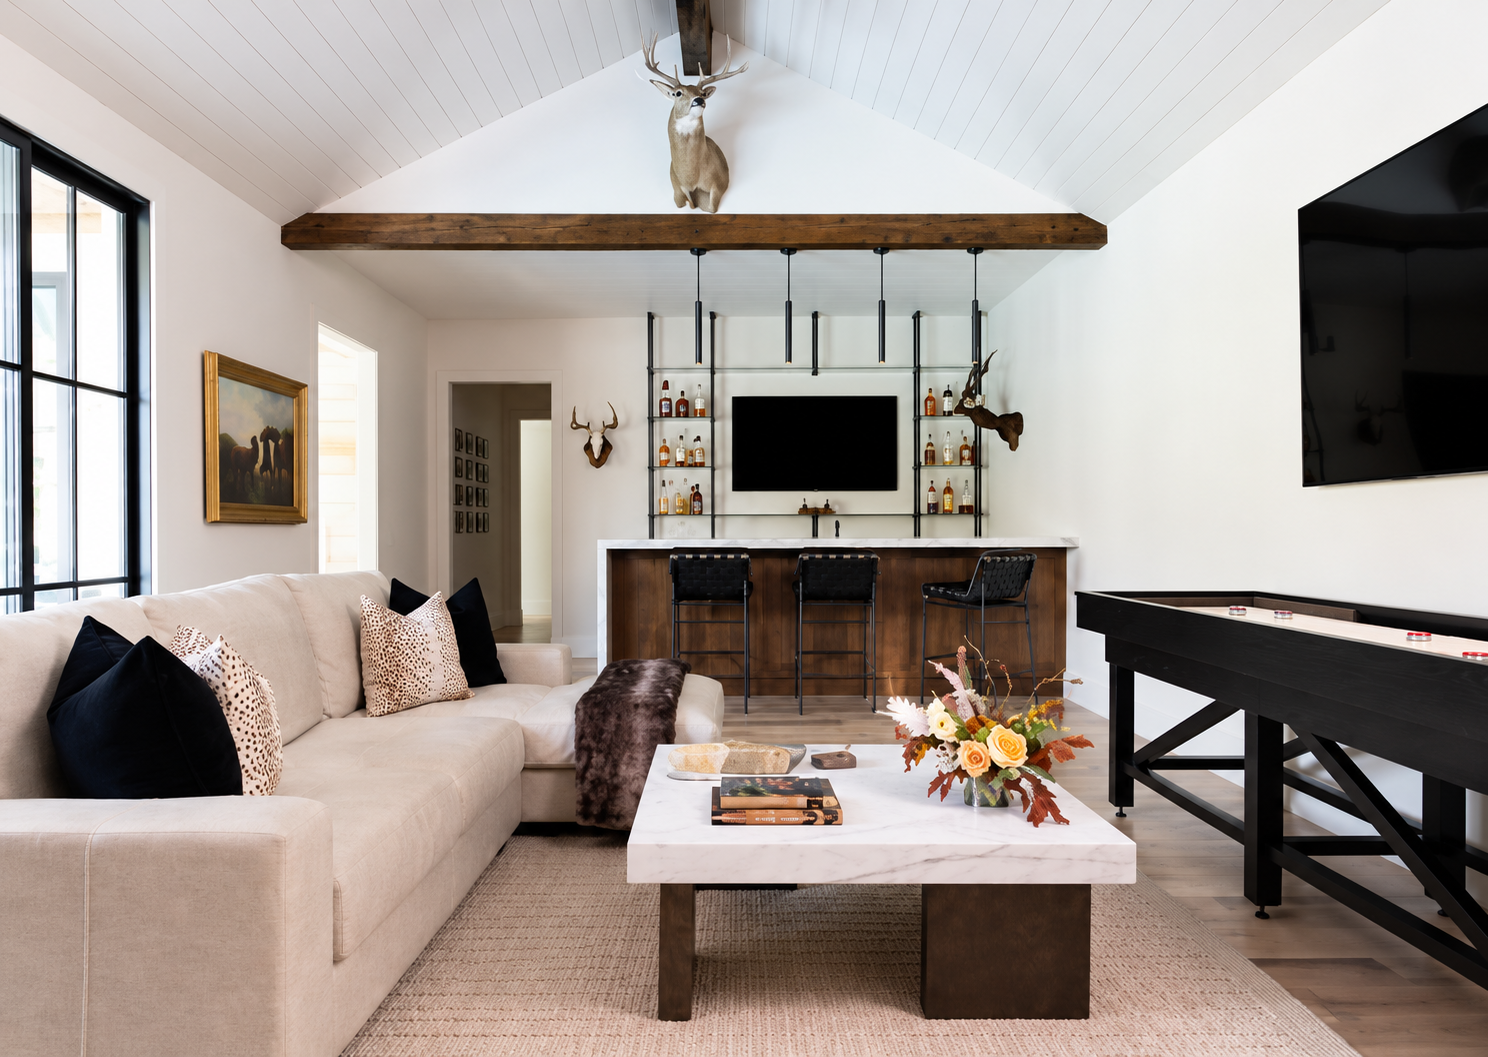
Game room with table, sofa and sliding barn doors
Entertainment · Game room
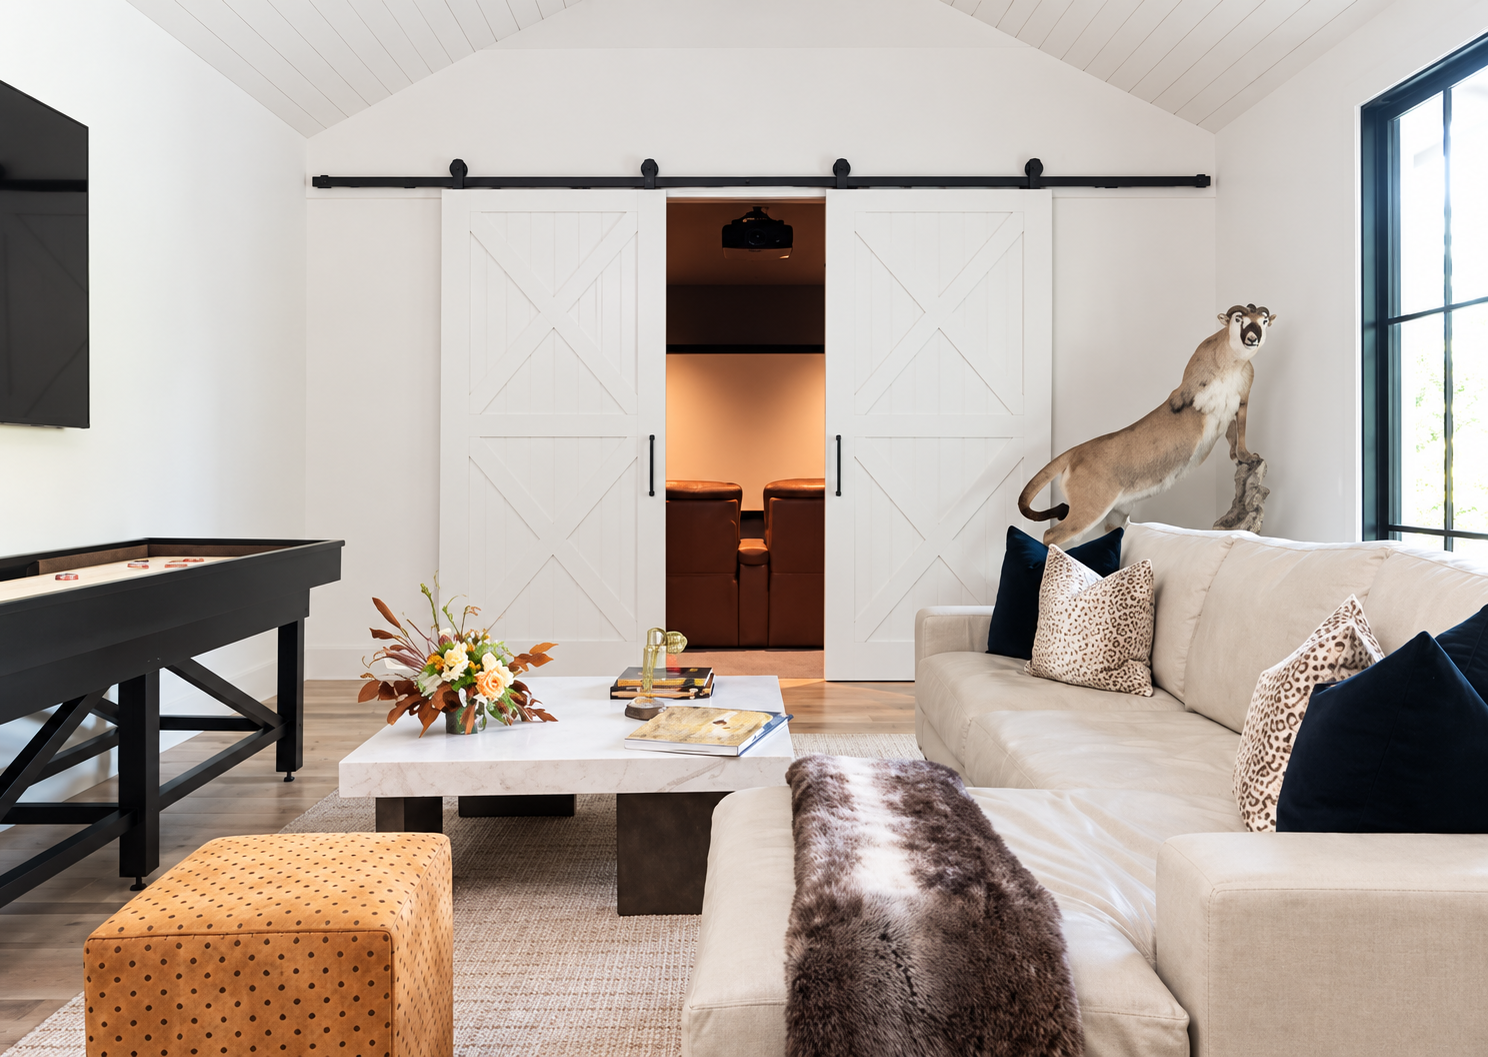
Game room with barn doors opening into adjacent room
Entertainment · Game room doors
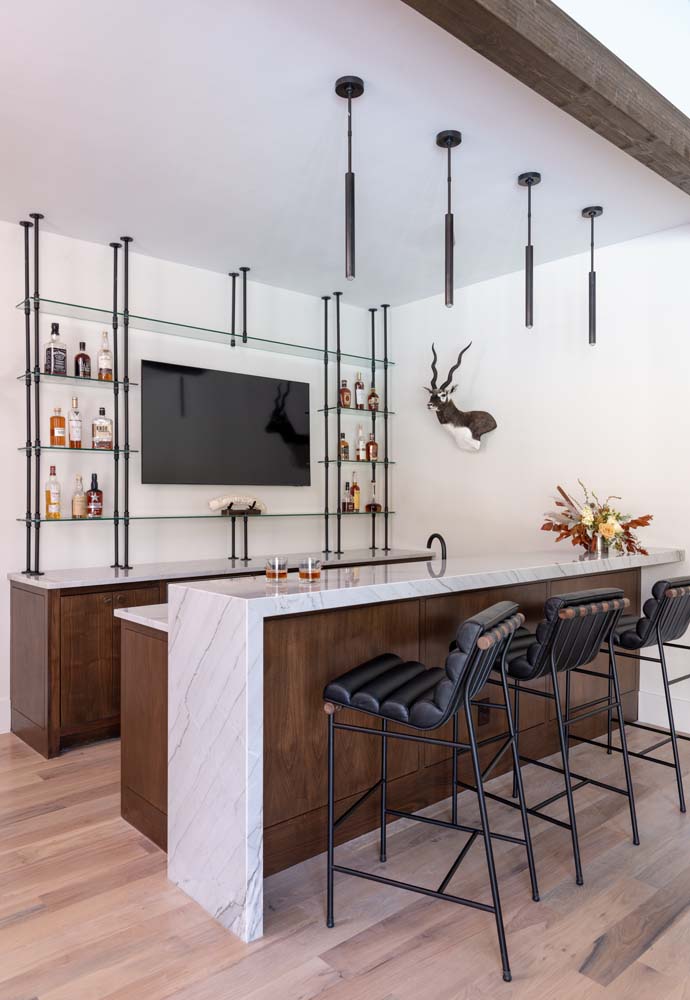
Home bar with bottle shelves and stools
Entertainment · Home bar
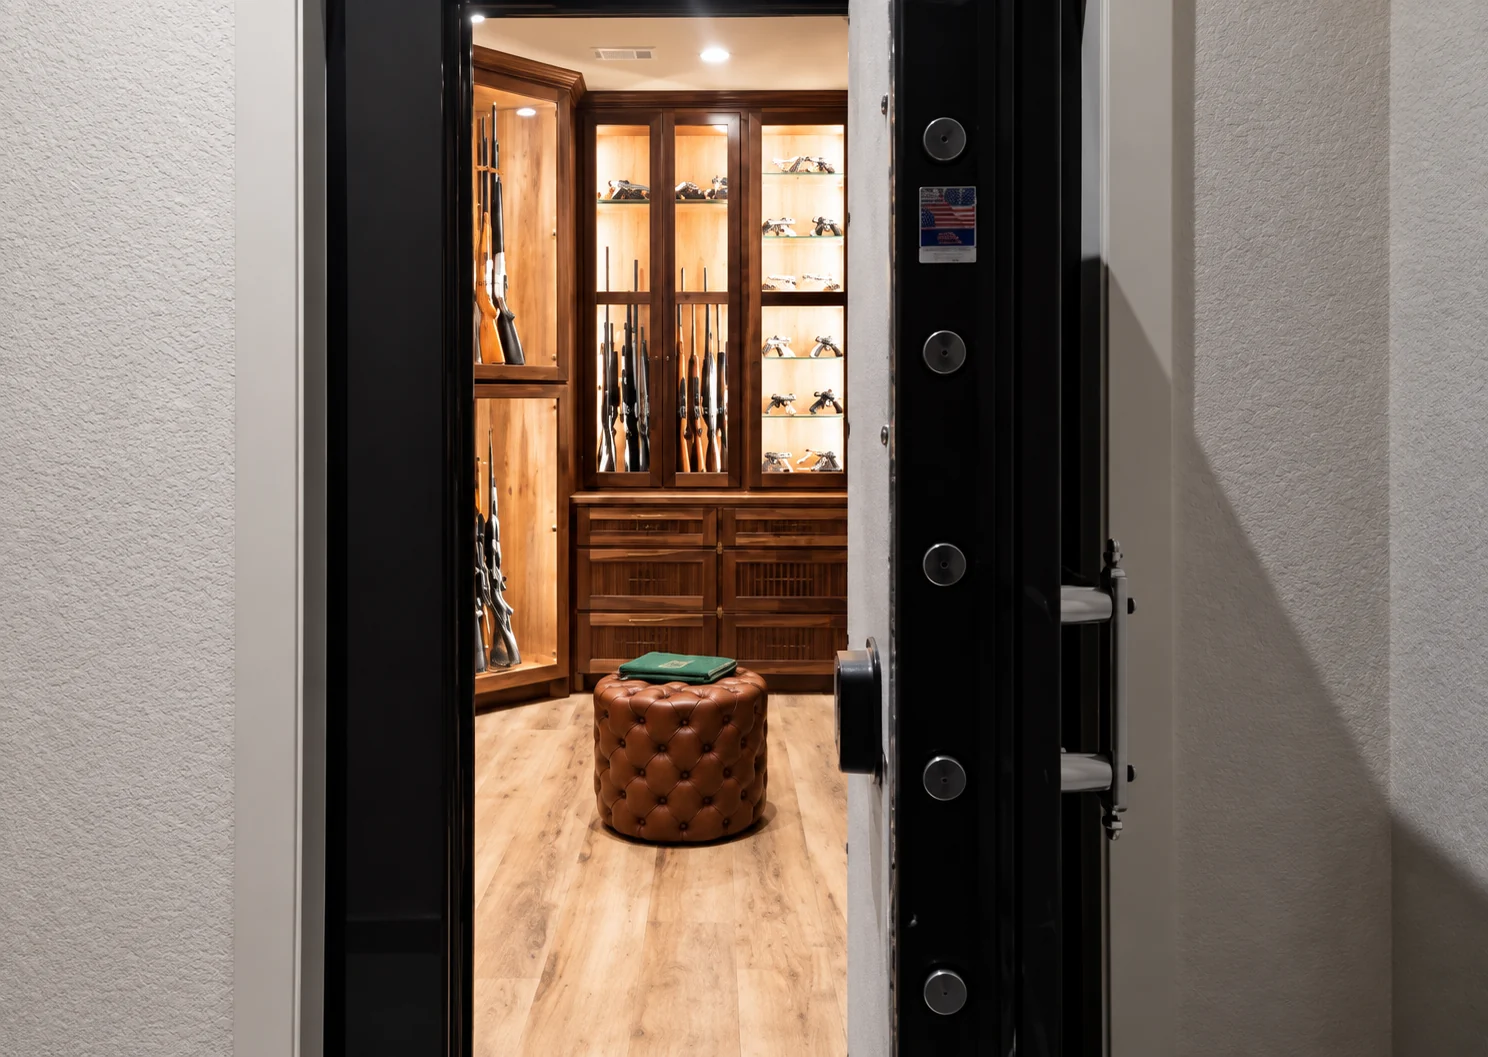
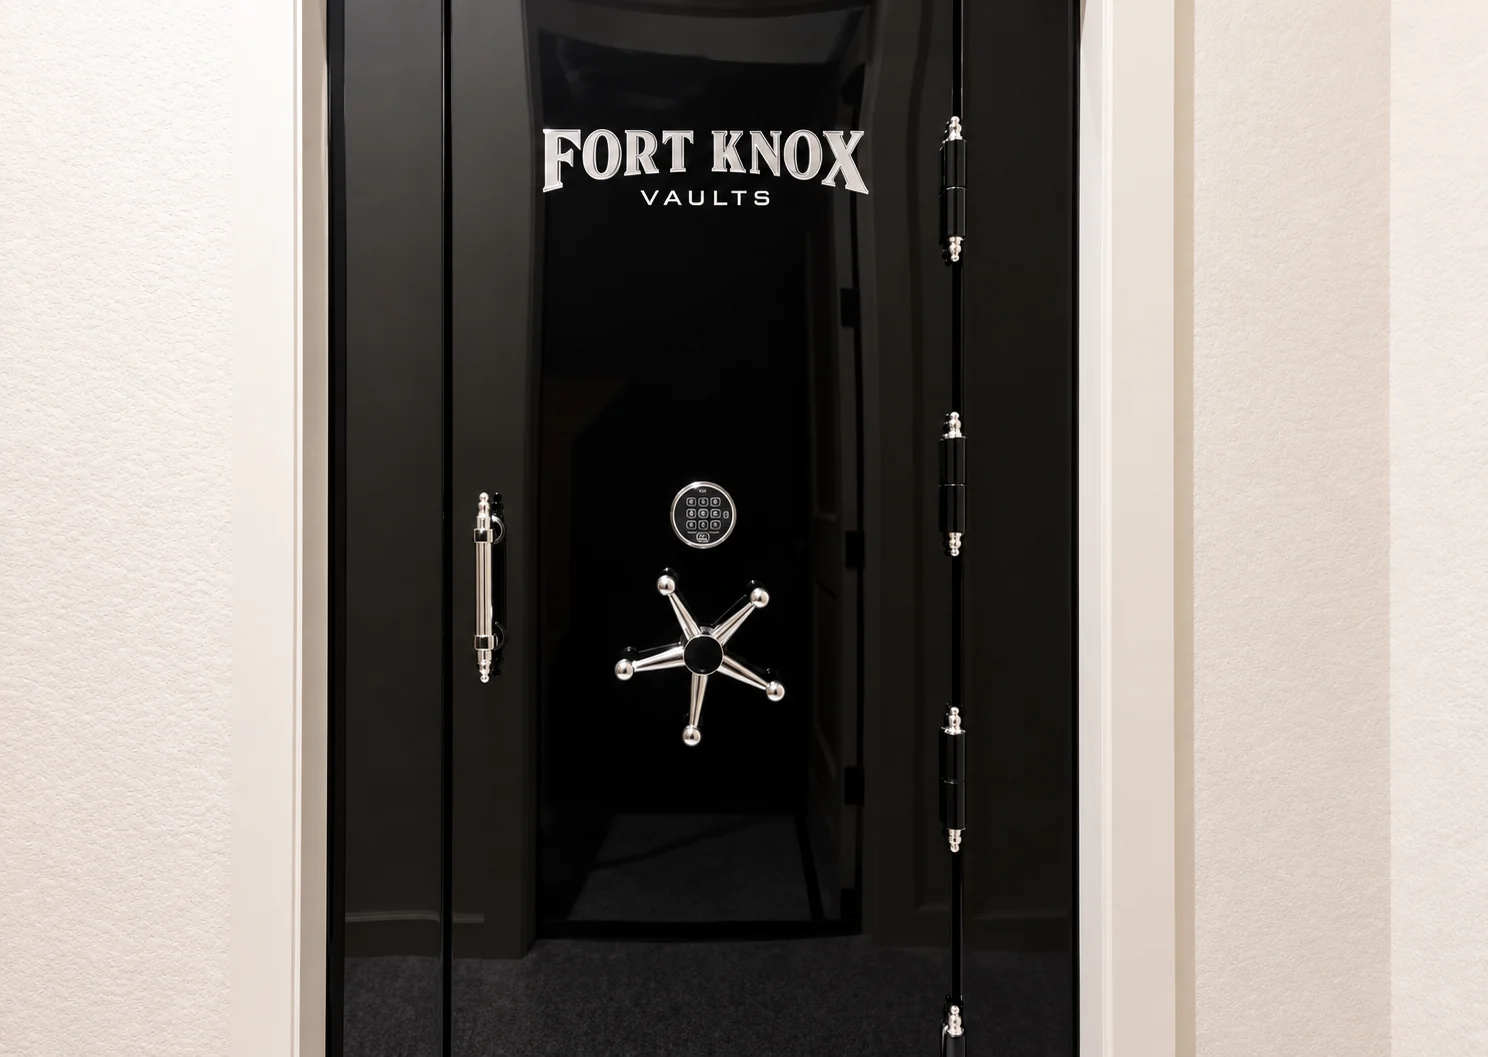
Entry to a secure display room with wood cabinetry
Secure display · Entry
Black Fort Knox vault door
Secure display · Vault
Billiards room with sofa and built-in bar
Entertainment · Billiards and bar

Fitness

Purpose-built room for everyday training.
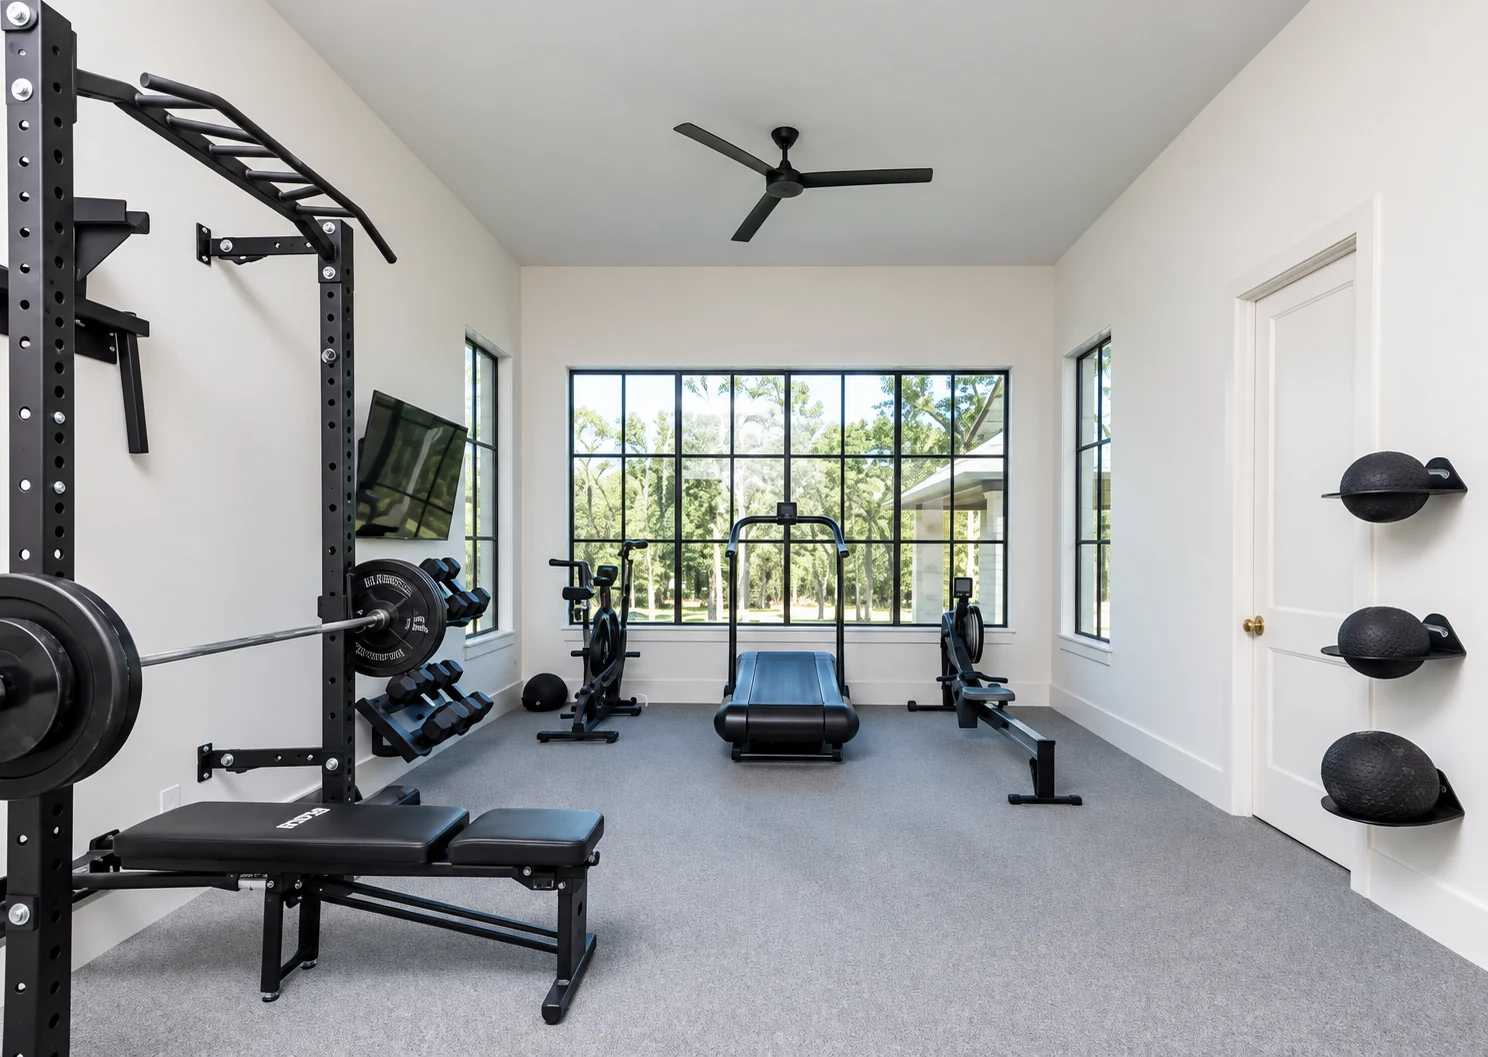
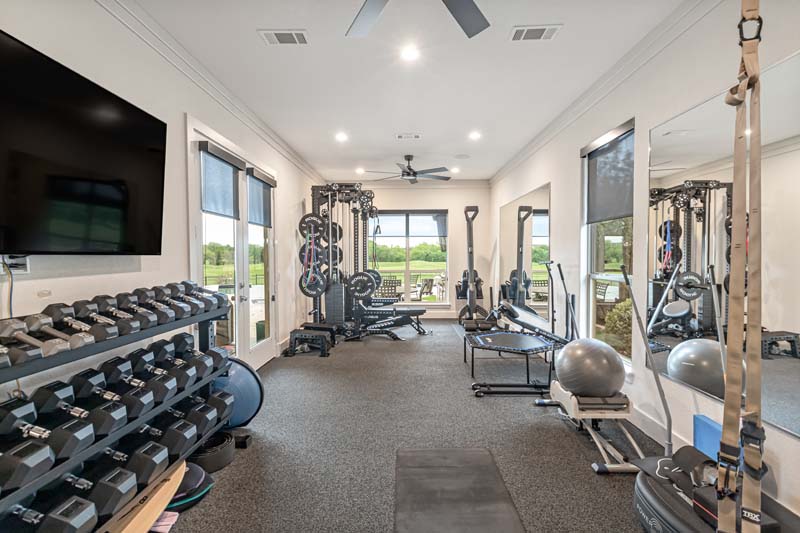
Home gym with exercise equipment and garden view
Fitness · Training room
Home fitness room with weights and garden views
Fitness · Home gym
Our approach

Good work starts with listening.

Every project begins with understanding how you want to live in the space. From there, we define the scope, coordinate the work, and keep the details in focus.

  1. 01Listen & envision
  2. 02Plan & refine
  3. 03Build & finish
Have a project in mind?

Let’s make room for what’s next.

Tell us what you’re envisioning for your home.

Email Alex

alex@labbuiltdesign.com

Lab Built Design · Portfolio